Save
Ask
Tour
Hide
Share
$925,000
24 Days On Site

31194 Napa Valley Crest
Waukee, IA 50263

For Sale|Single Family Residence|Active
5
Beds
5
Total Baths
3
Full Baths
2
Partial Baths
3,613
SqFt
$256
/SqFt
2000
Built
County:
Dallas
Call Now: 515-446-7524
Is this the listing for you? We can help make it yours.
515-446-7524
31194 Napa Valley Crest31194 Napa Valley Crest31194 Napa Valley Crest31194 Napa Valley Crest
Save
Ask
Tour
Hide
Share

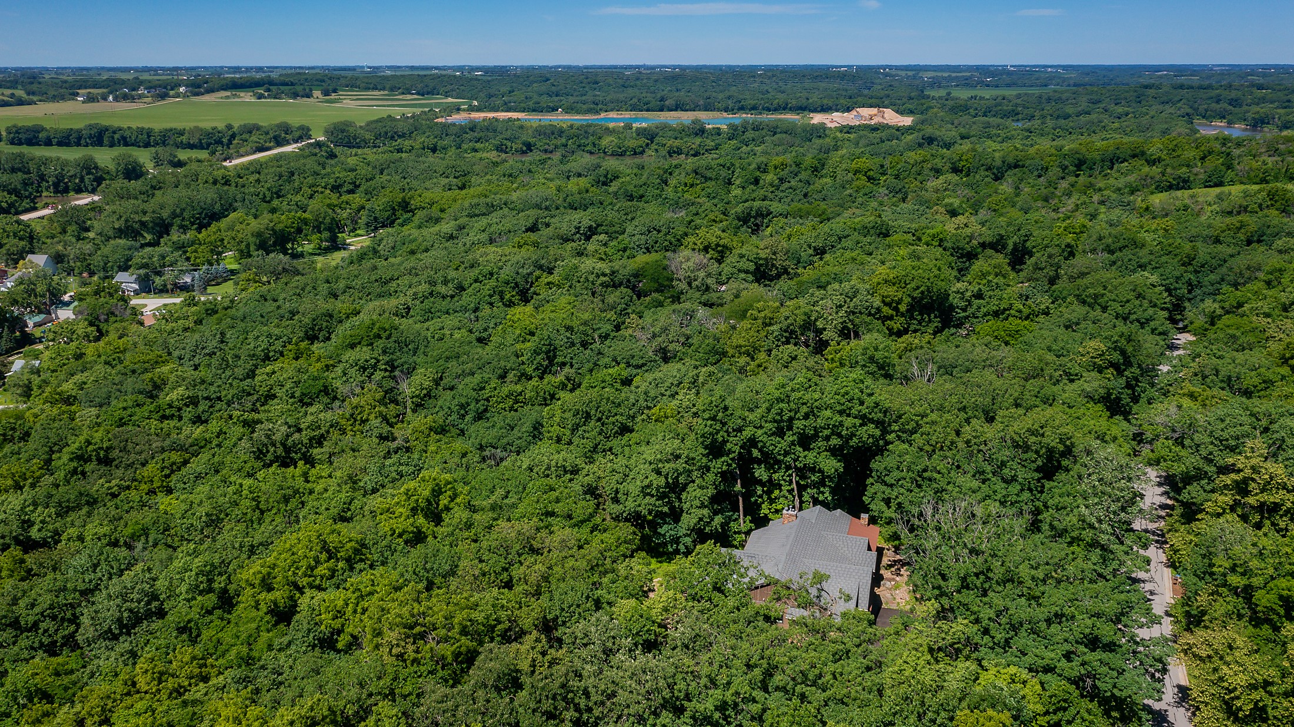
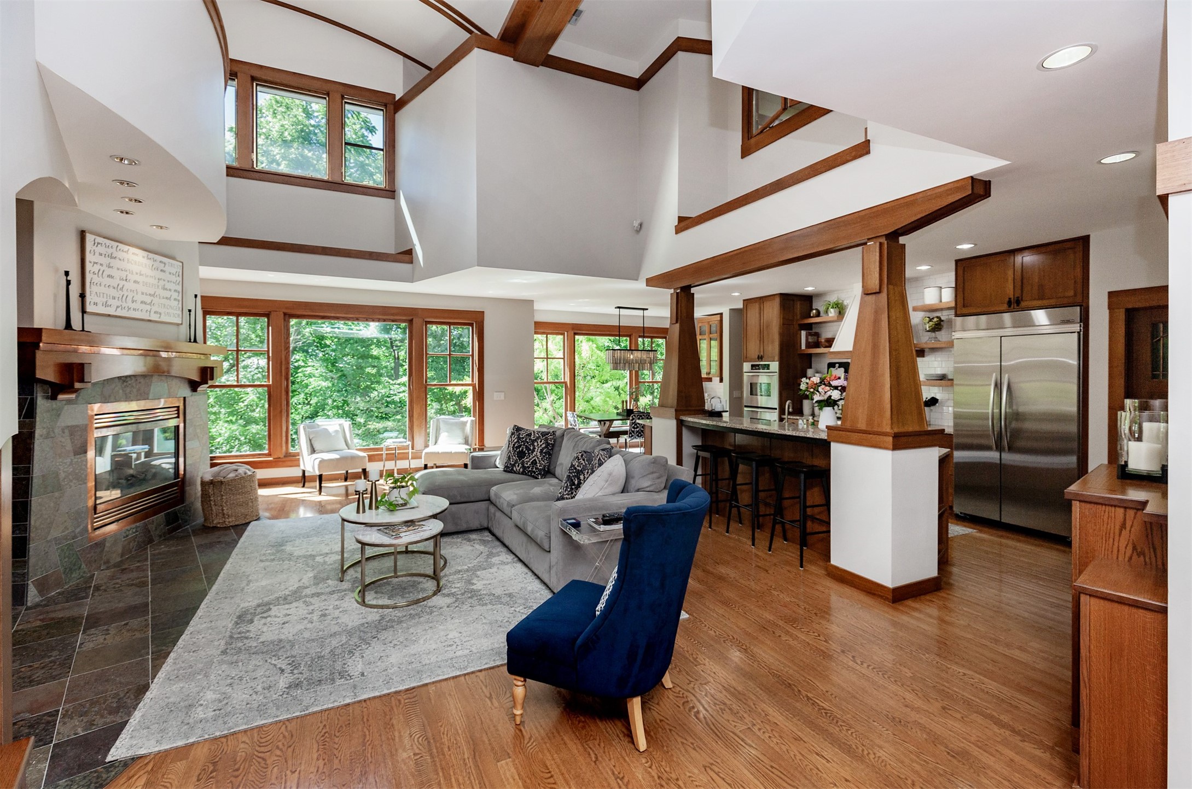
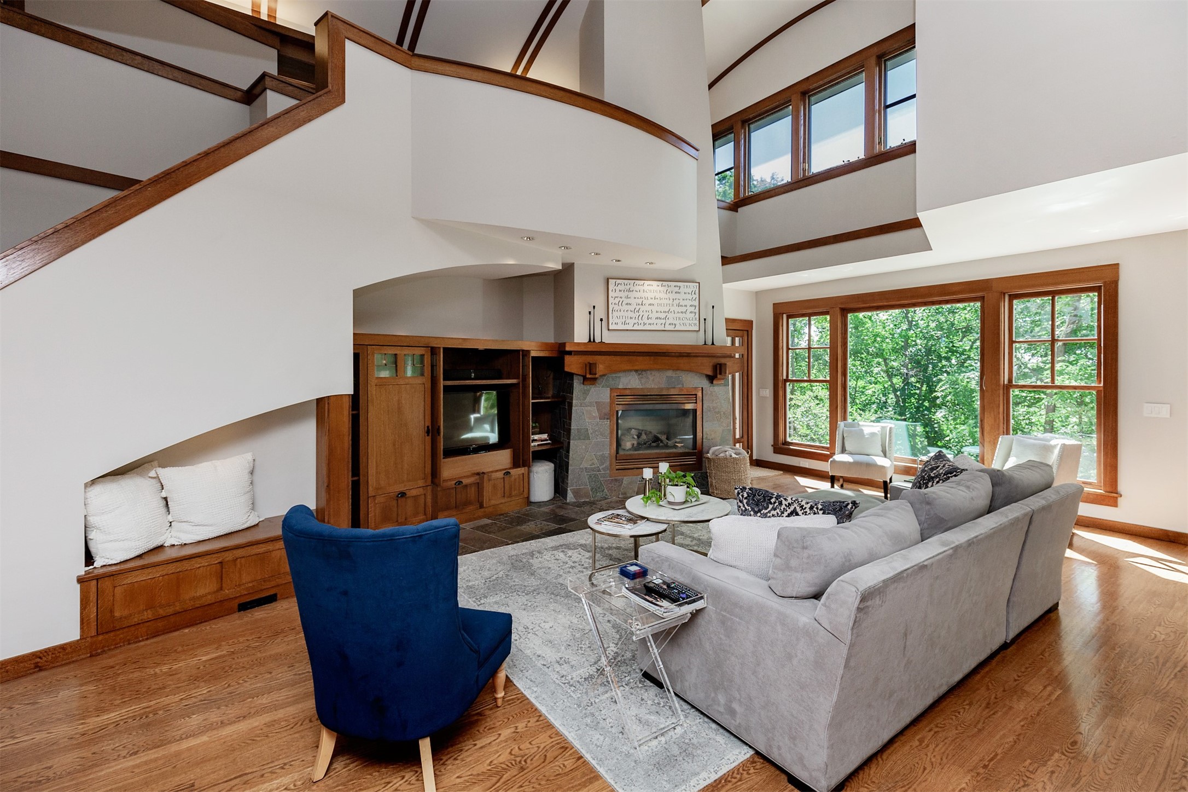
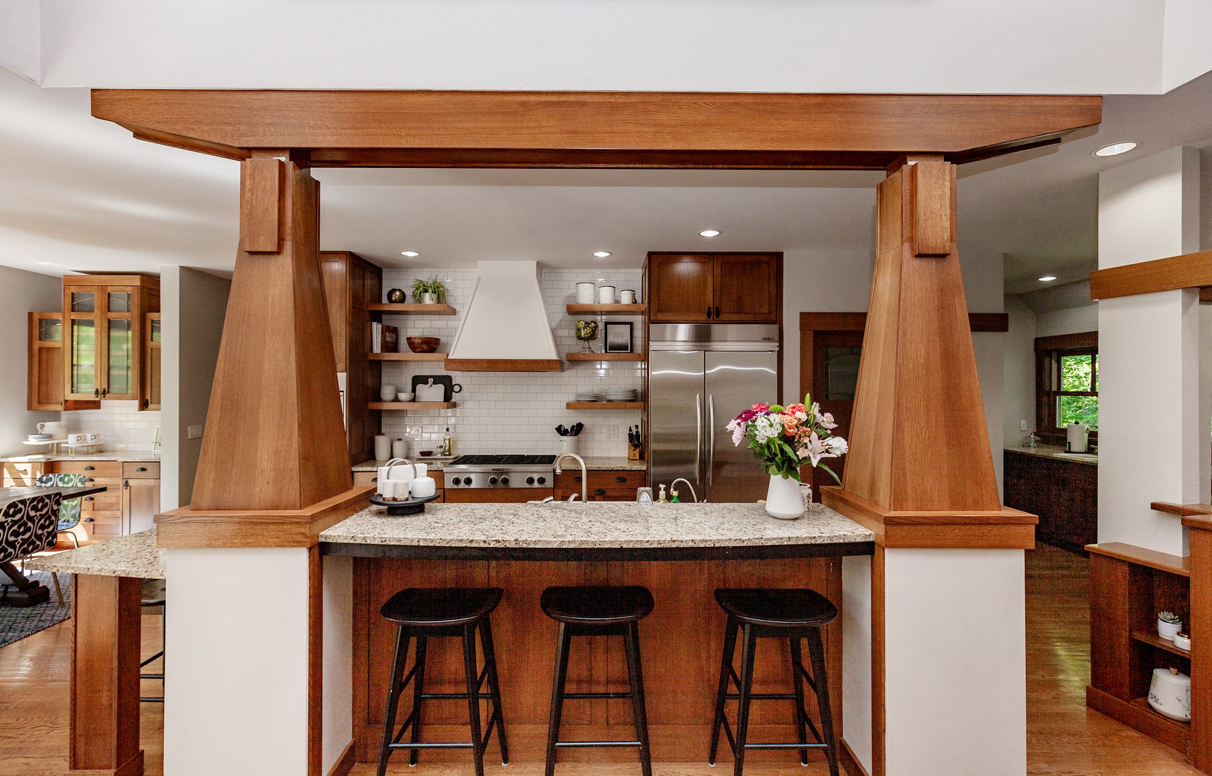
EXCEPTIONAL luxury estate in the prestigious Napa Valley community! Nestled on nearly 4 wooded acres, this one-of-a-kind 1.5-story home offers the perfect blend of privacy, craftsmanship, and resort-style living. Featuring 5 bedrooms and incredible custom woodwork throughout, the home showcases a breathtaking two-story great room with soaring ceilings, a dramatic fireplace, and stunning views of the surrounding landscape. The gourmet kitchen is designed for both everyday living and entertaining with high-end finishes and generous gathering space. Upstairs, multiple loft areas provide flexible living, office, or recreation space. The finished walkout lower level is an entertainer's dream, complete with a full second kitchen, expansive living areas, and a dedicated movie theater room. Car enthusiasts and hobbyists will appreciate the attached garage plus an additional detached garage with its own bathroom. Step outside to your private outdoor oasis featuring mature trees, beautifully landscaped grounds, and multiple patio spaces perfect for entertaining or relaxing. Enjoy exclusive access to Napa Valley amenities including a community swimming pool, tennis courts, pickleball courts, and gazebo. A rare opportunity to own one of the area's most distinctive luxury properties.

Save
Ask
Tour
Hide
Share
Listing Snapshot
Price 
$925,000
Days On Site 
24 Days
Bedrooms 
5
Inside Area (SqFt) 
3,613 sqft
Total Baths 
5
Full Baths 
3
Partial Baths 
2
Lot Size 
3.73 Acres
Year Built 
2000
MLS® Number 
743303
Status 
Active
Property Tax 
$10,594.22
HOA/Condo/Coop Fees 
$656 monthly
Sq Ft Source 
N/A
Friends & Family
Recent Activity
3 weeks agoListing first seen on site
3 weeks agoListing updated with changes from the MLS®
General Features
Acres 
3.73
Attached Garage 
Yes
Garage 
Yes
Garage Spaces 
4
Levels 
One and One Half
Parking 
AttachedDetachedGarage
Property Sub Type 
Single Family Residence
Security 
Gated CommunitySmoke Detector(s)
Sewer 
Septic Tank
SqFt Below 
1400
SqFt Total 
3613
Style 
One And One Half Story
Water Source 
Public
Zoning 
R
Interior Features
Appliances 
OvenCooktopDishwasherMicrowaveRefrigerator
Basement 
DaylightFinishedPartially FinishedWalk-Out Access
Cooling 
Central Air
Fireplace 
Yes
Fireplaces 
1
Flooring 
CarpetTile
Heating 
Natural GasForced Air
Interior 
Wet BarEat-in KitchenSee Remarks
Main Level Bedrooms 
2
Spa 
Yes
Save
Ask
Tour
Hide
Share
Exterior Features
Lot Features 
Rectangular Lot
Patio And Porch 
DeckPatioCovered
Roof 
Slate
Spa 
Yes
Community Features
Association Dues 
656
Community Features 
PoolGated
Financing Terms Available 
CashConventionalFHAVA Loan
HOA Fee Frequency 
Monthly
MLS Area 
Waukee
Roads 
Concrete
School District 
Van Meter
Schools
School District
Van Meter
Elementary School
Unknown
Middle School
Unknown
High School
Unknown
Listing courtesy of RE/MAX Precision


Listing information is provided by Participants of the Des Moines Area Association of Realtors. IDX information is provided exclusively for personal, non-commercial use, and may not be used for any purpose other than to identify prospective properties consumers may be interested in purchasing. Information is deemed reliable but not guaranteed. Copyright 2026, Des Moines Area Association of Realtors.
Last checked: 2026-07-11 07:49 PM UTC

Neighborhood & Commute
Source: Walkscore
Save
Ask
Tour
Hide
Share