Save
Ask
Tour
Hide
Share
$265,000
33 Days On Site

516 Lincoln Street 303
Pella, IA 50219

Condominium|Pending
2
Beds
2
Total Baths
2
Partial Baths
1,463
SqFt
$181
/SqFt
1993
Built
County:
Marion
Call Now: 515-446-7524
Is this the listing for you? We can help make it yours.
515-446-7524
516 Lincoln Street 303516 Lincoln Street 303516 Lincoln Street 303516 Lincoln Street 303
Save
Ask
Tour
Hide
Share

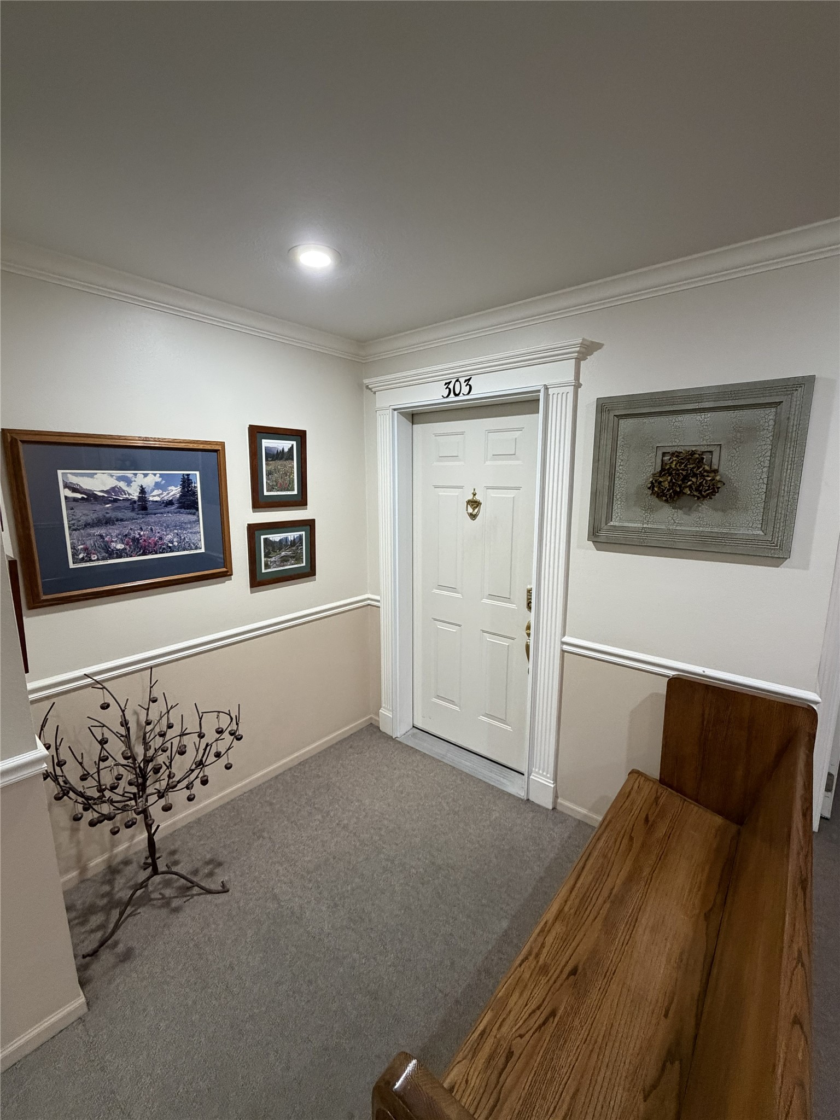
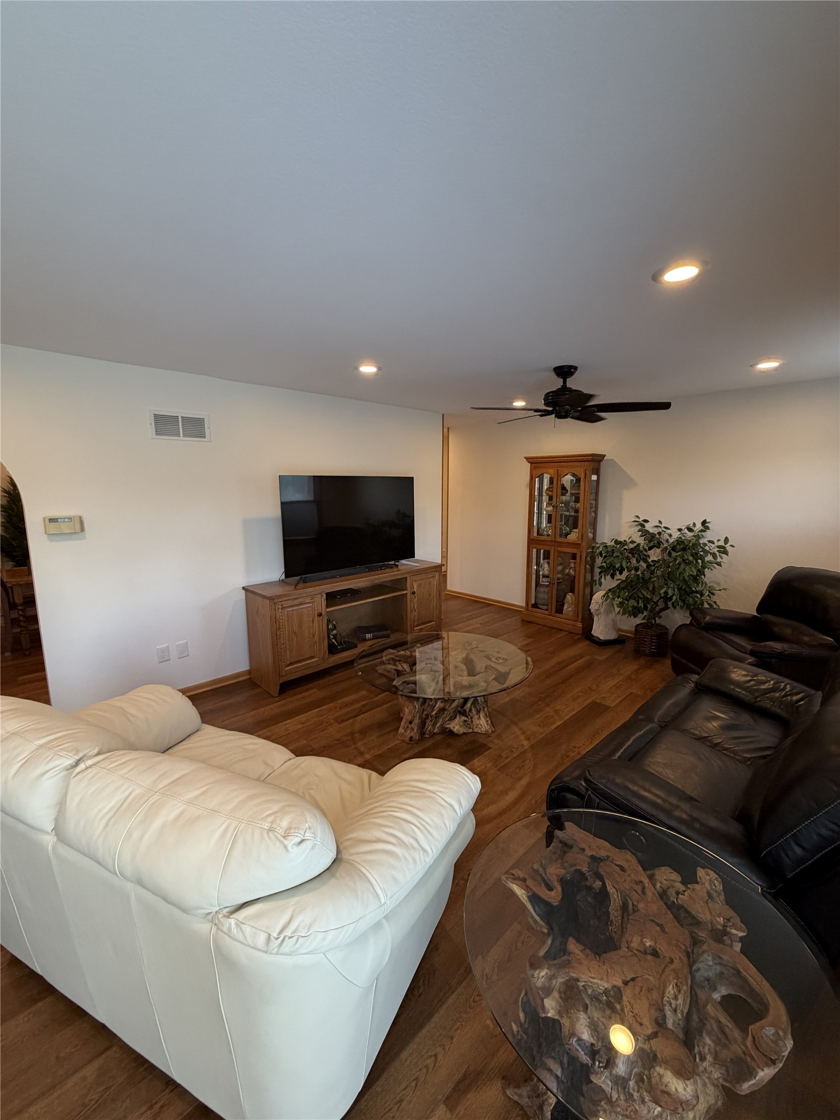
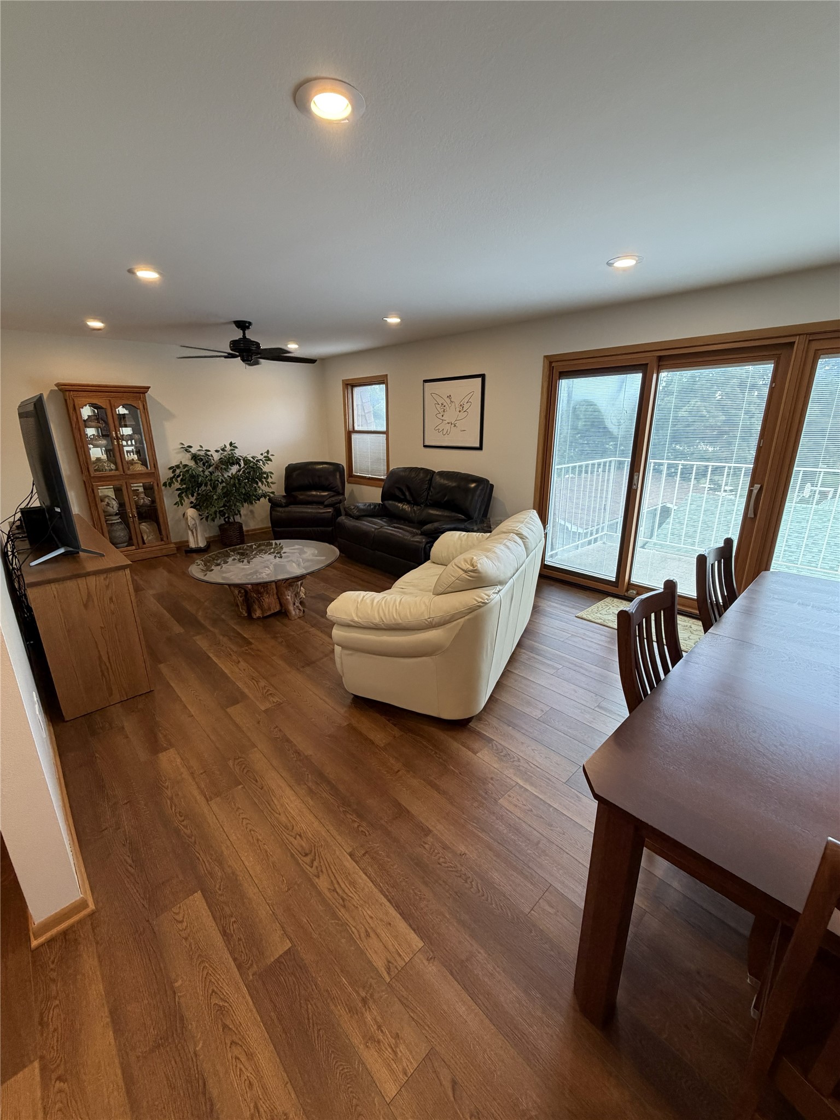
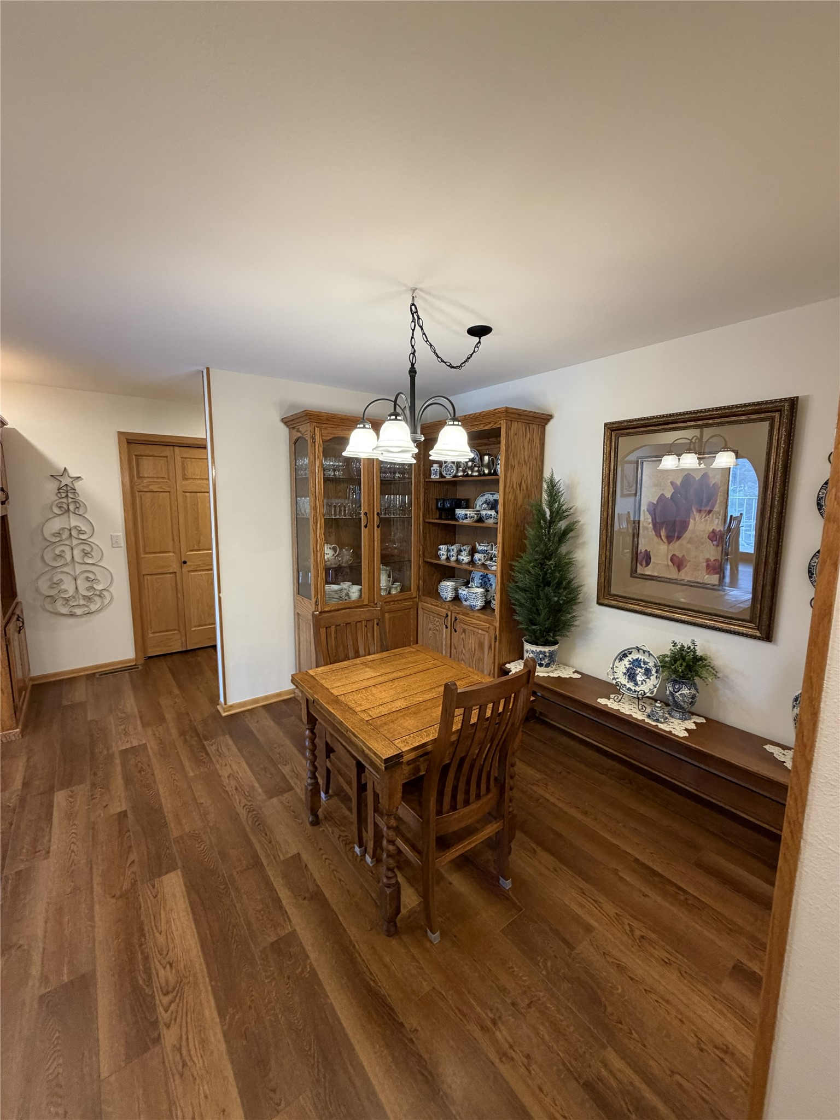
Very nice condo at 516 Lincoln Street #303. 2 bedroom 2 bath 2 eating areas large family room. Nice kitchen with newer appliances countertops, back splash, flooring and whole condo new paint. Both bathrooms have been updated!!! Cute laundry room with good storage also plumbed for a utility sink. AC 2022, utilities run very low very efficient. One garage space is included in your fees - $25.00 more for a second space. Good storage unit in the garage included in your fee. They have renters' insurance which runs $300/year. Insurance for the inside of condo. Association has insurance on the exterior. Owner pays for electric and gas and their internet. This is a 55+ condominium community. There is an elevator. No smoking. Please do not touch dining room table or write on it from seller. Come and see this one totally redone and very meticulous!!

Save
Ask
Tour
Hide
Share
Listing Snapshot
Price 
$265,000
Days On Site 
33 Days
Bedrooms 
2
Inside Area (SqFt) 
1,463 sqft
Total Baths 
2
Full Baths 
N/A
Partial Baths 
2
Lot Size 
0.5567 Acres
Year Built 
1993
MLS® Number 
743092
Status 
Pending
Property Tax 
$3,756.46
HOA/Condo/Coop Fees 
$320 monthly
Sq Ft Source 
N/A
Friends & Family
Recent Activity
3 weeks agoStatus changed to Pending
3 weeks agoListing updated with changes from the MLS®
a month agoListing first seen on site
General Features
Acres 
0.5567
Attached Garage 
Yes
Foundation 
Block
Garage 
Yes
Garage Spaces 
2
Parking 
AttachedGarage
Pets 
No
Property Sub Type 
Condominium
Security 
Smoke Detector(s)Security SystemFire Alarm
Sewer 
Public Sewer
SqFt Total 
1463
Style 
See Remarks
Utilities 
Cable Available
Water Source 
Public
Zoning 
Res
Interior Features
Appliances 
CooktopDryerDishwasherMicrowaveRefrigeratorWasher
Cooling 
Central Air
Heating 
Natural GasForced Air
Interior 
Central VacuumElevator
Laundry Features 
Main Level
Main Level Bedrooms 
2
Save
Ask
Tour
Hide
Share
Exterior Features
Construction Details 
Brick
Patio And Porch 
Deck
Roof 
AsphaltShingle
Community Features
Association Dues 
320
Financing Terms Available 
CashConventional
HOA Fee Frequency 
Monthly
MLS Area 
Pella
Roads 
Concrete
School District 
Pella
Senior Community 
Yes
Schools
School District
Pella
Elementary School
Unknown
Middle School
Unknown
High School
Unknown
Listing courtesy of Home Realty


Listing information is provided by Participants of the Des Moines Area Association of Realtors. IDX information is provided exclusively for personal, non-commercial use, and may not be used for any purpose other than to identify prospective properties consumers may be interested in purchasing. Information is deemed reliable but not guaranteed. Copyright 2026, Des Moines Area Association of Realtors.
Last checked: 2026-07-19 06:01 AM UTC

Neighborhood & Commute
Source: Walkscore
Save
Ask
Tour
Hide
Share