
1919 Serenity CircleNorwalk, IA 50211
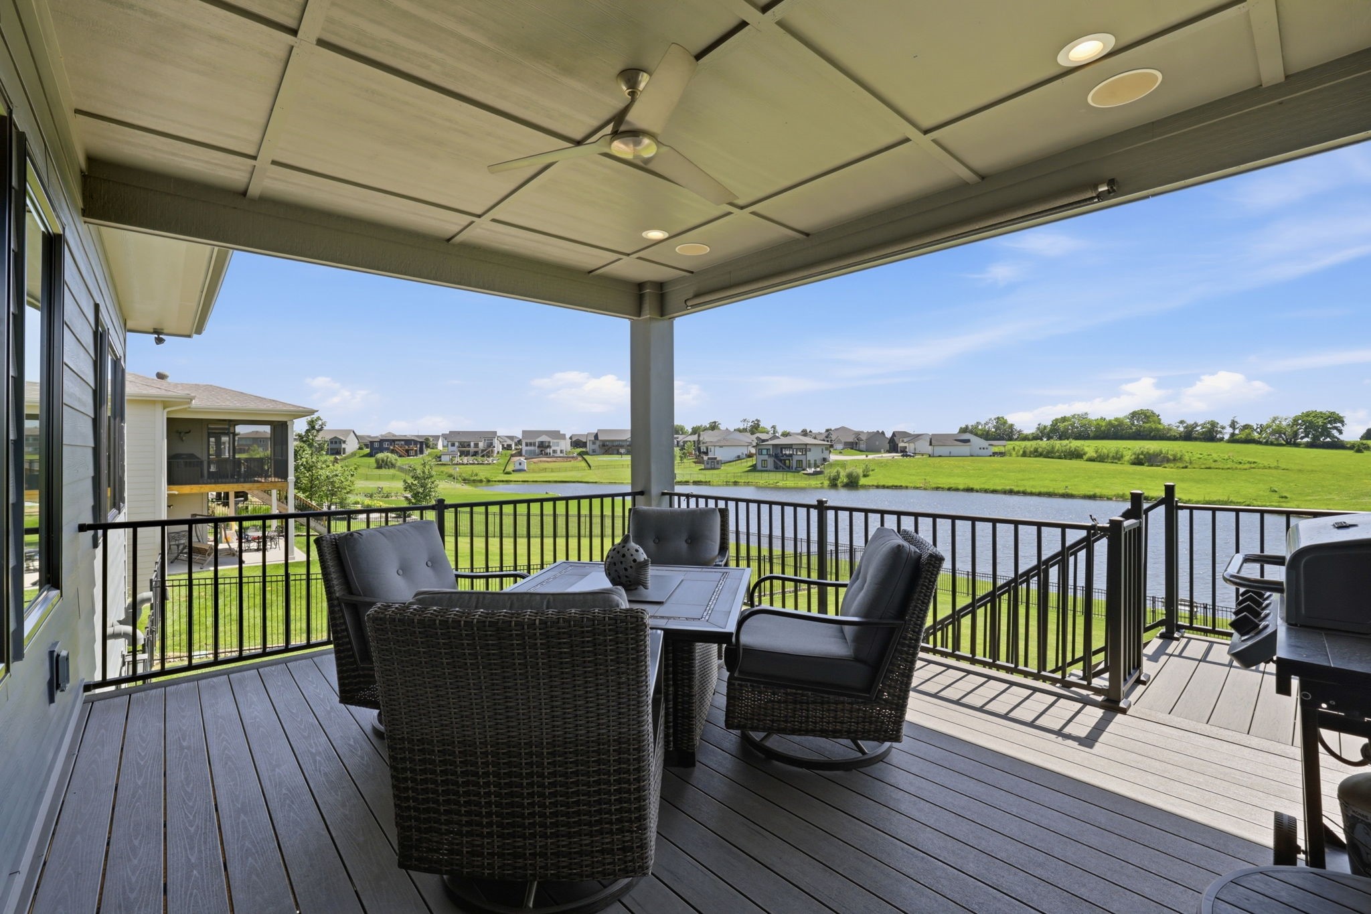

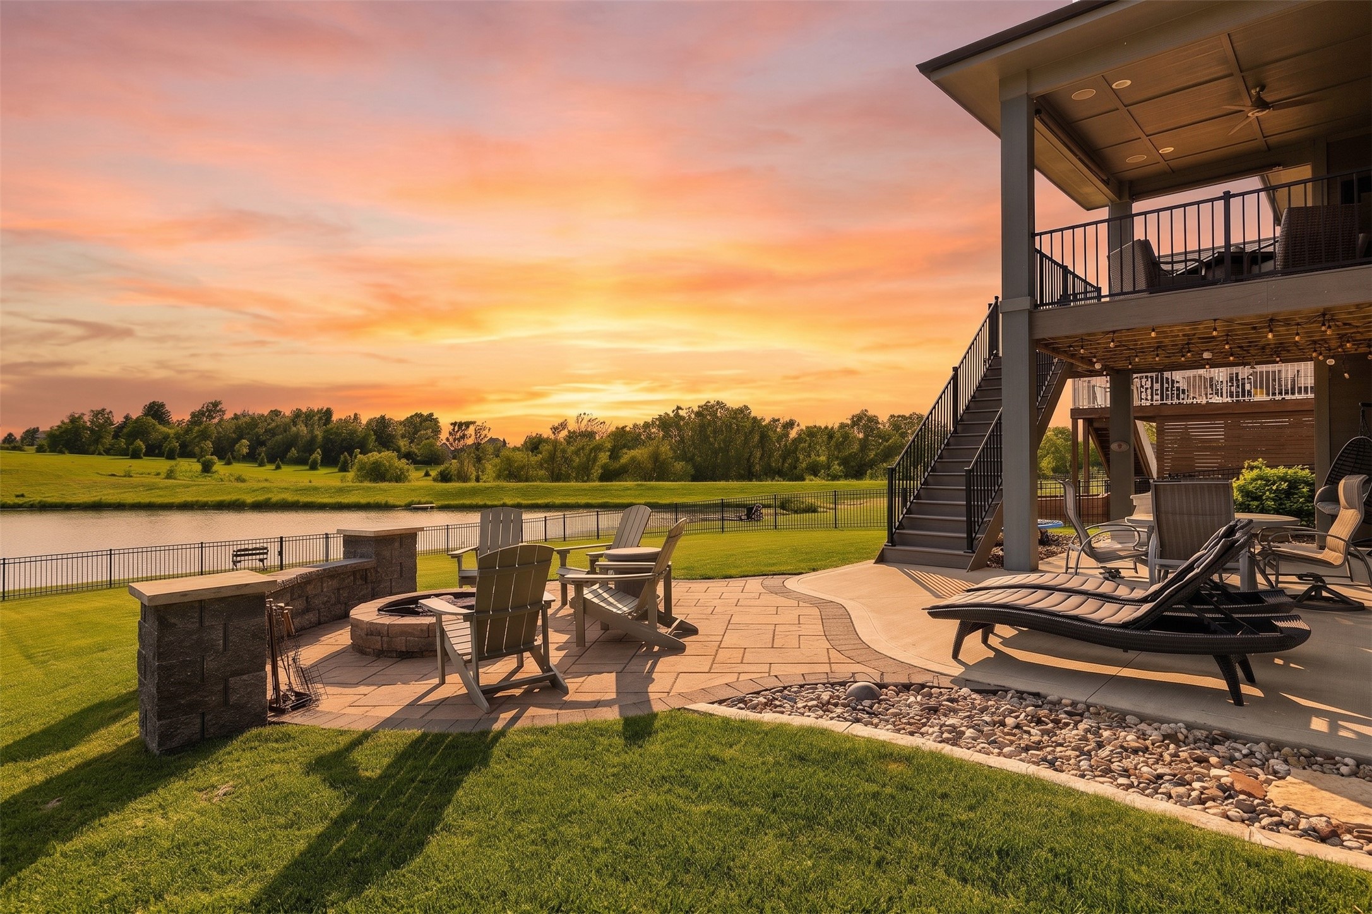
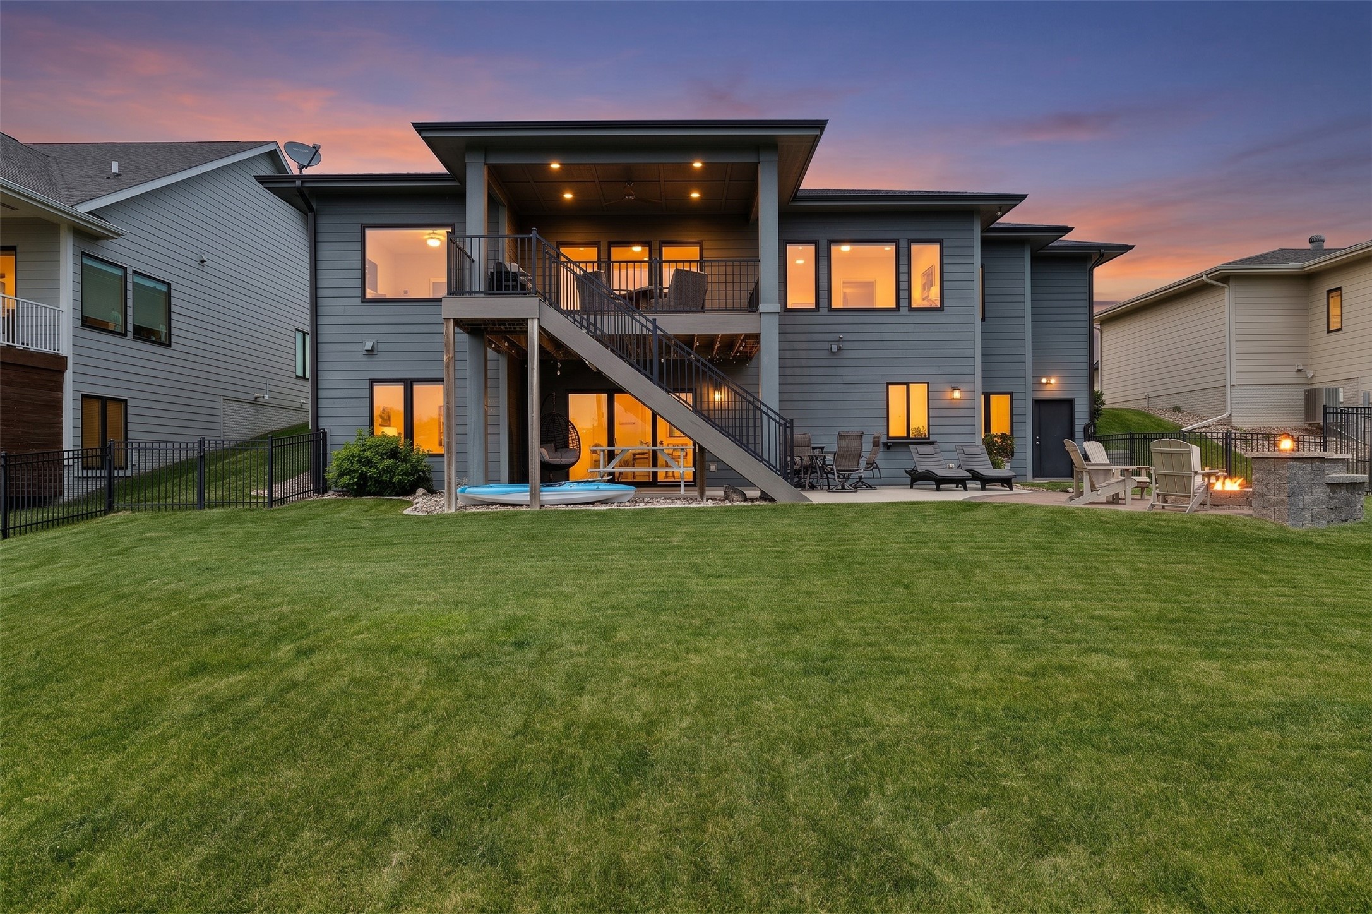
Sunsets over the pond, clear water for fishing and outdoor fun, and a walkout ranch designed to take full advantage of the view. Set on a fenced waterfront lot in Timber View, this 5-bedroom contemporary home offers multiple places to gather outdoors, including a covered composite deck, covered patio, circular firepit patio, and an outdoor drink station. Inside, white oak flooring, dramatic ceiling details, built-ins, and a gas fireplace anchor the living room. The kitchen features white cabinetry, a contrasting island, quartz countertops, gas range, pantry, and extensive drawer storage. There’s a dining area that opens to the deck. The primary suite overlooks the water and includes a tray ceiling, walk-in tiled shower with dual shower heads, double vanity with center storage, and a walk-in closet connecting to the laundry room and mudroom. Two additional bedrooms share a Jack-and-Jill bath, plus there’s a convenient half bath. The walkout lower level is built for entertaining with a media wall including 3 TVs, wet bar with full-size refrigerator, space for a game table, a reading alcove, two additional bedrooms with walk-in closets, and a full bath with double vanity. Additional features include outdoor speakers, motorized blinds, a raised garage workshop, tuck-under garden garage, and generous storage throughout. There’s electricity at the pond, irrigation, and professional landscaping.
| 2 weeks ago | Status changed to Pending | |
| 2 weeks ago | Listing updated with changes from the MLS® | |
| 4 weeks ago | Listing first seen on site |

Listing information is provided by Participants of the Des Moines Area Association of Realtors. IDX information is provided exclusively for personal, non-commercial use, and may not be used for any purpose other than to identify prospective properties consumers may be interested in purchasing. Information is deemed reliable but not guaranteed. Copyright 2026, Des Moines Area Association of Realtors.
Last checked: 2026-07-11 06:59 PM UTC
Did you know? You can invite friends and family to your search. They can join your search, rate and discuss listings with you.