
3819 Thornton AvenueDes Moines, IA 50321
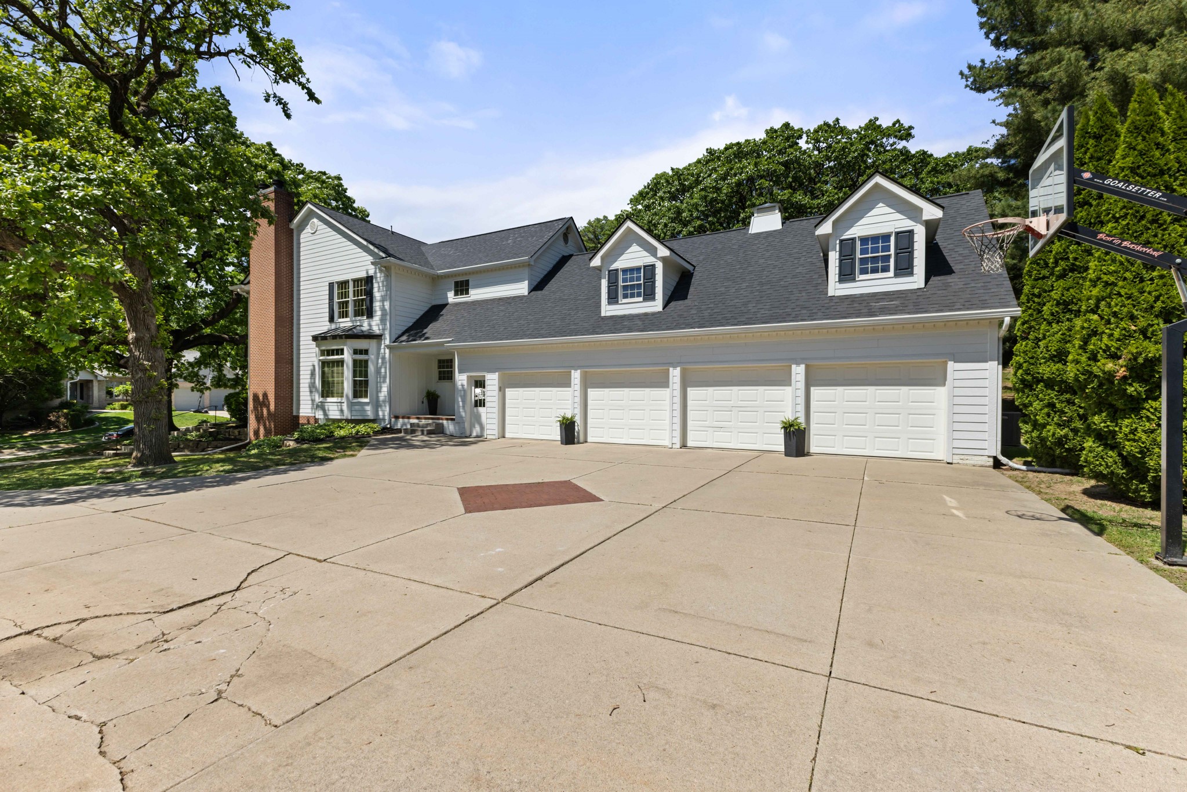
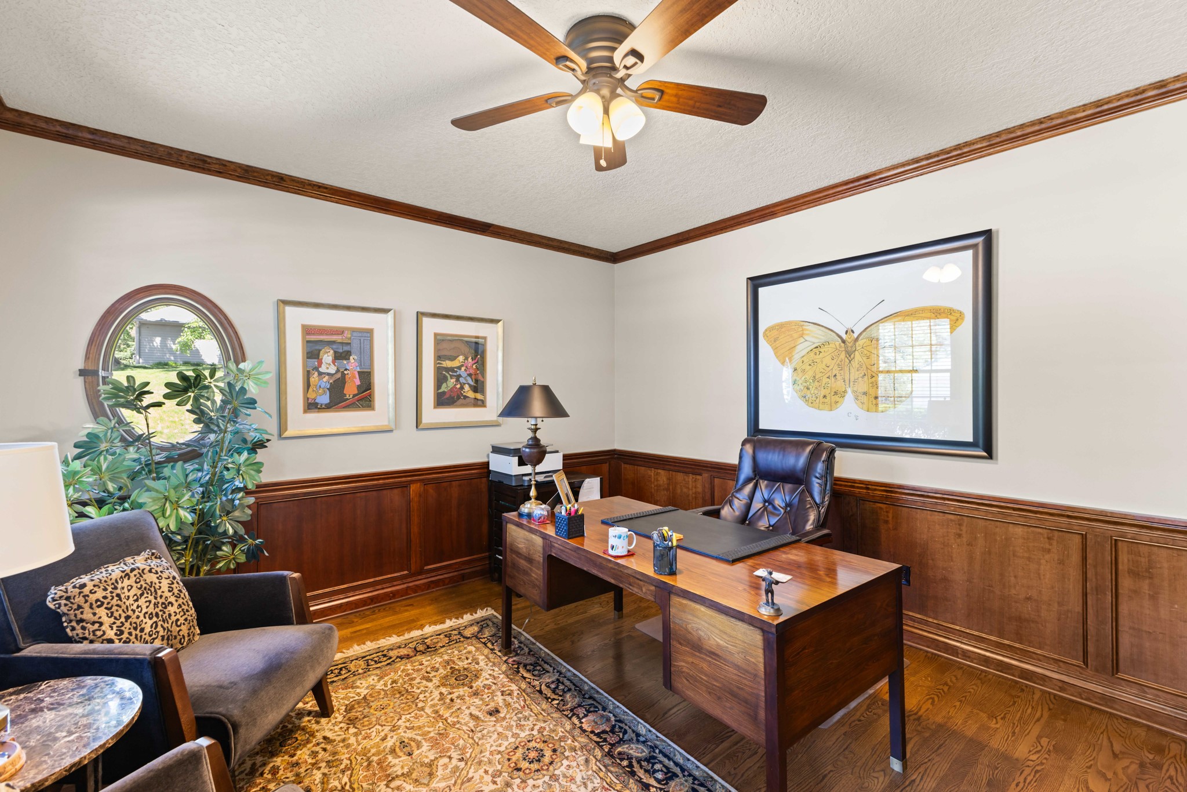
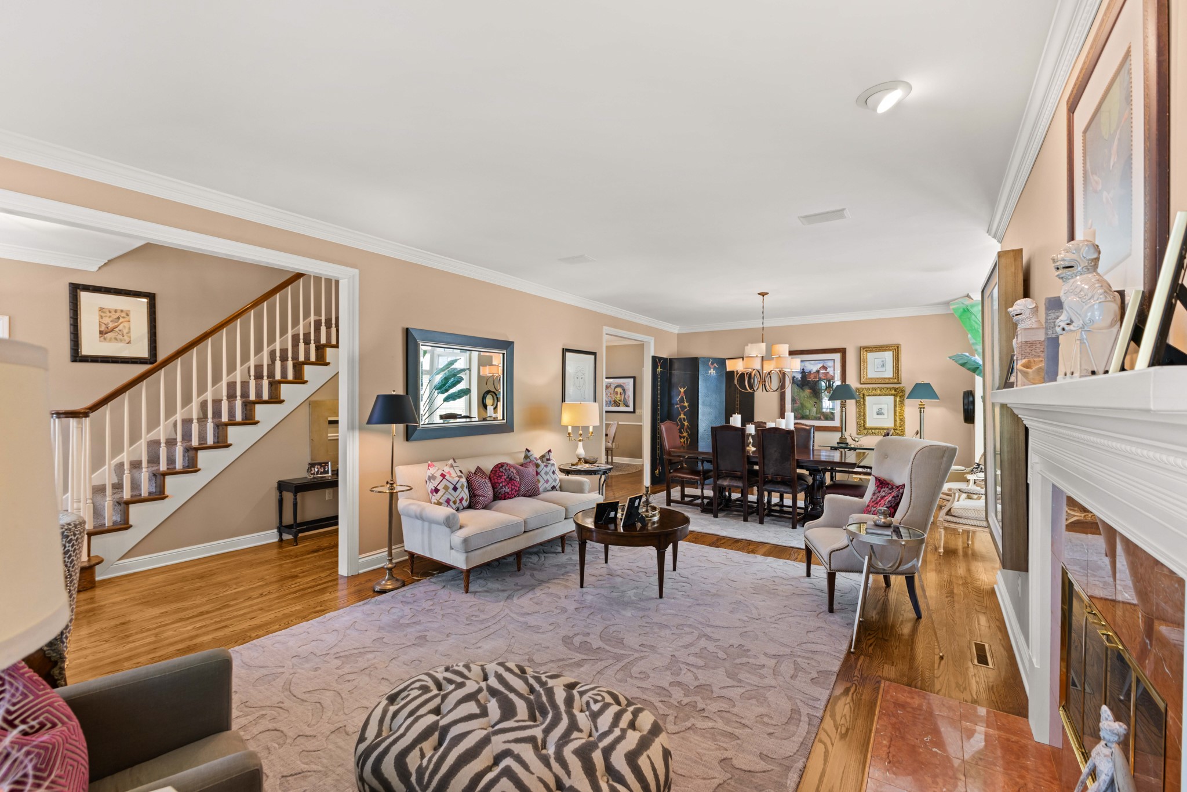
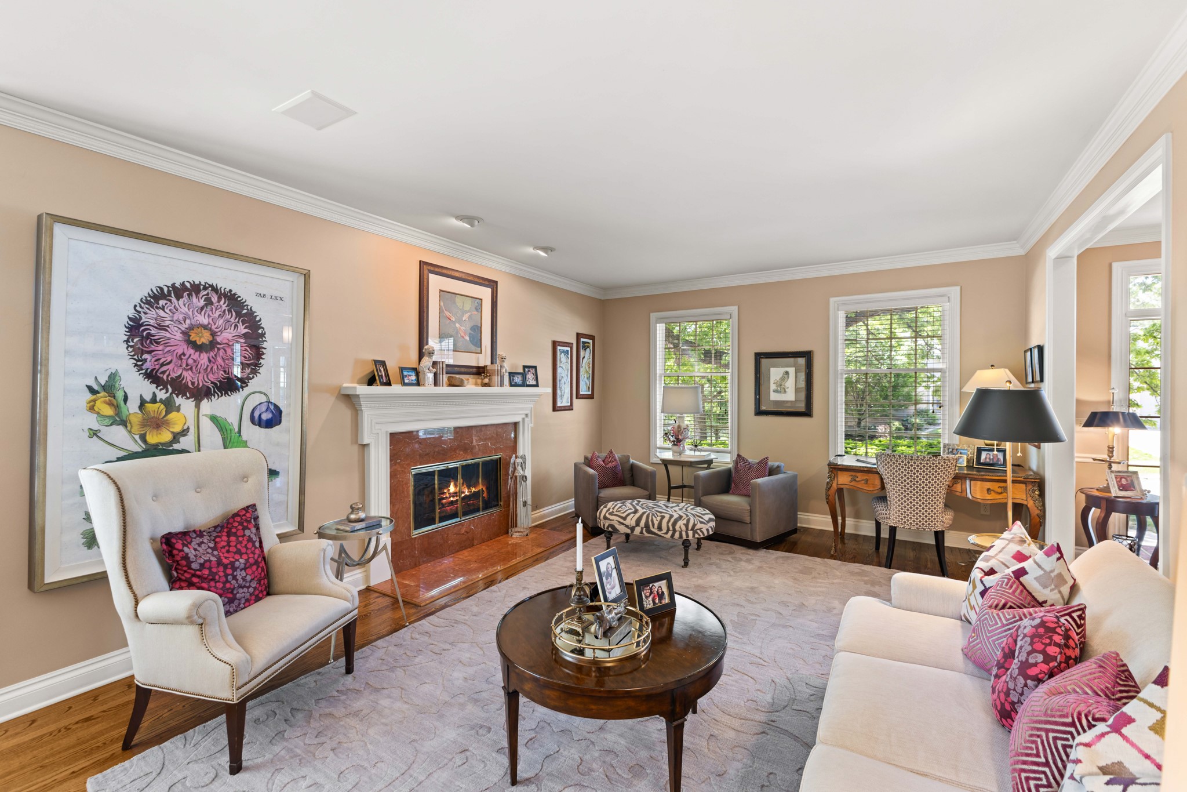
Have you ever dreamed of owning the “Father of the Bride” home? Here’s your chance! This stunning 4-bedroom, possible 5-bedroom home is full of charm, space, and timeless character. Featuring a 4-car garage, finished daylight lower level with tons of storage, and an abundance of windows letting in natural light throughout the home. There is so much more that you can do to expand living space if you need more room. This home has tons of nooks and crannies along with storage. The main floor features an office along with Living room ,dining room family room open to the kitchen Tons of windows and natural light this home features 3 fireplaces main floor laundry room and 1/2 bath You’ll love the hardwood floors, huge primary suite with the its own ensuite dual vanities,jet tub and walk in shower 2 closets his/and hers all 4 bedrooms are good size. Main bath upstairs has dual vanities with its own linen closet two staircases, screened-in porch, and private patio — the list goes on and on. Situated on nearly an acre in a private cul-de-sac, this home offers both elegance and privacy in one of Des Moines’ most desirable areas. Call today to schedule your private tour of this beautiful home located in Southern Hills.
| a week ago | Status changed to Pending | |
| a week ago | Listing updated with changes from the MLS® | |
| a week ago | Listing first seen on site |

Listing information is provided by Participants of the Des Moines Area Association of Realtors. IDX information is provided exclusively for personal, non-commercial use, and may not be used for any purpose other than to identify prospective properties consumers may be interested in purchasing. Information is deemed reliable but not guaranteed. Copyright 2026, Des Moines Area Association of Realtors.
Last checked: 2026-05-26 11:54 AM UTC