Save
Ask
Tour
Hide
Share
$629,900
11 Days On Site

265 NW Copperleaf Court
Waukee, IA 50263

For Sale|Single Family Residence|Active
4
Beds
3
Total Baths
2
Full Baths
1
Partial Bath
1,637
SqFt
$385
/SqFt
2026
Built
County:
Dallas
Call Now: 515-446-7524
Is this the listing for you? We can help make it yours.
515-446-7524
265 NW Copperleaf Court265 NW Copperleaf Court265 NW Copperleaf Court265 NW Copperleaf Court
Save
Ask
Tour
Hide
Share

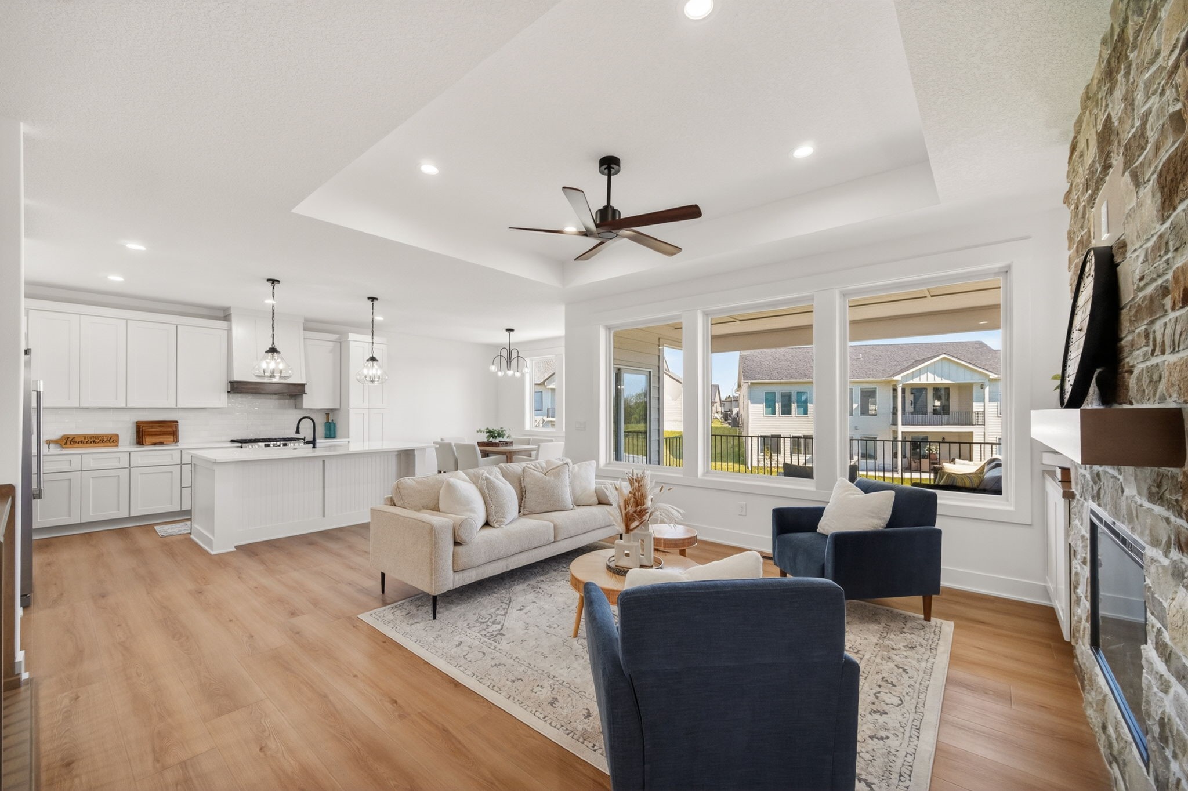
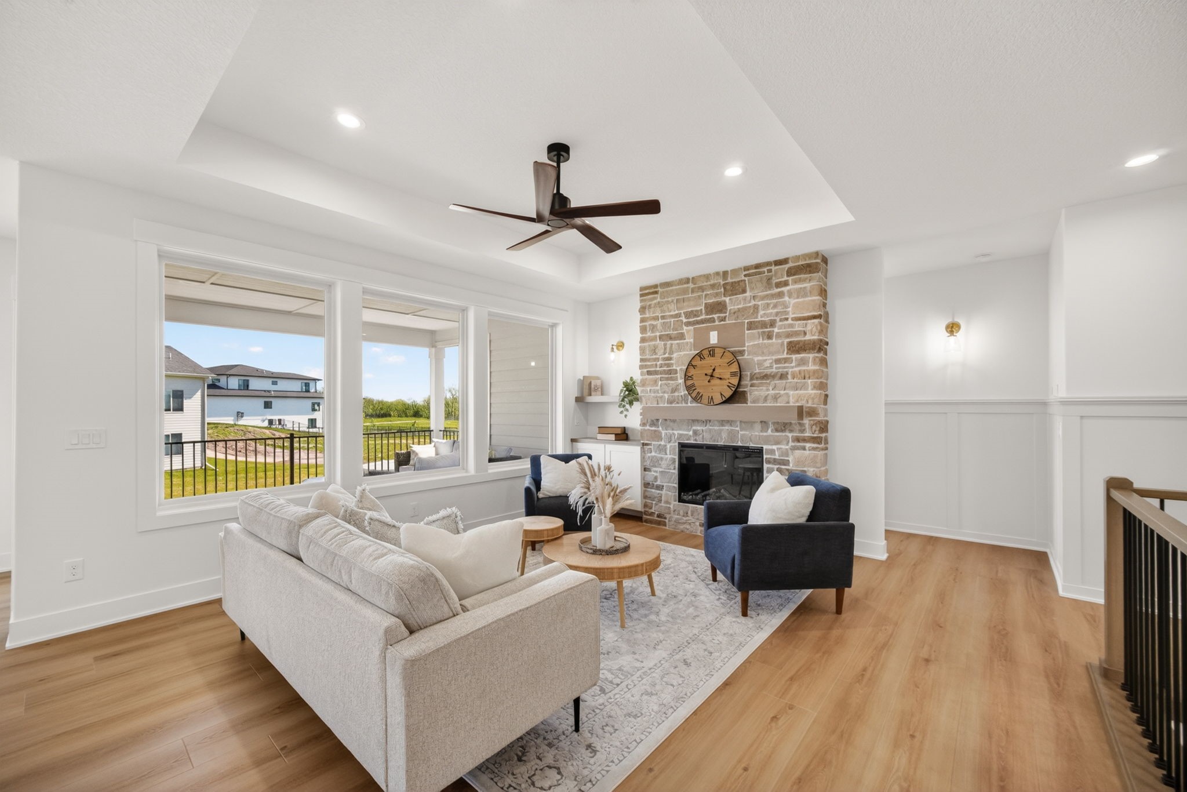
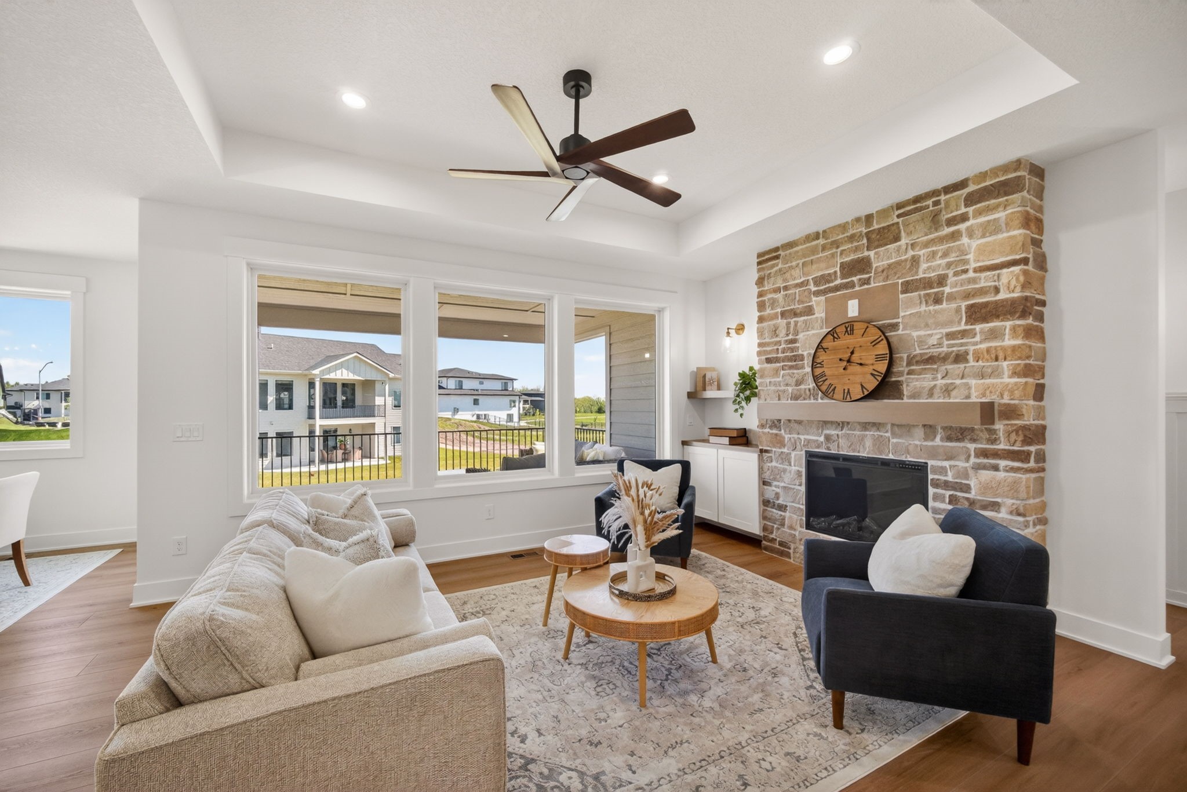
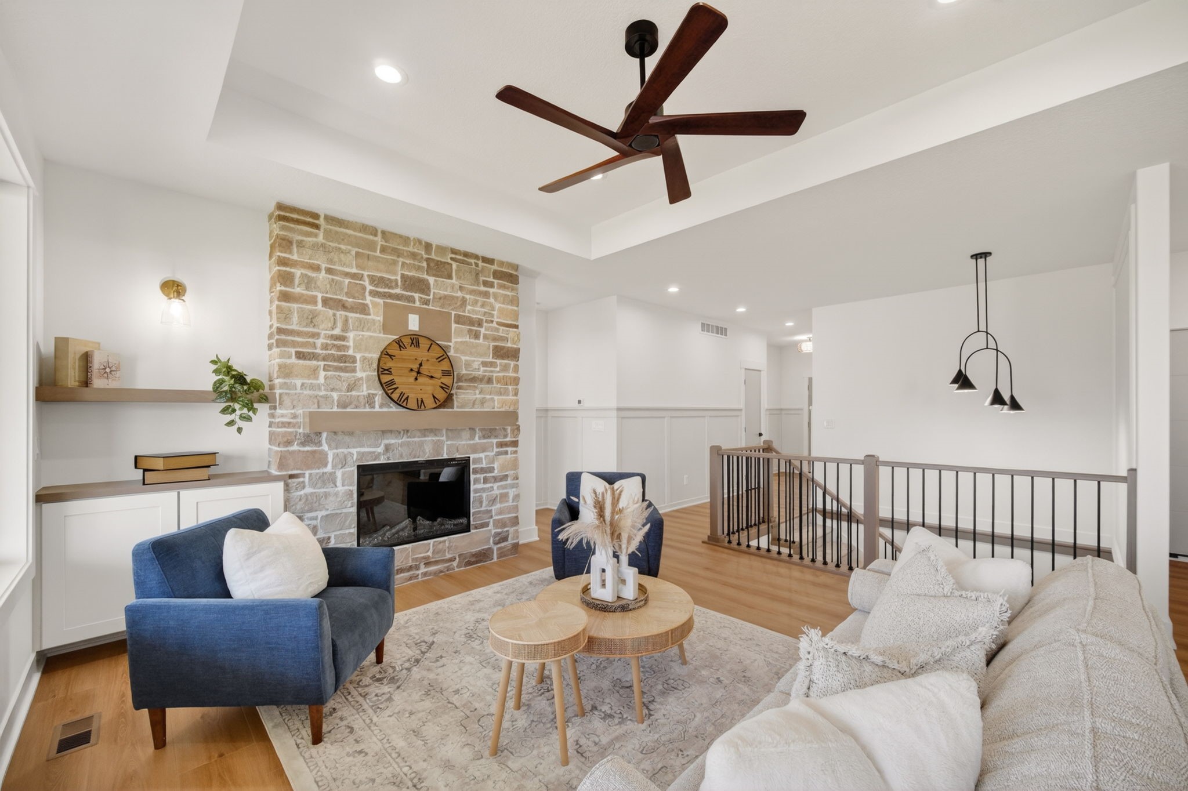
Built by Emanation Homes, this fully finished, move-in ready custom home features 4 bedrooms, 3 bathrooms, and a spacious 3-car garage on a quiet cul-de-sac near Northwest High School. Everything in this property is hand-picked and custom-built, showcased by premium interior trim and no wire shelving throughout. Equipped with premium Andersen windows, the main level features luxury vinyl plank flooring, and the chef's kitchen features quartz countertops and a walk-in pantry. Outdoor living includes a 12x16 covered deck with low-maintenance composite decking, while the walk-out basement opens to a large, flat backyard with partial pond views. Appliances are installed and the final clean is complete, making this exceptional residence ready for its first owners.

Save
Ask
Tour
Hide
Share
Listing Snapshot
Price 
$629,900
Days On Site 
11 Days
Bedrooms 
4
Inside Area (SqFt) 
1,637 sqft
Total Baths 
3
Full Baths 
2
Partial Baths 
1
Lot Size 
0.27 Acres
Year Built 
2026
MLS® Number 
740808
Status 
Active
Property Tax 
N/A
HOA/Condo/Coop Fees 
$16.67 monthly
Sq Ft Source 
N/A
Friends & Family
Recent Activity
2 weeks agoListing first seen on site
2 weeks agoListing updated with changes from the MLS®
General Features
Acres 
0.27
Attached Garage 
Yes
Garage 
Yes
Garage Spaces 
3
Home Warranty 
Yes
Parking 
AttachedGarage
Property Condition 
New Construction
Property Sub Type 
Single Family Residence
Security 
Smoke Detector(s)Fire Alarm
Sewer 
Public Sewer
SqFt Below 
1150
SqFt Total 
1637
Style 
Ranch
Utilities 
Cable Available
Water Source 
Public
Zoning 
R
Interior Features
Appliances 
CooktopDishwasherMicrowaveRefrigerator
Basement 
FinishedWalk-Out Access
Cooling 
Central Air
Fireplace 
Yes
Fireplace Features 
Electric
Fireplaces 
2
Flooring 
CarpetTile
Heating 
Natural GasForced Air
Interior 
Wet BarEat-in Kitchen
Laundry Features 
Main Level
Main Level Bedrooms 
2
Save
Ask
Tour
Hide
Share
Exterior Features
Lot Features 
Pie Shaped LotCul-De-Sac
Patio And Porch 
DeckCovered
Roof 
AsphaltShingle
Community Features
Association Dues 
200
Financing Terms Available 
CashConventionalFHAVA Loan
HOA Fee Frequency 
Annually
MLS Area 
Waukee
Roads 
Concrete
School District 
Waukee
Schools
School District
Waukee
Elementary School
Unknown
Middle School
Unknown
High School
Unknown
Listing courtesy of Platinum Realty LLC


Listing information is provided by Participants of the Des Moines Area Association of Realtors. IDX information is provided exclusively for personal, non-commercial use, and may not be used for any purpose other than to identify prospective properties consumers may be interested in purchasing. Information is deemed reliable but not guaranteed. Copyright 2026, Des Moines Area Association of Realtors.
Last checked: 2026-05-26 04:53 AM UTC

Neighborhood & Commute
Source: Walkscore
Save
Ask
Tour
Hide
Share