
2835 SE Belfry DriveWaukee, IA 50263
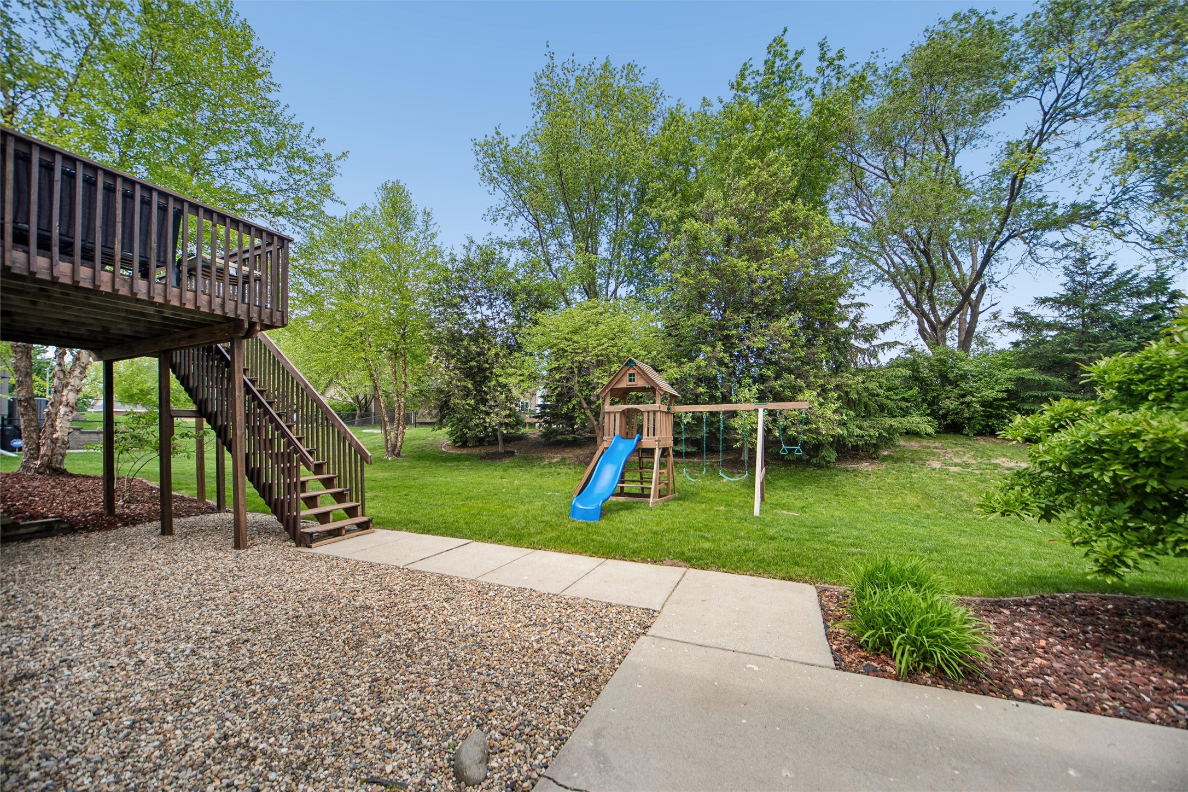
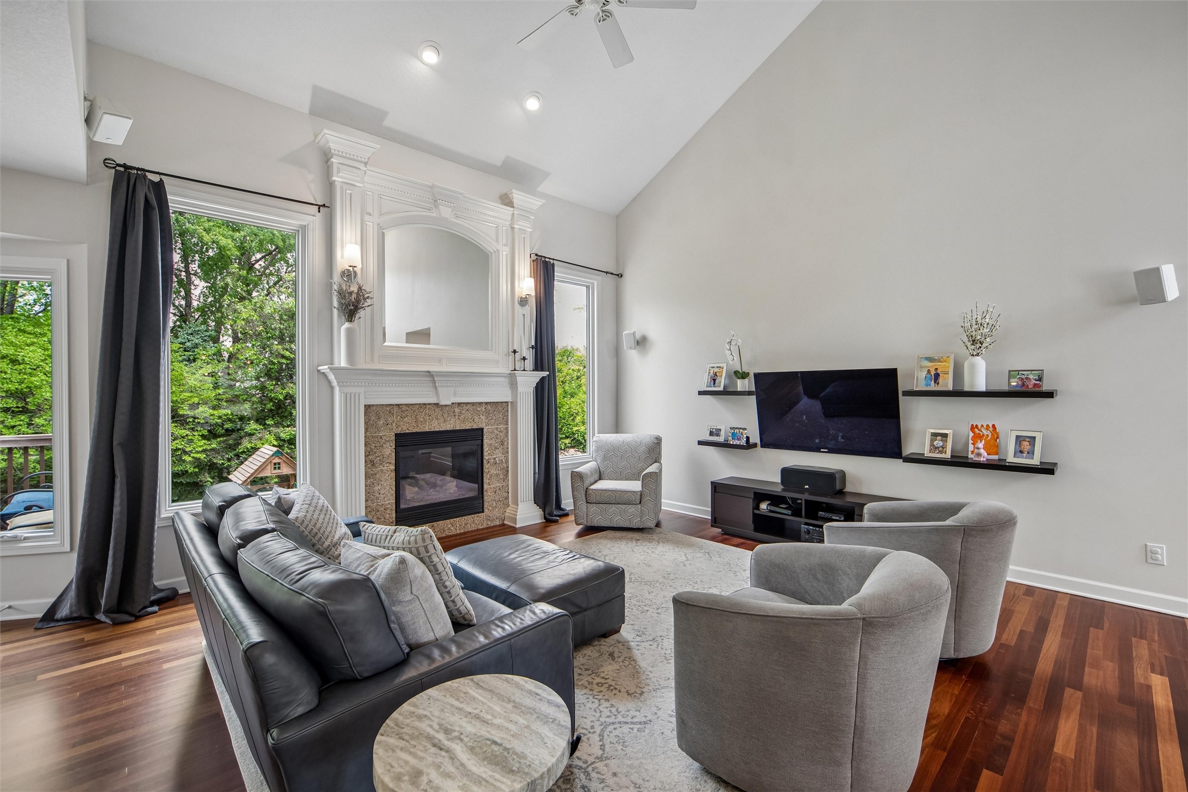
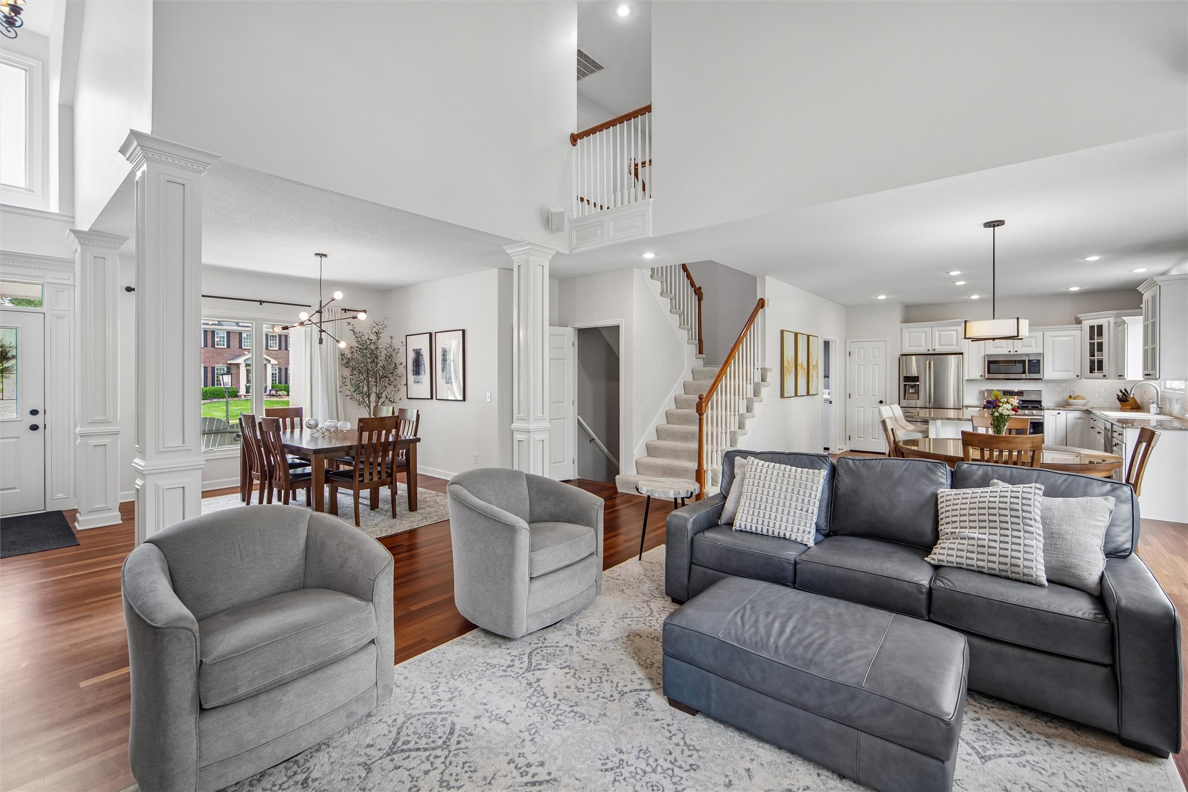
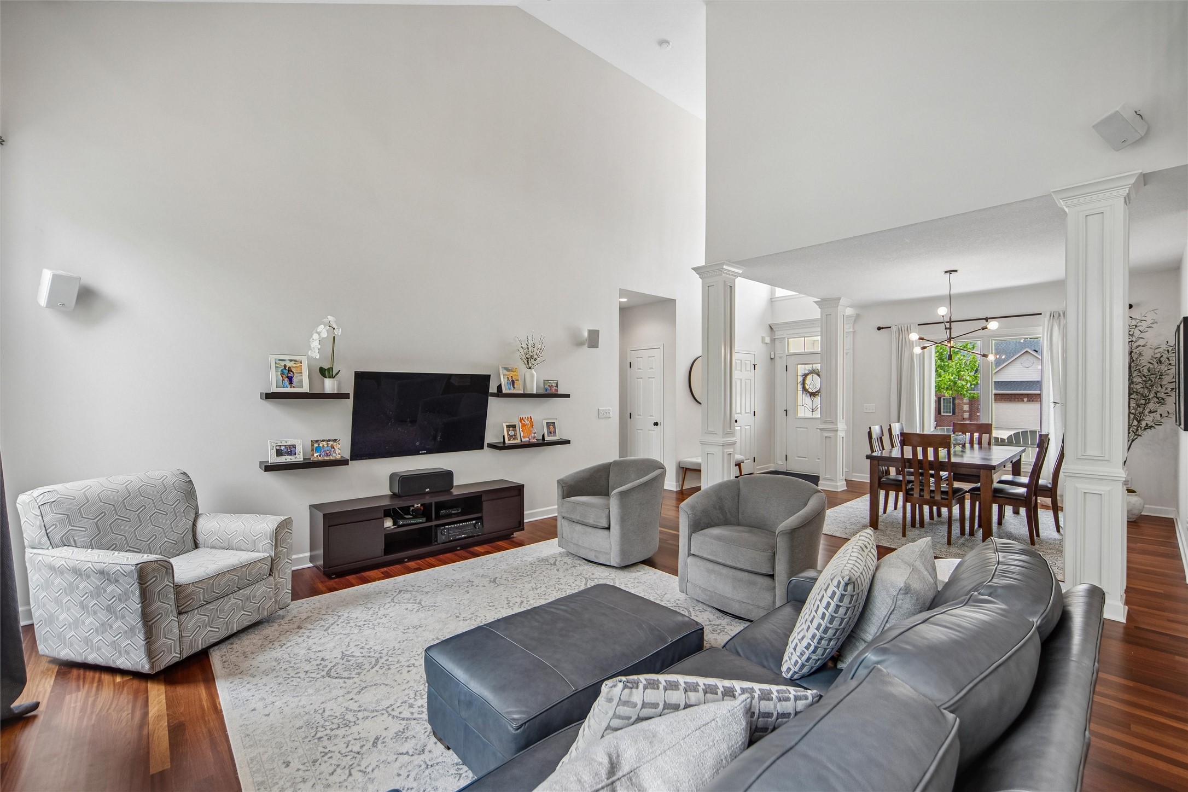
Impressive 1.5 story home in one of Waukee’s most desirable locations, just minutes from the Des Moines Golf & Country Club, Eason Elementary, trails, parks, and shopping amenities. Offering 5 total bedrooms and a fully finished walkout lower level, this home combines functional space with timeless style and exceptional curb appeal. The main level features a dramatic two-story living room with a gas fireplace, hardwood floors, built-in speakers, formal dining area, mudroom, pantry, and spacious laundry room. The open kitchen is designed for entertaining with generous cabinetry, great prep space, and all appliances included. The main level owner’s suite offers privacy and comfort with a large remodeled bathroom and custom walk-in closet. Upstairs includes 3 additional bedrooms and great flexibility for families, guests, or home office space. The finished walkout lower level adds another living area, full newly replaced HVAC in 2024, new flooring, a 5th bedroom, 9' ceilings, large wet bar, huge storage room, and a beautifully remodeled bathroom. Outside, enjoy mature trees, extensive landscaping, irrigation system, covered front porch, elevated deck, and patio area overlooking the backyard. Large 3 stall garage with a south-facing driveway. Additional updates include newer roof and new windows for peace of mind. Move-in ready condition with pride of ownership throughout. Easy to show and a fantastic opportunity in the Waukee School District.
| a week ago | Status changed to Pending | |
| a week ago | Listing updated with changes from the MLS® | |
| 2 weeks ago | Listing first seen on site |

Listing information is provided by Participants of the Des Moines Area Association of Realtors. IDX information is provided exclusively for personal, non-commercial use, and may not be used for any purpose other than to identify prospective properties consumers may be interested in purchasing. Information is deemed reliable but not guaranteed. Copyright 2026, Des Moines Area Association of Realtors.
Last checked: 2026-05-26 04:53 AM UTC
Did you know? You can invite friends and family to your search. They can join your search, rate and discuss listings with you.