
722 W Wright RoadNorwalk, IA 50211
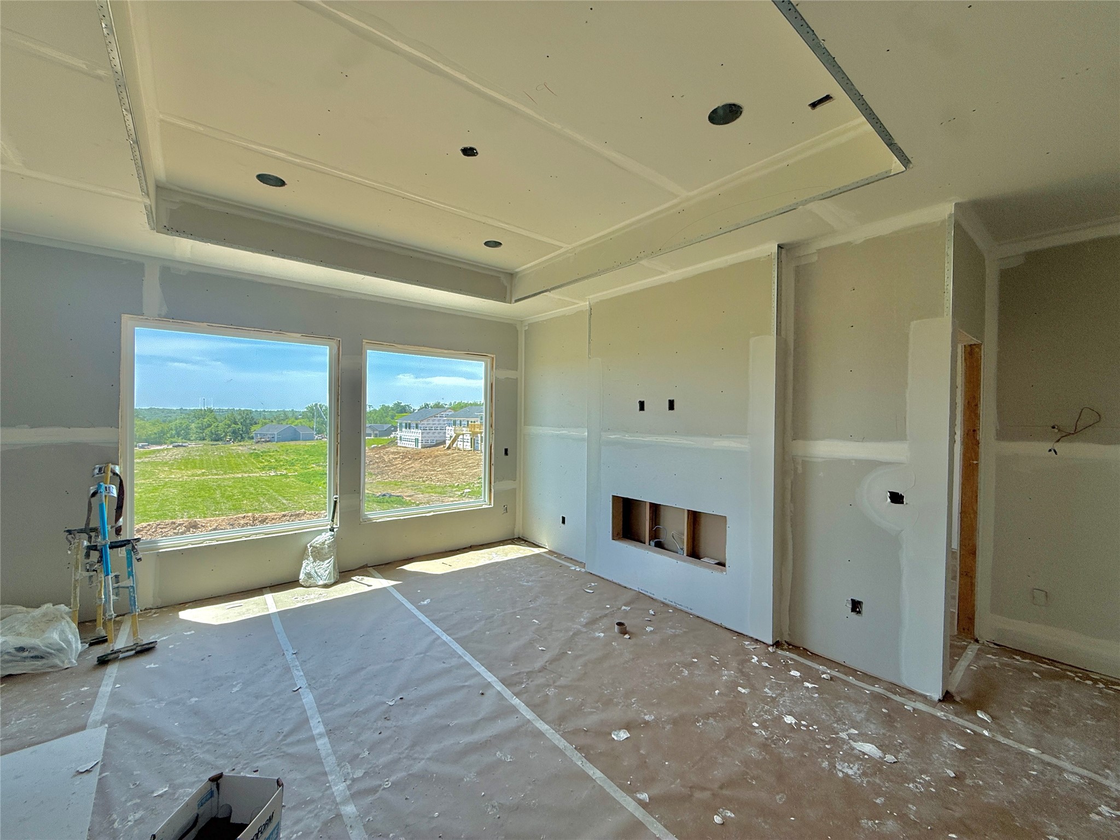
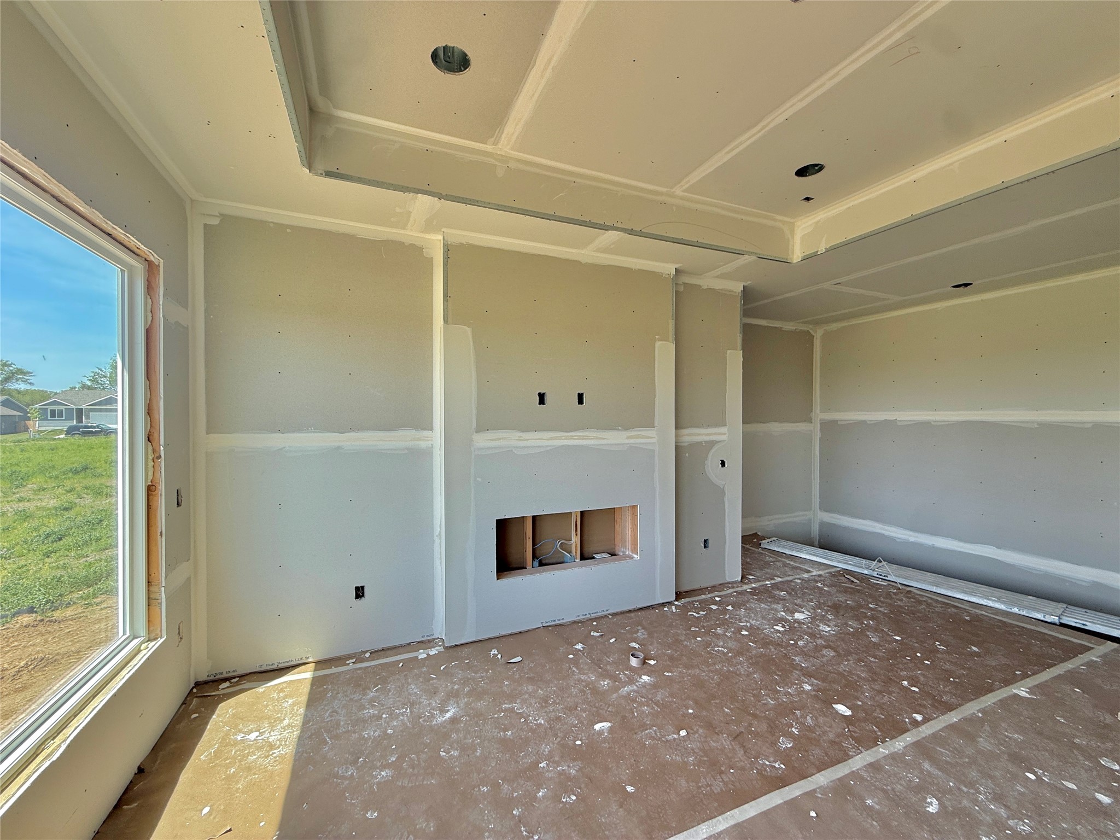
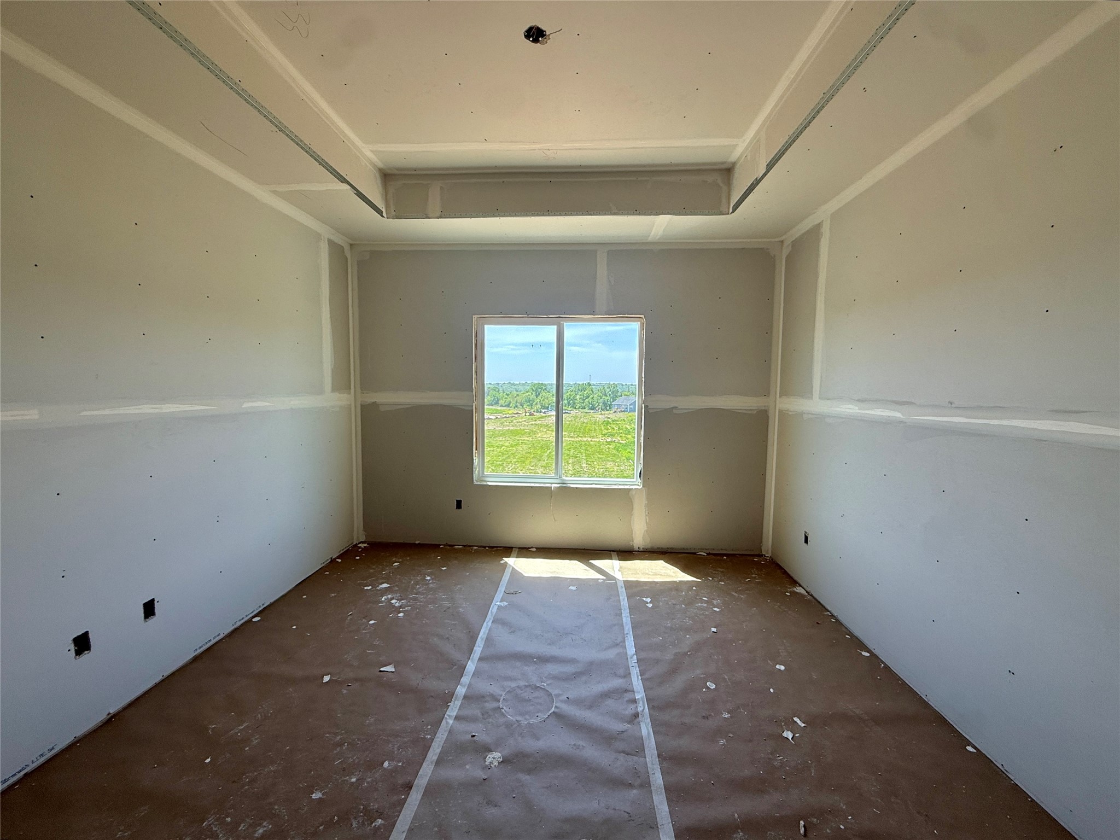
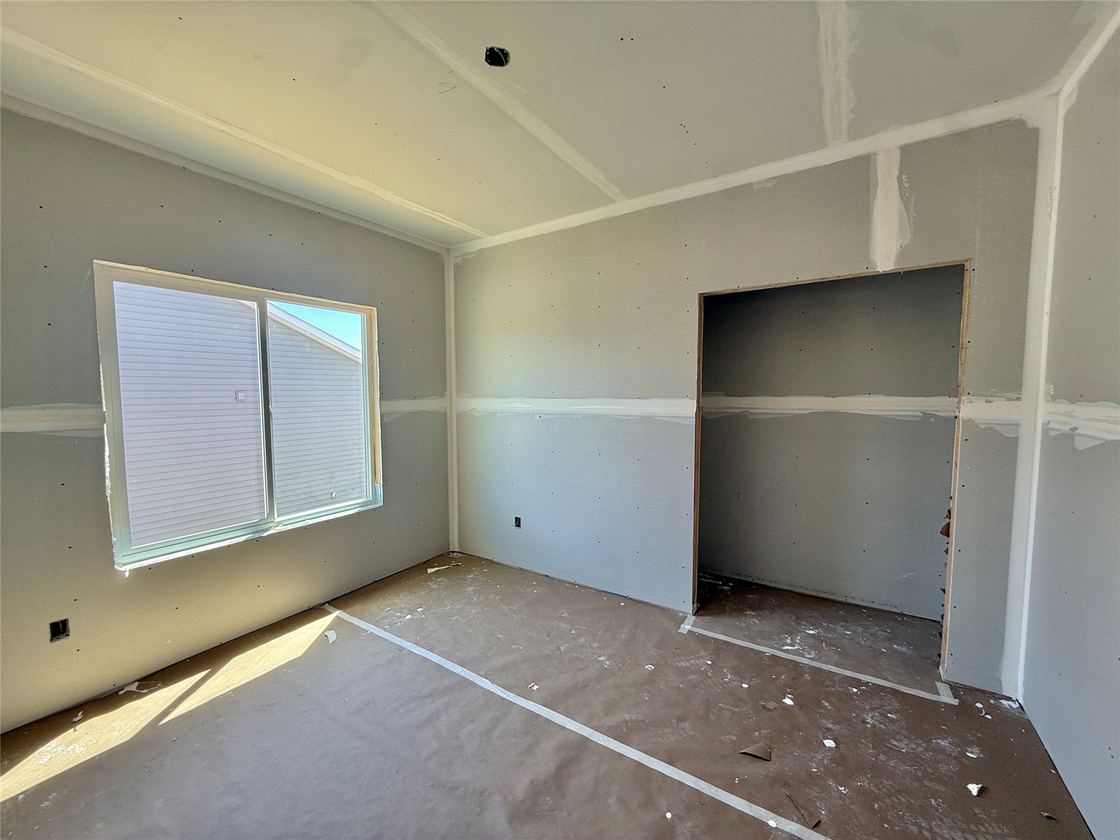
Step inside this Gladiator Home where strength meets style and every detail is crafted for champions. The GEMINI 1449 plan offers 1,449 square feet on the main level with a thoughtfully designed layout that blends open-concept living with the added comfort of a dedicated dining space perfect for family dinners, entertaining guests, or everyday gatherings. From the moment you enter, you'll notice premium upgrades throughout, including 9-foot ceilings, upgraded LVP flooring in the main areas, and stunning 3cm quartz countertops. The kitchen is designed to impress with full-overlay soft-close cabinetry, 42-inch upper cabinets with crown molding stacked to the ceiling, a spacious walk-in pantry, and a king-sized island with dining table seating. Just off the kitchen, the dedicated dining area creates the perfect balance of openness and functionality, giving you even more room to host and enjoy everyday living. Oversized Pella windows flood the home with natural light, while deep workstation sinks add both beauty and practicality. Every feature has been carefully selected to deliver a seamless blend of durability, comfort, and elevated design. This is more than a home. Its a fortress of comfort and style, crafted for champions, built to last, and designed to give you more space where it matters most.
| 2 weeks ago | Listing first seen on site | |
| 2 weeks ago | Listing updated with changes from the MLS® |

Listing information is provided by Participants of the Des Moines Area Association of Realtors. IDX information is provided exclusively for personal, non-commercial use, and may not be used for any purpose other than to identify prospective properties consumers may be interested in purchasing. Information is deemed reliable but not guaranteed. Copyright 2026, Des Moines Area Association of Realtors.
Last checked: 2026-05-25 07:49 AM UTC