
3815 148th StreetUrbandale, IA 50323
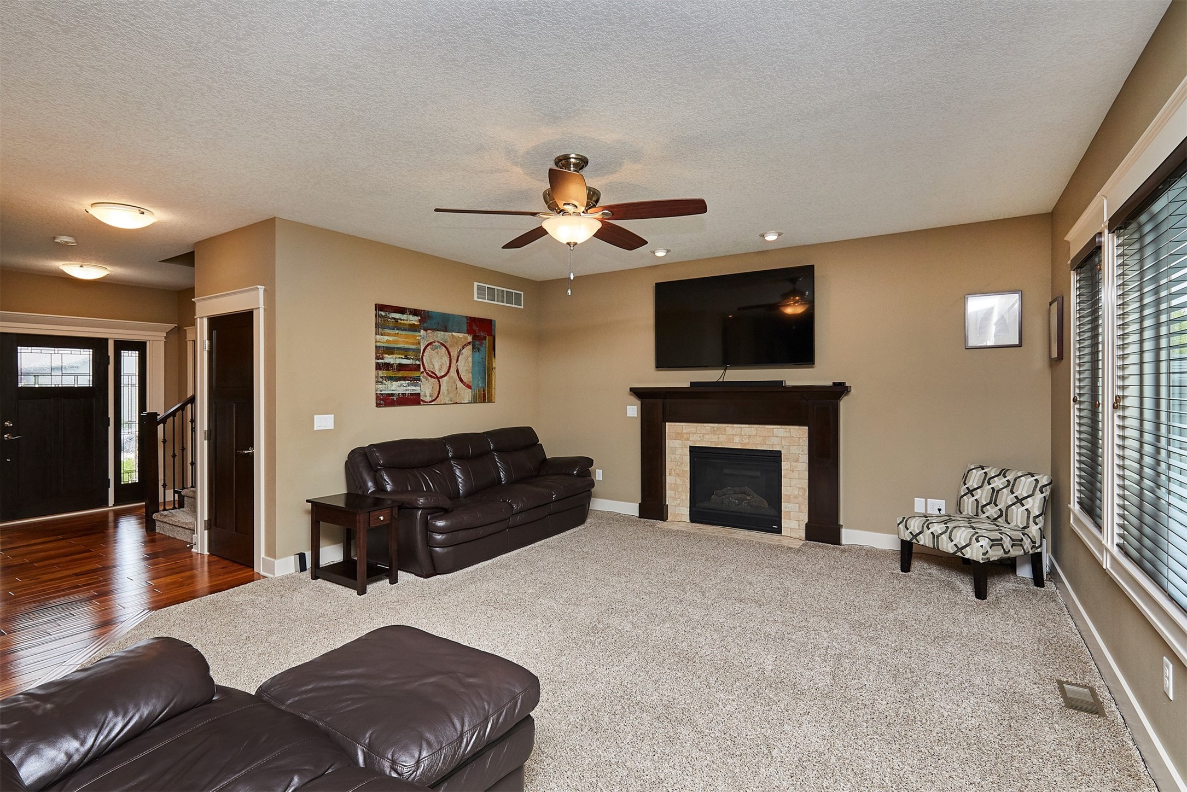
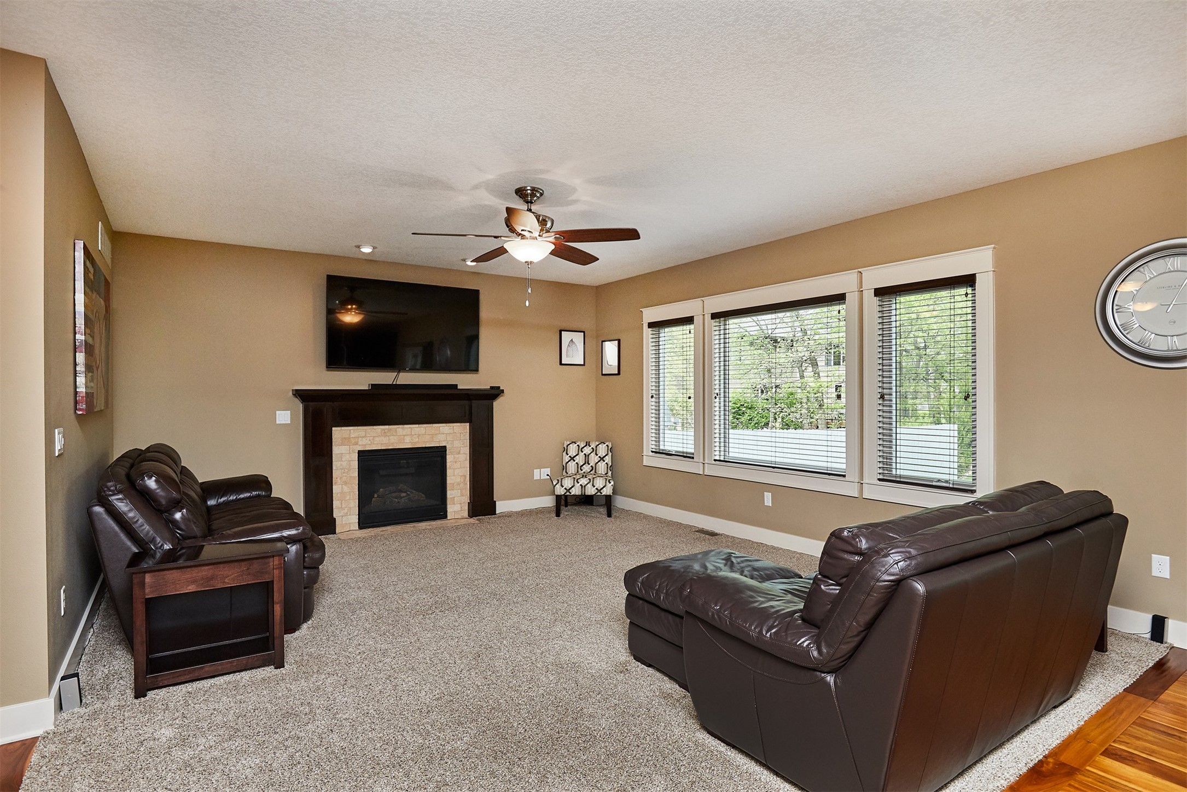
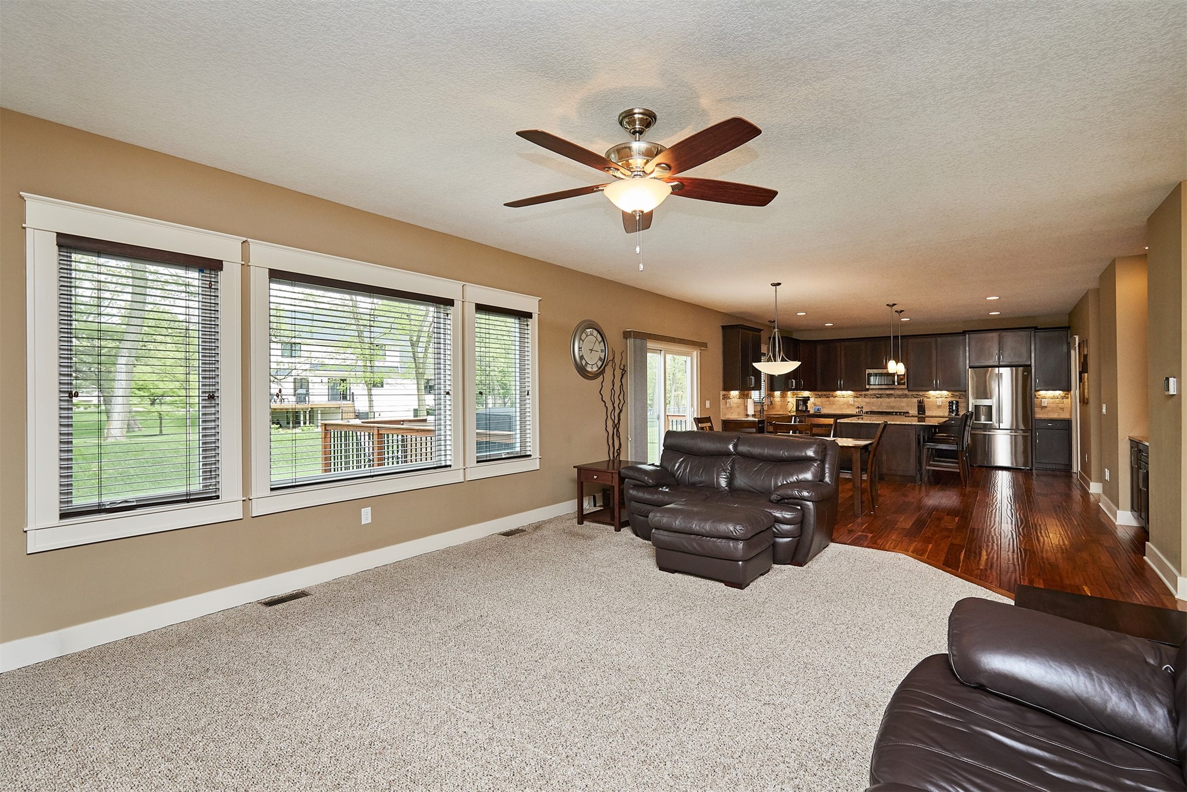
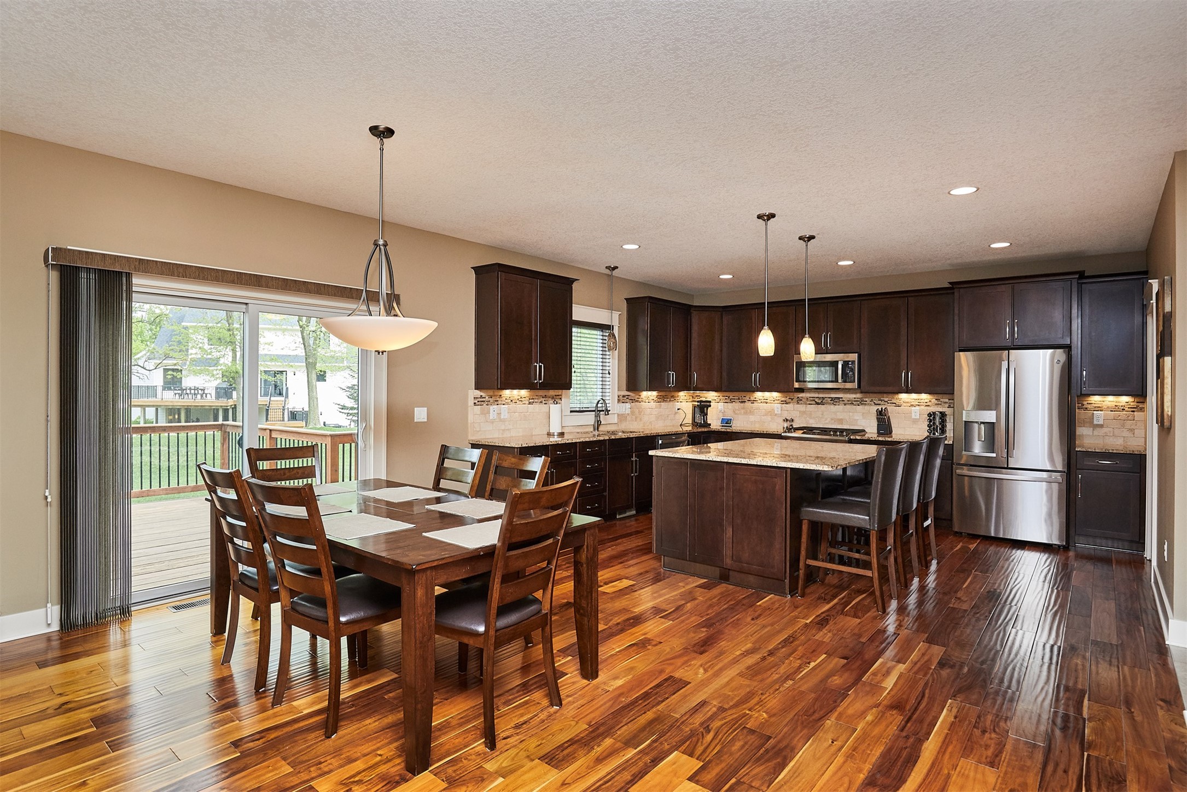
Step into this beautifully maintained two-story home featuring a 4+ car garage w/ exceptional space for vehicles, storage, hobbies, or a workshop setup. Whether you need rm for rec toys, extra equipment, or simply appreciate the convenience of oversized garage space, this one delivers. Garage also includes: EV outlet, heater, sink, drain, & cabinets for storage. Nestled on a gorgeous lot surrounded by mature trees & abundant green space, the home offers the perfect balance of privacy & functionality. Inside, the open ML is designed for both everyday living & entertaining, featuring a spacious living rm w/ a gas fireplace & an expansive kitchen complete w/ a huge center island, walk-in pantry, & adtnl buffet-style cabinetry in the dining area for extra storage & serving space. A ML office provides the perfect work-from-home setup or flex space. Upstairs, you'll find 4 spacious bedrooms including a stunning primary rm featuring double sinks, a separate soaking tub, walk-in shower, & large walk-in closet. The finished LL adds even more living space w/ a 2nd family rm, wet bar, adtnl bedrm, & bathrm, making it ideal for guests or entertaining. Outside, enjoy peaceful views from the deck overlooking the beautifully treed backyard. Other items to point out are the geothermal system, whole home filtration system, dual zone climate control, and natural gas line to the deck. A rare combination of garage space, functional layout, and scenic surroundings makes this home truly stand out
| 5 days ago | Status changed to Pending | |
| 5 days ago | Listing updated with changes from the MLS® | |
| 3 weeks ago | Listing first seen on site |

Listing information is provided by Participants of the Des Moines Area Association of Realtors. IDX information is provided exclusively for personal, non-commercial use, and may not be used for any purpose other than to identify prospective properties consumers may be interested in purchasing. Information is deemed reliable but not guaranteed. Copyright 2026, Des Moines Area Association of Realtors.
Last checked: 2026-05-31 08:18 AM UTC