Save
Ask
Tour
Hide
Share
$1,495,000
17 Days On Site

2817 NE Seneca Drive
Ankeny, IA 50021

For Sale|Single Family Residence|Active
4
Beds
7
Total Baths
4
Full Baths
3
Partial Baths
5,100
SqFt
$293
/SqFt
2003
Built
County:
Polk
Call Now: 515-446-7524
Is this the listing for you? We can help make it yours.
515-446-7524
2817 NE Seneca Drive2817 NE Seneca Drive2817 NE Seneca Drive2817 NE Seneca Drive
Save
Ask
Tour
Hide
Share

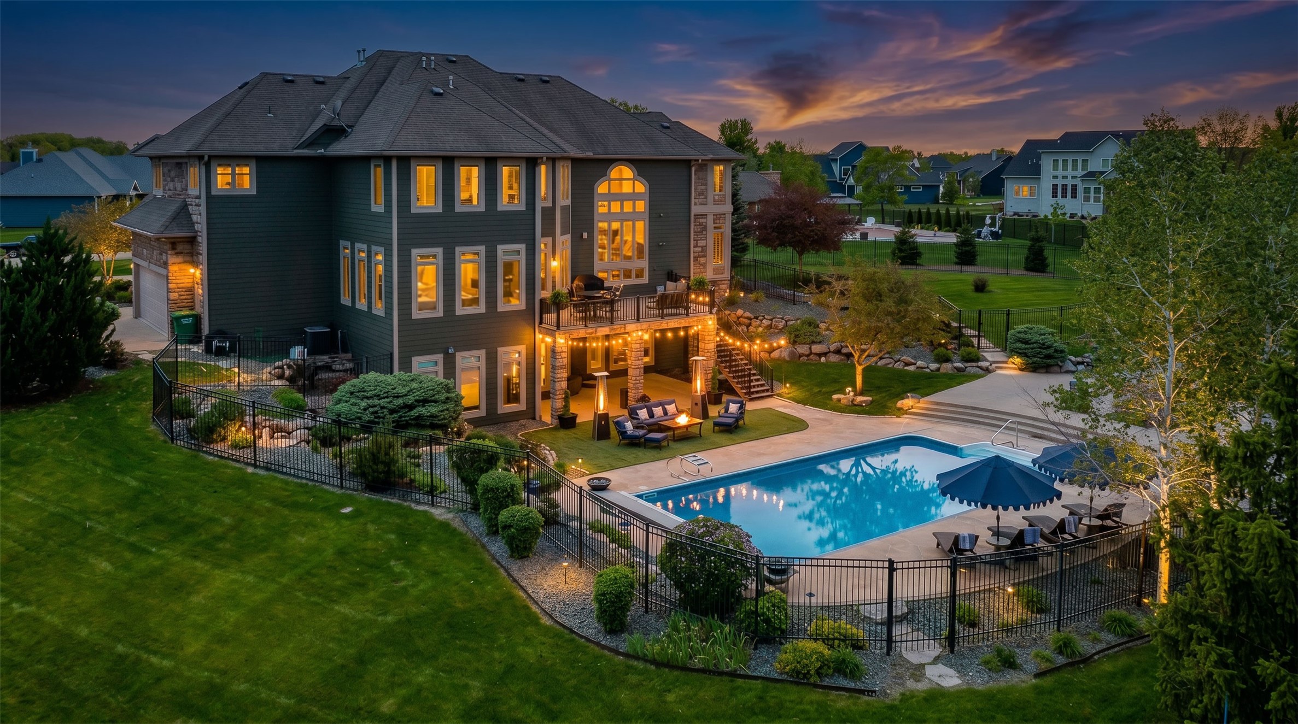
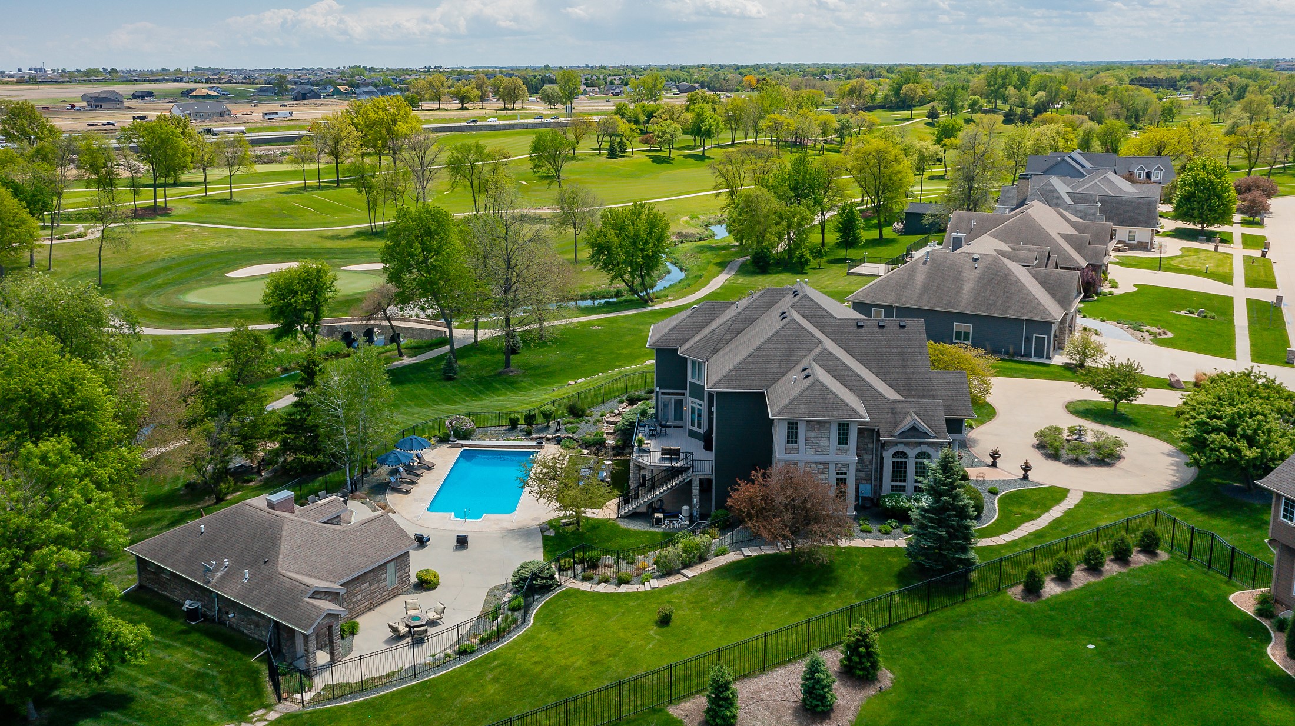
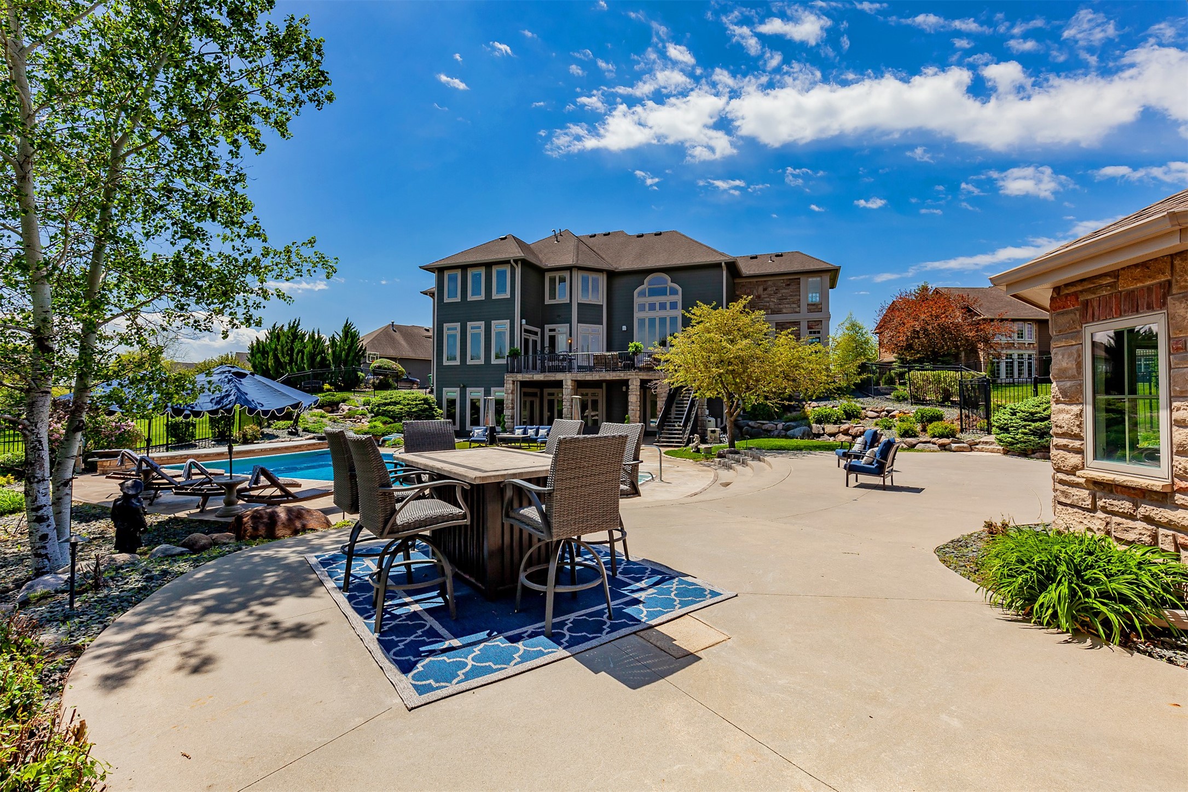
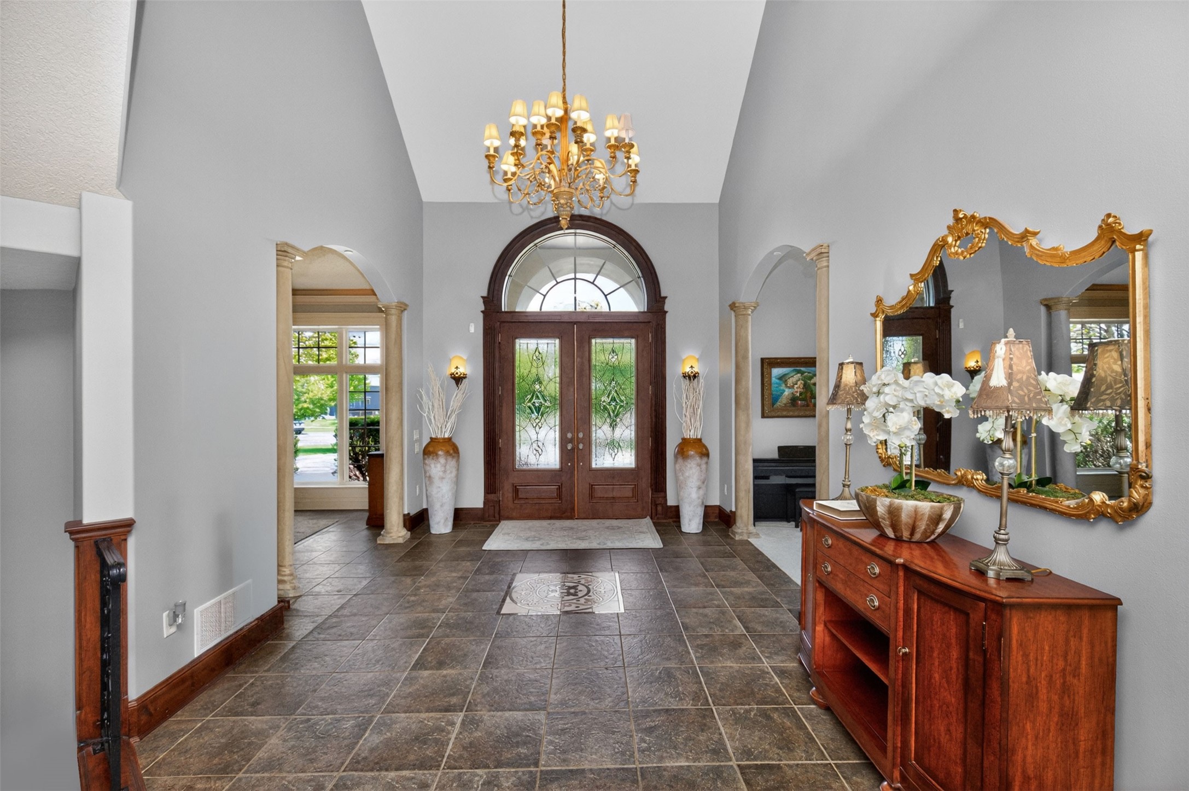
Situated on 1.617 acres backing to Talons of Tuscany Golf Course, this custom 2-story estate offers over 6,500 sq ft plus a 1,100 sq ft guest house with full kitchen, bedroom, bath, and laundry—ideal for guests or multi-generational living. A 30-foot entry opens to an expansive open-concept main level, highlighted by a floor-to-ceiling stone fireplace and a chef’s kitchen equipped with Wolf appliances. A catwalk overlooks the living room and kitchen. The formal dining room, sunroom, den, and private office create an ideal blend of everyday comfort and effortless entertaining. Upstairs features 4 bedrooms, including a luxurious primary suite, a private en-suite bedroom, and 2 additional bedrooms connected by a Jack-and-Jill bath, along with an additional laundry room for added convenience. The finished walkout lower level offers over 1,900 sq ft with in-floor heat, featuring a kitchenette, media and game areas, fitness room, and ample storage. The heated garage is also equipped with in-floor heat. Private backyard retreat features an inground heated salt water pool, a patio, a built-in firepit, mature landscaping, and one-of-a-kind golf course views. A rare offering in one of the area’s most sought-after communities. Select furnishings are available and negotiable for a turnkey opportunity. (Guest house was built in 2009)

Save
Ask
Tour
Hide
Share
Listing Snapshot
Price 
$1,495,000
Days On Site 
17 Days
Bedrooms 
4
Inside Area (SqFt) 
5,100 sqft
Total Baths 
7
Full Baths 
4
Partial Baths 
3
Lot Size 
1.617 Acres
Year Built 
2003
MLS® Number 
740368
Status 
Active
Property Tax 
$18,274.61
HOA/Condo/Coop Fees 
N/A
Sq Ft Source 
N/A
Friends & Family
Recent Activity
2 weeks agoListing first seen on site
2 weeks agoListing updated with changes from the MLS®
General Features
Acres 
1.617
Attached Garage 
Yes
Garage 
Yes
Garage Spaces 
3
Levels 
Two
Parking 
AttachedGarage
Property Sub Type 
Single Family Residence
Security 
Smoke Detector(s)Security SystemFire Alarm
Sewer 
Public Sewer
SqFt Below 
1925
SqFt Total 
5100
Style 
Two Story
Utilities 
Cable Available
Water Source 
Public
Zoning 
Res
Interior Features
Appliances 
OvenCooktopDishwasherMicrowaveRefrigerator
Basement 
Finished
Cooling 
Central Air
Fireplace 
Yes
Fireplace Features 
Gas Log
Fireplaces 
1
Flooring 
CarpetTile
Heating 
Natural GasForced Air
Interior 
Wet BarCentral VacuumEat-in Kitchen
Laundry Features 
Main LevelUpper Level
Save
Ask
Tour
Hide
Share
Exterior Features
Construction Details 
Cement SidingStone
Exterior 
Outdoor Kitchen
Fencing 
FencedFull
Lot Features 
Irregular Lot
Patio And Porch 
DeckPatio
Pool Features 
In Ground
Roof 
AsphaltShingle
Community Features
Financing Terms Available 
CashConventionalVA Loan
MLS Area 
Ankeny
Roads 
Concrete
School District 
Ankeny
Schools
School District
Ankeny
Elementary School
Unknown
Middle School
Unknown
High School
Unknown
Listing courtesy of Weichert, Realtors - The 515 Agency


Listing information is provided by Participants of the Des Moines Area Association of Realtors. IDX information is provided exclusively for personal, non-commercial use, and may not be used for any purpose other than to identify prospective properties consumers may be interested in purchasing. Information is deemed reliable but not guaranteed. Copyright 2026, Des Moines Area Association of Realtors.
Last checked: 2026-05-25 06:21 PM UTC

Neighborhood & Commute
Source: Walkscore
Save
Ask
Tour
Hide
Share