
13700 Quail Ridge DriveUrbandale, IA 50323
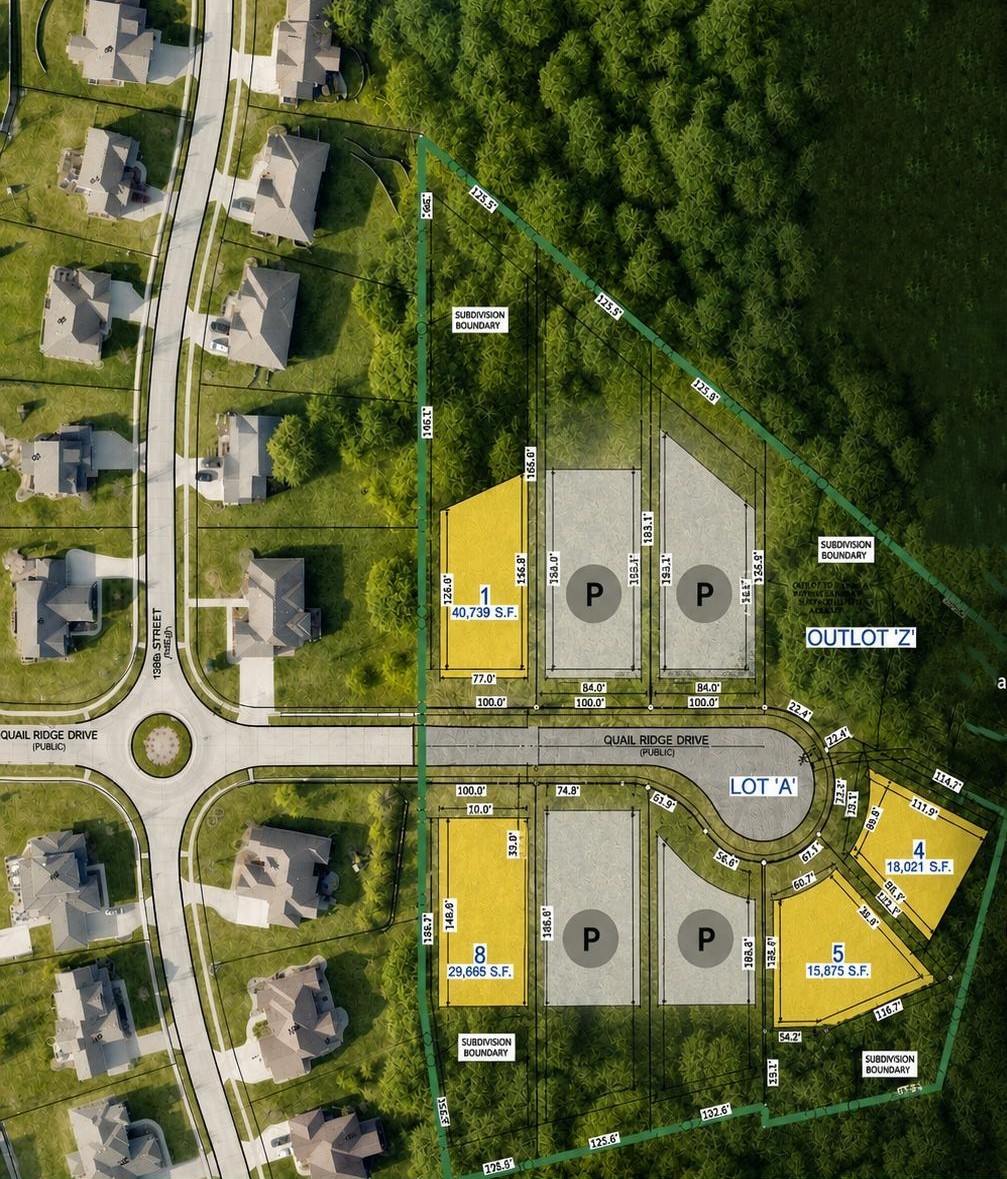
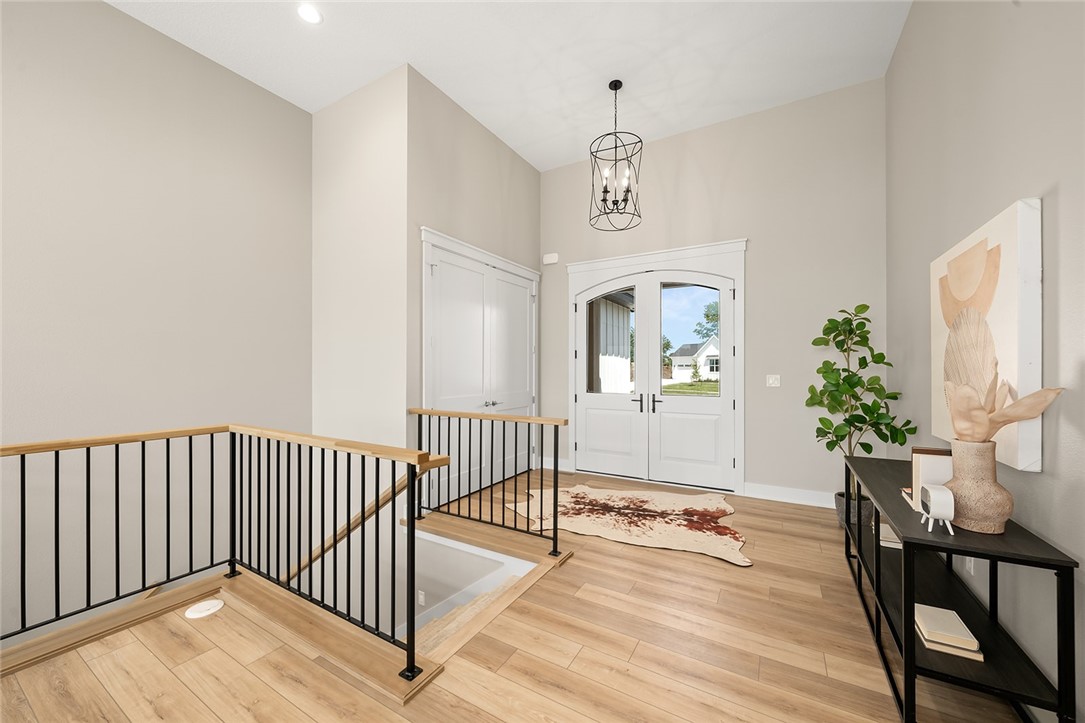
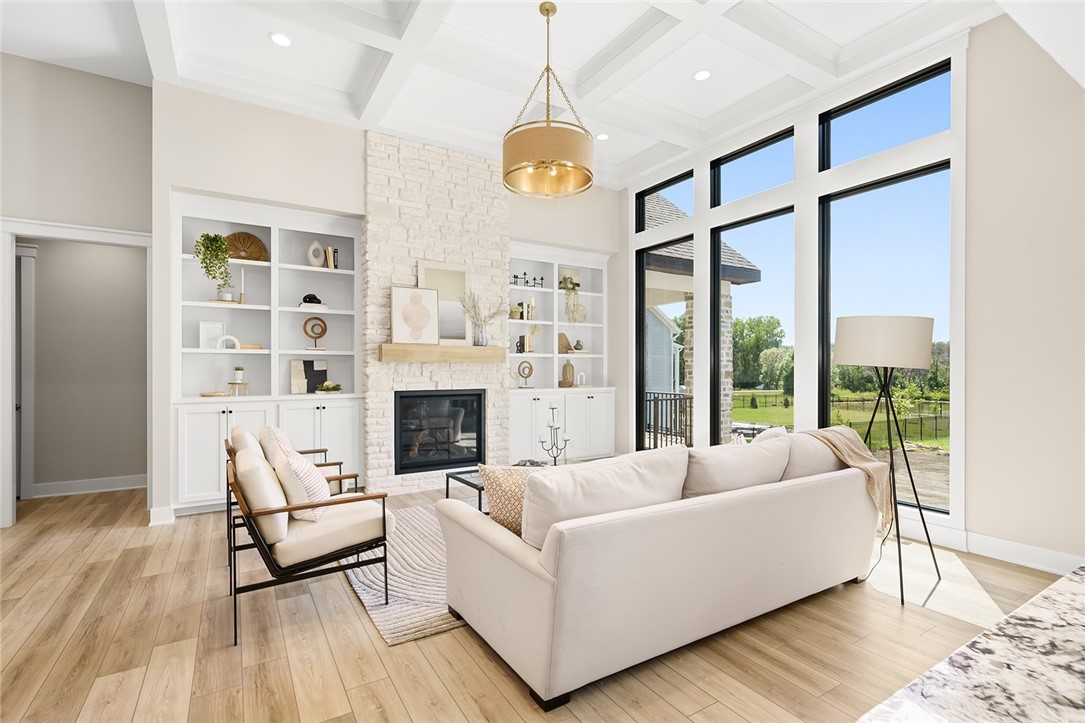
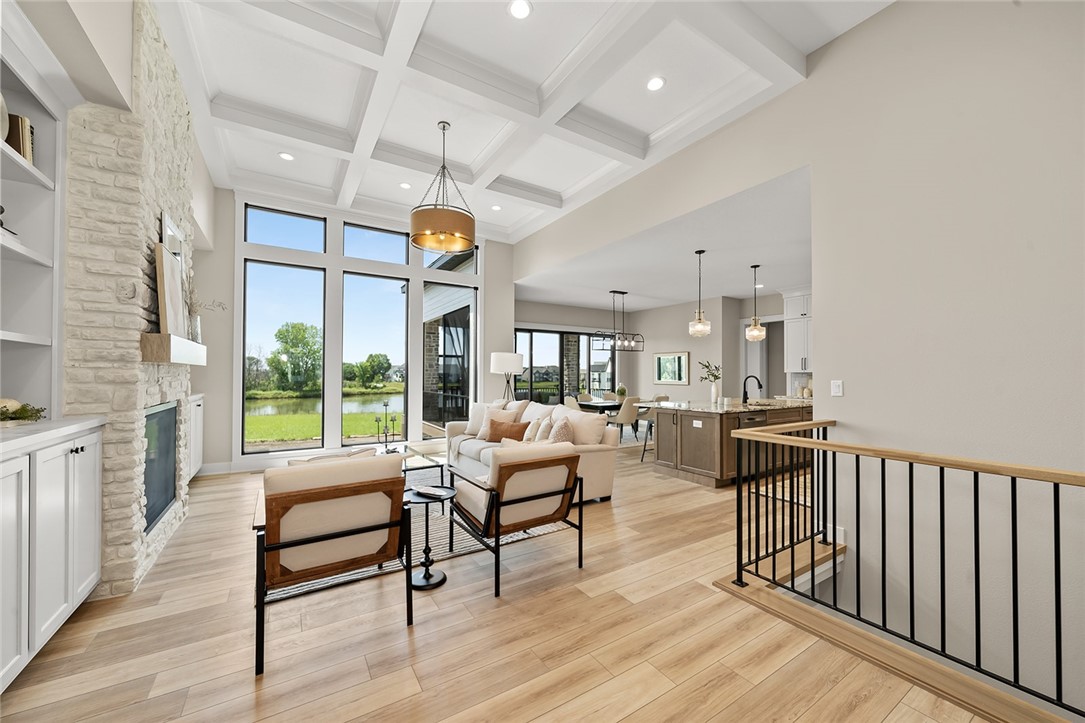
Rare opportunity to build in Timberline Village, Urbandale’s newest luxury residential enclave featuring just eight exclusive executive homesites. This intimate neighborhood offers the perfect blend of cul-de-sac privacy and natural beauty, framed by mature trees, a scenic creek, and tranquil pond views. Perfectly situated for families and professionals alike, Timberline Village sits adjacent to Des Moines Christian School, the new Des Moines Christian High School Campus, and Webster Elementary. Enjoy a serene, nature-focused retreat without sacrificing connectivity, thanks to seamless access to I-35/80 and Hwy 141 for an effortless Des Moines metro commute. Embarq Signature Homes presents a premier opportunity to design and build a custom executive home tailored to your lifestyle. These high-end residences can be thoughtfully appointed with soaring ceilings, expansive windows that capture breathtaking nature views, and refined entertaining spaces. Imagine a chef-inspired kitchen, a spa-like primary suite, and a daylight lower level featuring flexible spaces for wellness, media, or a home office. Luxury living meets everyday convenience, placing you just minutes from the best parks, trails, dining, and shopping in Urbandale, Johnston, West Des Moines, and Waukee. This is a truly limited opportunity to secure a homesite in one of the metro’s most desirable and prestigious new neighborhoods. Build your dream home where sophisticated design meets a premier location.
| 3 weeks ago | Listing first seen on site | |
| 3 weeks ago | Listing updated with changes from the MLS® |

Listing information is provided by Participants of the Des Moines Area Association of Realtors. IDX information is provided exclusively for personal, non-commercial use, and may not be used for any purpose other than to identify prospective properties consumers may be interested in purchasing. Information is deemed reliable but not guaranteed. Copyright 2026, Des Moines Area Association of Realtors.
Last checked: 2026-05-31 08:18 AM UTC