
422 Stonegate Court SWAltoona, IA 50009
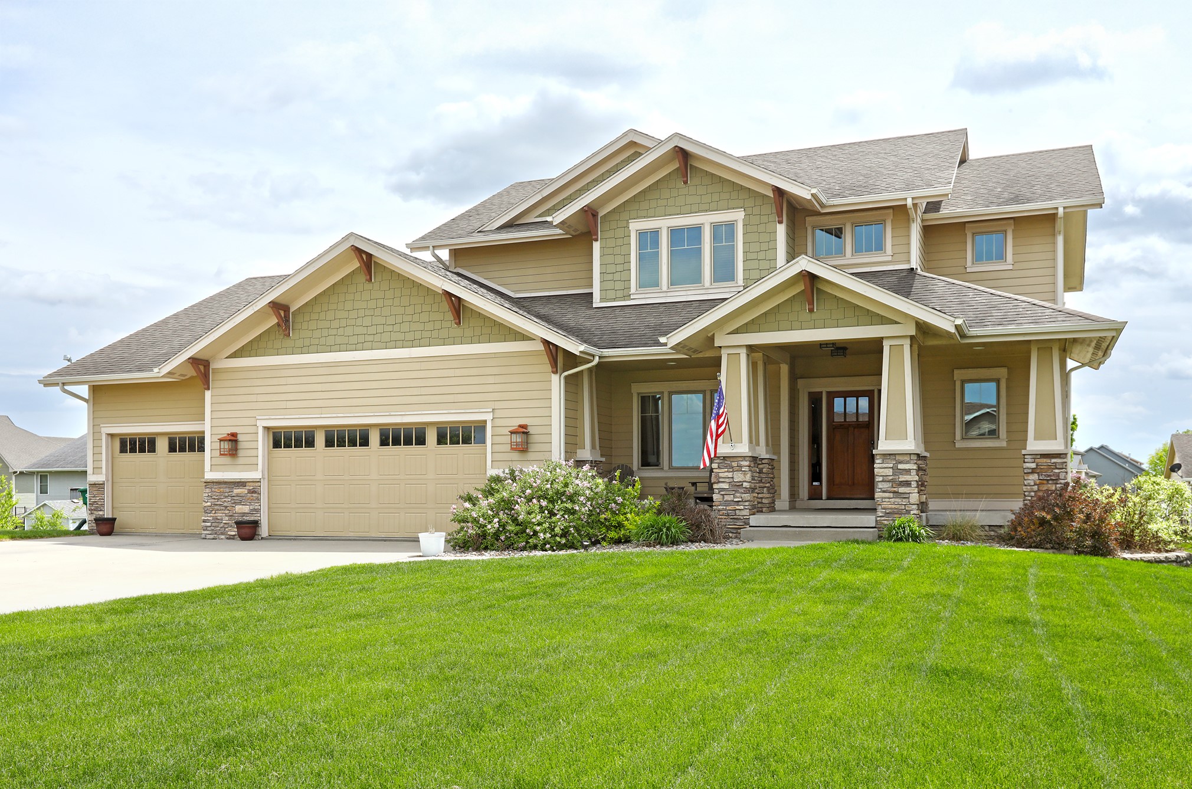
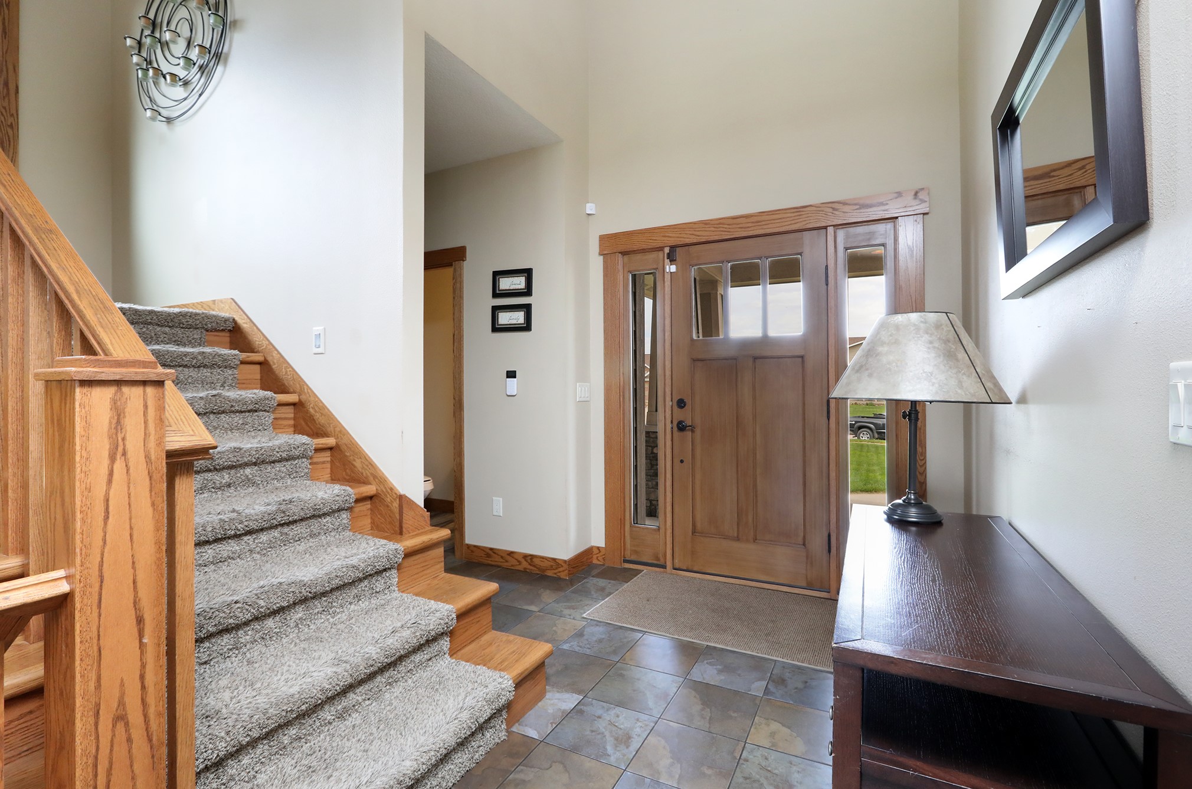
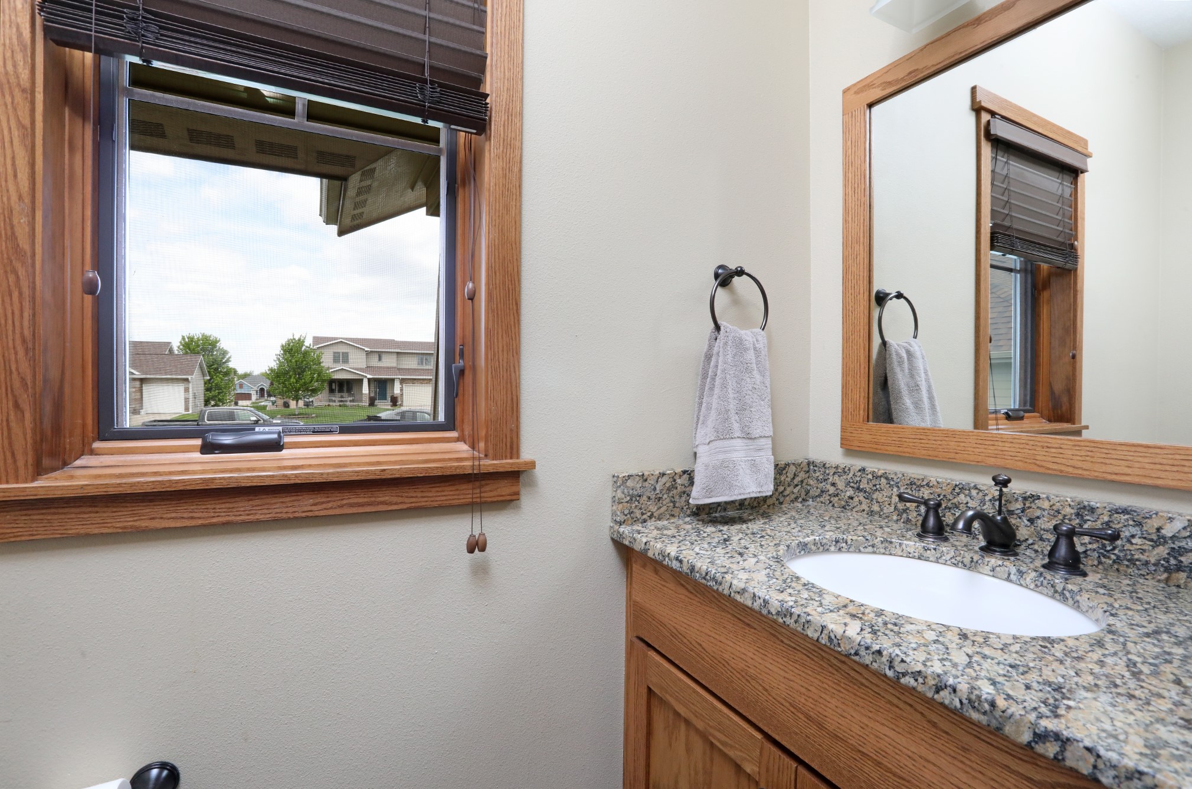
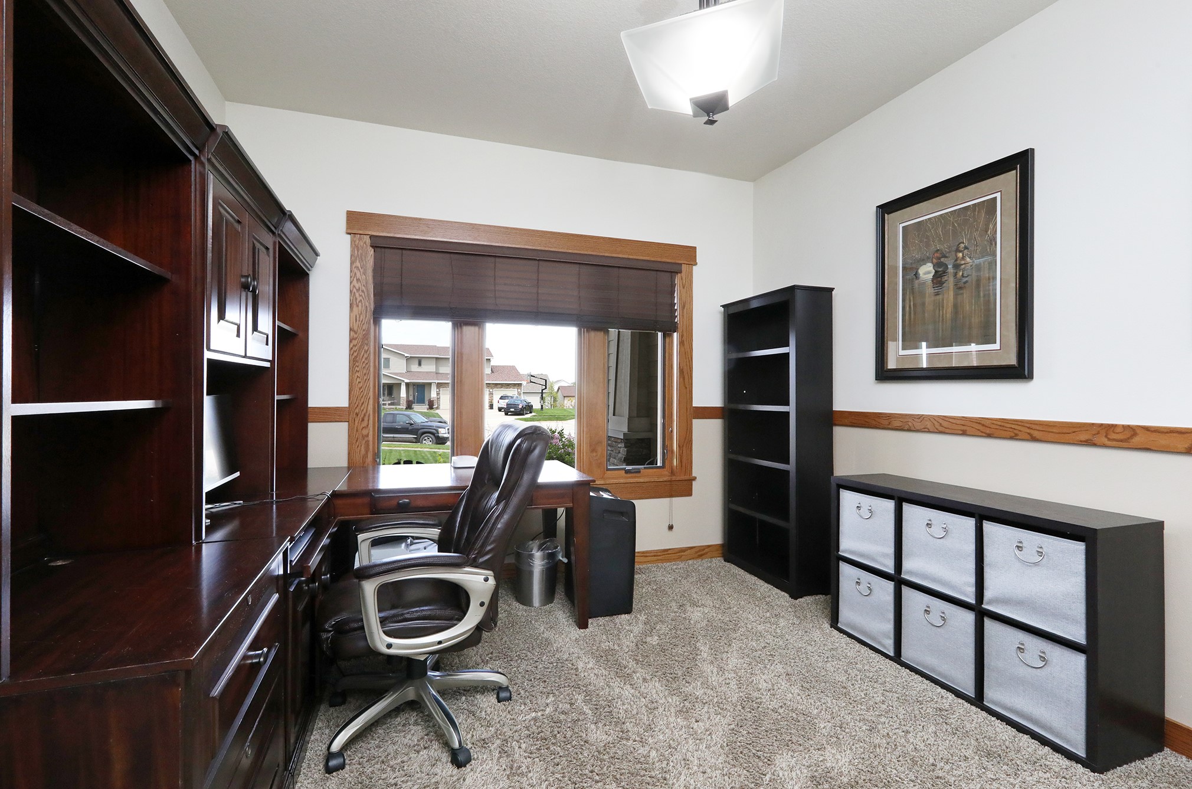
Tucked away on a quiet cul-de-sac, this stunning craftsman-inspired home perfectly blends timeless character with the modern conveniences today's buyers are looking for. The open-concept main level is designed for both everyday living and entertaining, featuring a massive 7' x 3' kitchen island, eat-in dining area, media/work station, hardwood floors, stainless steel appliances including the refrigerator, and under-cabinet lighting. The kitchen flows seamlessly into the spacious family room complete with built-ins and a cozy fireplace. A private den/study with glass French doors adds the perfect flex space for a home office or reading room. The spacious primary suite offers a luxurious retreat with a tiled walk-in shower, raised double vanity with granite countertops, and generous room size. The finished walkout lower level adds even more living space with a large rec room, 4th bedroom, and ¾ bath. Step outside to enjoy the fully fenced backyard featuring plenty of space for a playset, trampoline, garden area, or outdoor entertaining, plus the added convenience of an 12'x 16'outdoor storage shed. Additional highlights include central vac, oil-rubbed bronze fixtures, 2x6 construction, a large 36' x 24' 3-car garage, and a covered 12' x 16' deck overlooking the backyard.
| a week ago | Price changed to $509,900 | |
| a week ago | Listing updated with changes from the MLS® | |
| 3 weeks ago | Listing first seen on site |

Listing information is provided by Participants of the Des Moines Area Association of Realtors. IDX information is provided exclusively for personal, non-commercial use, and may not be used for any purpose other than to identify prospective properties consumers may be interested in purchasing. Information is deemed reliable but not guaranteed. Copyright 2026, Des Moines Area Association of Realtors.
Last checked: 2026-05-26 06:49 AM UTC