
5314 172nd StreetUrbandale, IA 50323
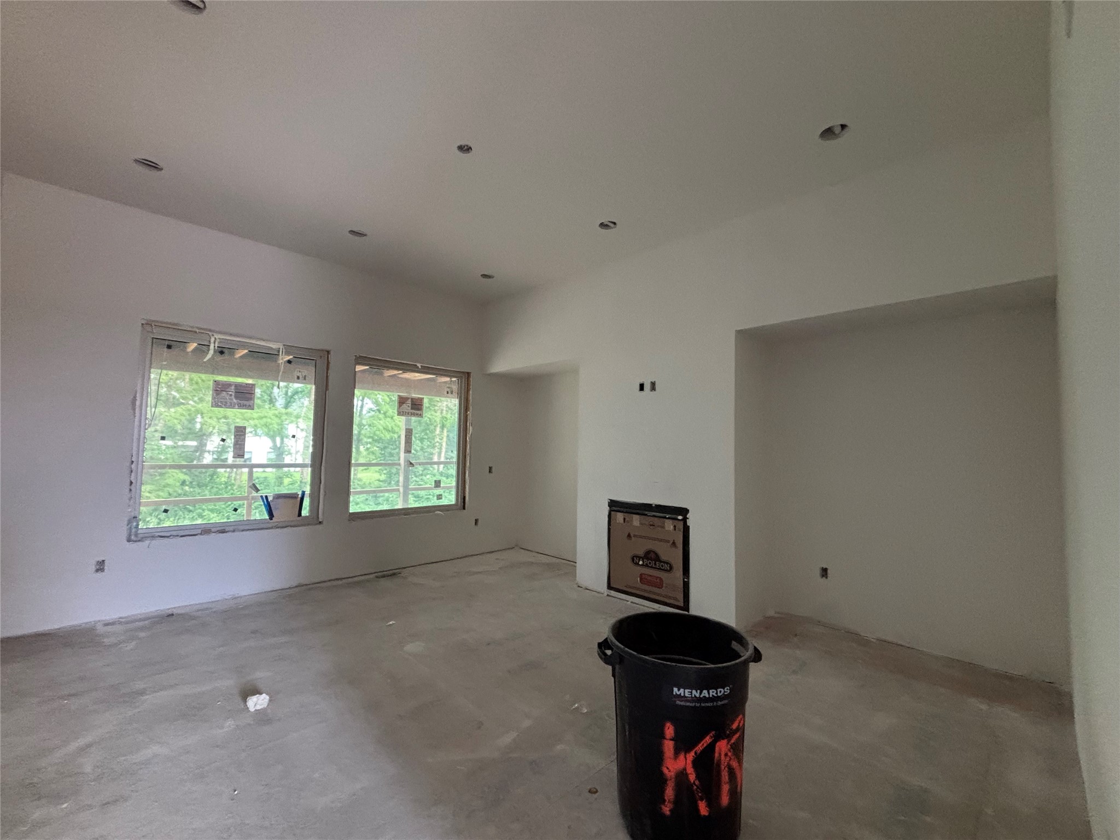
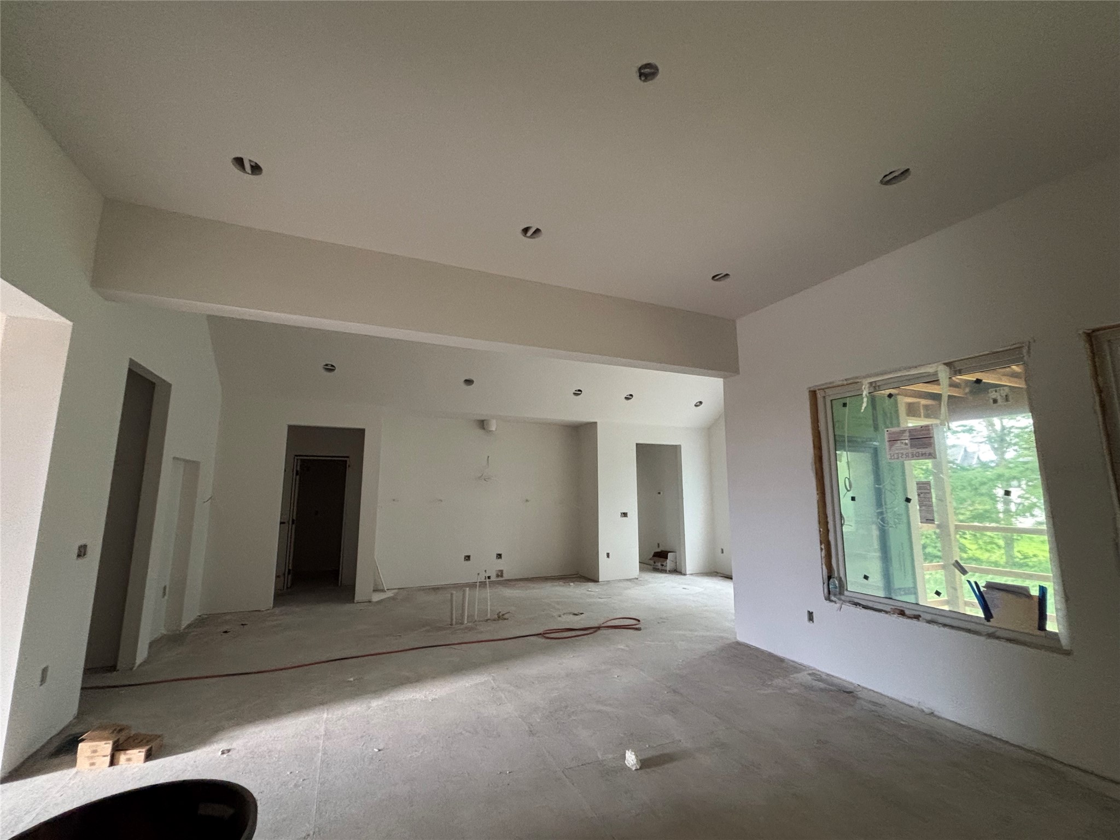
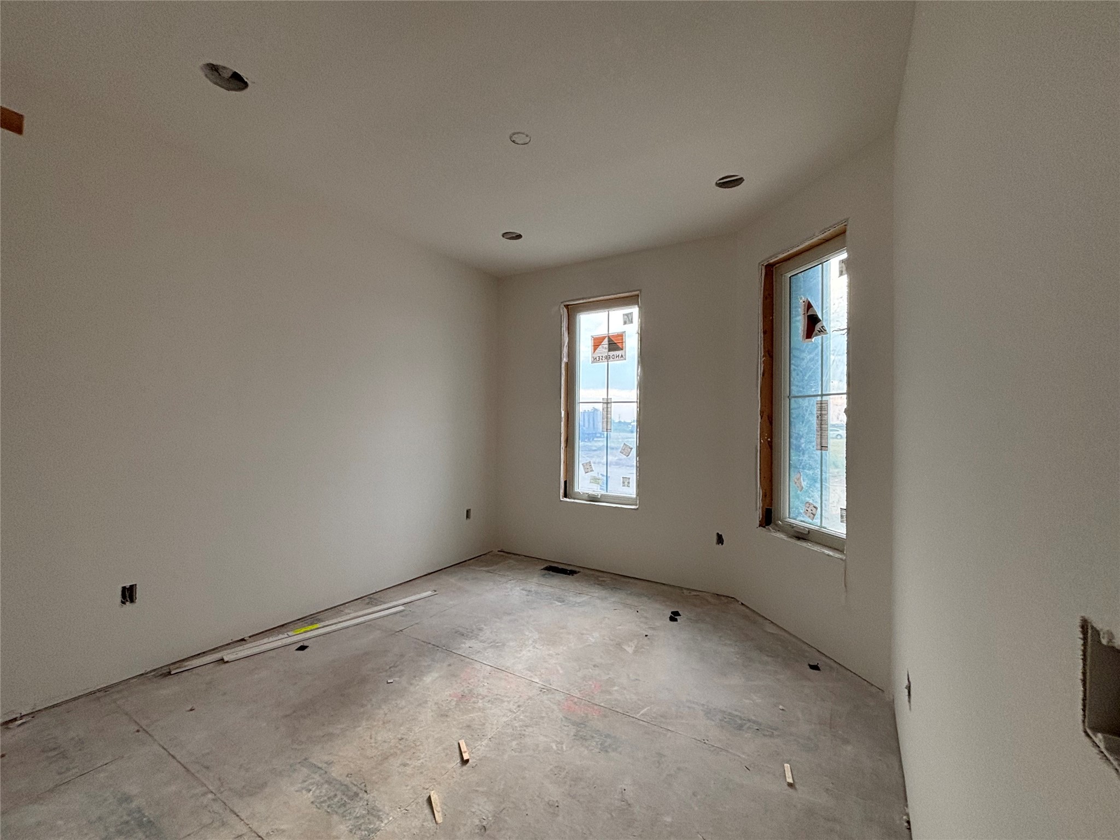
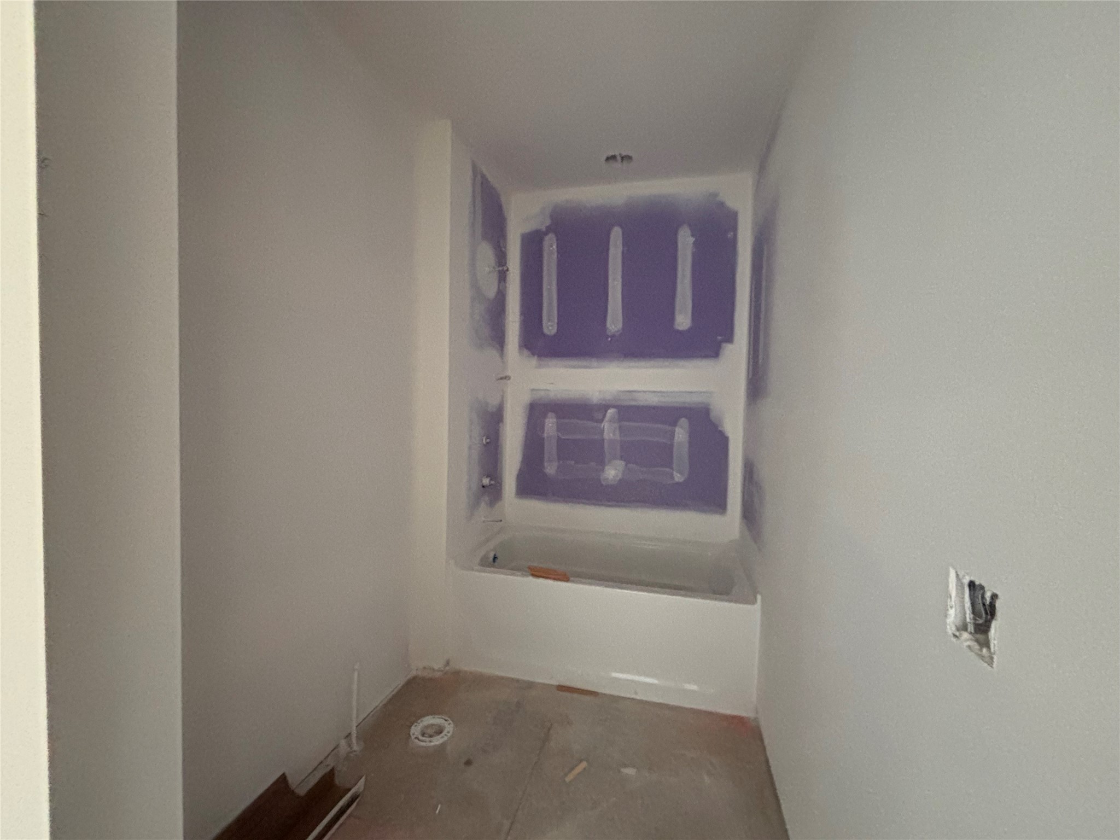
Discover refined living in the prestigious Bentley Ridge Villas by KRM. Perfectly positioned on a tree-backed daylight lot, this thoughtfully designed residence blends luxury with effortless comfort. The main level showcases soaring 11’ ceilings in the great room, anchored by a striking gas fireplace, while the vaulted kitchen & dining area create an inviting space for entertaining. The chef-inspired kitchen is a true centerpiece, featuring high-end appliances, walk-in pantry, & generous island ideal for gathering. Architectural details shine throughout, including a tray ceiling with rich hickory beams in the entry & a tray ceiling in the primary suite. The main-floor primary suite offers a private retreat with a spa-like bath featuring a double vanity, tiled shower with in-floor heating for year-round comfort, & a spacious walk-in closet conveniently connected to the laundry room. The main level also includes a guest bedroom & full bathroom. Finished lower level expands your living space with 1,301sqft, offering two additional bedrooms, bathroom, a spacious family room, & wet bar, perfect for hosting guests or relaxing evenings at home. Enjoy a truly low-maintenance lifestyle with HOA-covered lawn care, snow removal, & pond maintenance. Nestled in a desirable NW Urbandale area, Bentley Ridge offers a tranquil setting with convenient access to premier shopping, dining, & recreation. An exceptional opportunity to enjoy luxury villa living at its finest. HOA yearly dues TBD.
| 4 weeks ago | Listing first seen on site | |
| 4 weeks ago | Listing updated with changes from the MLS® |

Listing information is provided by Participants of the Des Moines Area Association of Realtors. IDX information is provided exclusively for personal, non-commercial use, and may not be used for any purpose other than to identify prospective properties consumers may be interested in purchasing. Information is deemed reliable but not guaranteed. Copyright 2026, Des Moines Area Association of Realtors.
Last checked: 2026-05-31 08:25 AM UTC