Save
Ask
Tour
Hide
Share
$849,900
18 Days On Site

8351 Edgewood Court
West Des Moines, IA 50266

For Sale|Single Family Residence|Active
6
Beds
4
Total Baths
4
Full Baths
2,033
SqFt
$418
/SqFt
2026
Built
County:
Dallas
Call Now: 515-446-7524
Is this the listing for you? We can help make it yours.
515-446-7524
8351 Edgewood Court
Save
Ask
Tour
Hide
Share

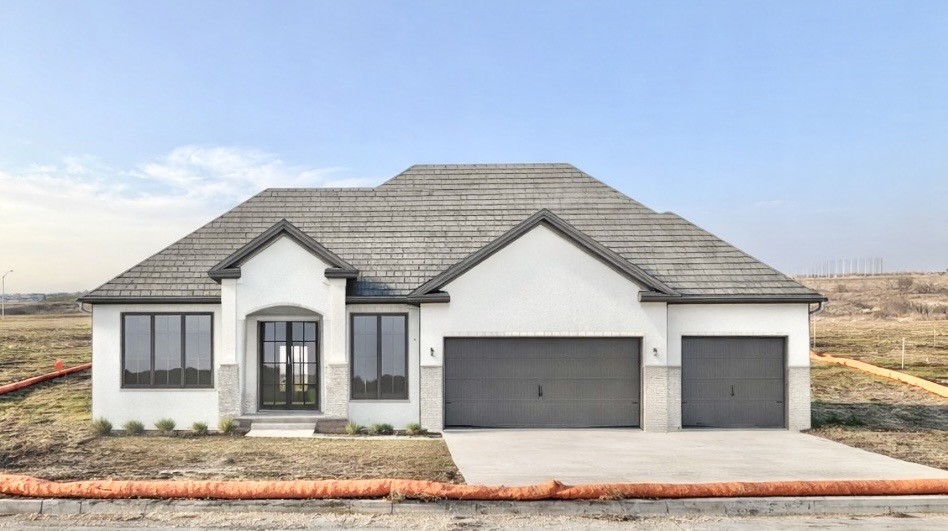
Check out this stunning New Walkout Ranch build by Silverstone Custom Homes located in Forest Places West Des Moines. Over 3700 square feet of finished living space,6 bedrooms,4 bathrooms ,wet bar, large pantry with grocery pass thru door.10' ceilings, inviting family room featuring LVP flooring ,tray celling, gas fireplace with built ins. The open concept flows seamlessly into the spacious kitchen complete with quarts countertop ,large island, dining area that leads to covered maintenance free composite deck with fireplace .Master Bedroom with try celling, walk in closet, double vanity, large shower and free standing tub. Two additional bedrooms, full bathroom, laundry completes the maim level. The walk to lover level expends your space with second family room, fireplace, wet bar,3 more bedrooms and 2 full bathrooms. Appliances are included, as well Irrigated yard. In addition to the extraordinary quality that this home offers. All information obtained from seller and public record.

Save
Ask
Tour
Hide
Share
Listing Snapshot
Price 
$849,900
Days On Site 
18 Days
Bedrooms 
6
Inside Area (SqFt) 
2,033 sqft
Total Baths 
4
Full Baths 
4
Partial Baths 
N/A
Lot Size 
0.36 Acres
Year Built 
2026
MLS® Number 
740047
Status 
Active
Property Tax 
$960
HOA/Condo/Coop Fees 
$31.25 monthly
Sq Ft Source 
N/A
Friends & Family
Recent Activity
3 weeks agoListing first seen on site
3 weeks agoListing updated with changes from the MLS®
General Features
Acres 
0.36
Attached Garage 
Yes
Garage 
Yes
Garage Spaces 
3
Number Of Stories 
1
Parking 
AttachedGarage
Property Condition 
New Construction
Property Sub Type 
Single Family Residence
Sewer 
Public Sewer
SqFt Below 
1685
SqFt Total 
2033
Style 
Ranch
Water Source 
Public
Zoning 
R
Interior Features
Appliances 
OvenCooktopDishwasherMicrowaveRefrigerator
Basement 
FinishedWalk-Out Access
Cooling 
Central Air
Fireplace 
Yes
Fireplace Features 
ElectricGas Log
Fireplaces 
3
Flooring 
Carpet
Heating 
Natural GasForced Air
Interior 
Wet Bar
Laundry Features 
Main Level
Main Level Bedrooms 
3
Save
Ask
Tour
Hide
Share
Exterior Features
Construction Details 
Stone
Lot Features 
Pie Shaped LotCul-De-Sac
Patio And Porch 
DeckPatioCovered
Roof 
AsphaltShingle
Community Features
Association Dues 
375
Financing Terms Available 
CashConventionalFHAVA Loan
HOA Fee Frequency 
Annually
MLS Area 
West Des Moines
Roads 
Concrete
School District 
Waukee
Schools
School District
Waukee
Elementary School
Unknown
Middle School
Unknown
High School
Unknown
Listing courtesy of RE/MAX Precision


Listing information is provided by Participants of the Des Moines Area Association of Realtors. IDX information is provided exclusively for personal, non-commercial use, and may not be used for any purpose other than to identify prospective properties consumers may be interested in purchasing. Information is deemed reliable but not guaranteed. Copyright 2026, Des Moines Area Association of Realtors.
Last checked: 2026-05-25 04:58 AM UTC

Neighborhood & Commute
Source: Walkscore
Save
Ask
Tour
Hide
Share