Save
Ask
Tour
Hide
Share
$1,200,000
25 Days On Site

16214 Sharon Drive
Urbandale, IA 50323

For Sale|Single Family Residence|Active
6
Beds
6
Total Baths
5
Full Baths
1
Partial Bath
3,146
SqFt
$381
/SqFt
2026
Built
County:
Dallas
Call Now: 515-446-7524
Is this the listing for you? We can help make it yours.
515-446-7524
Upcoming Open Houses
Sun, May 31, 2:00 PM - 4:00 PM
16214 Sharon Drive16214 Sharon Drive16214 Sharon Drive16214 Sharon Drive
Save
Ask
Tour
Hide
Share

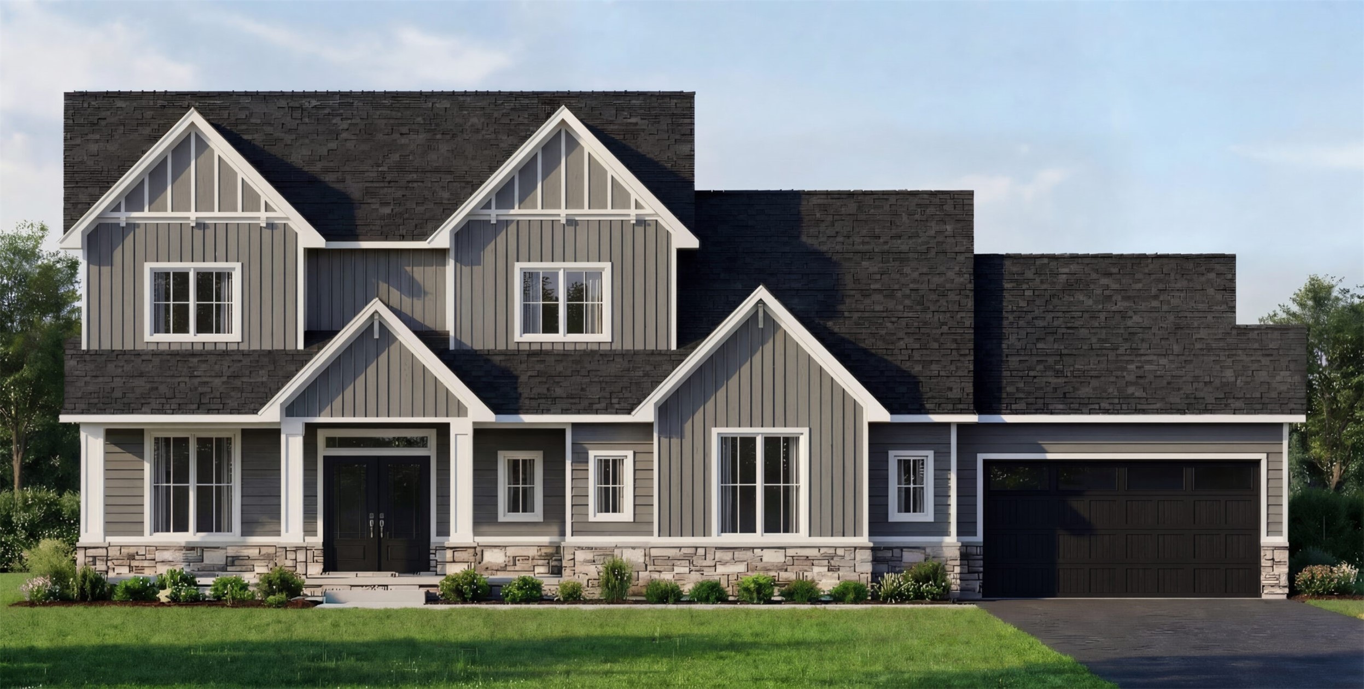
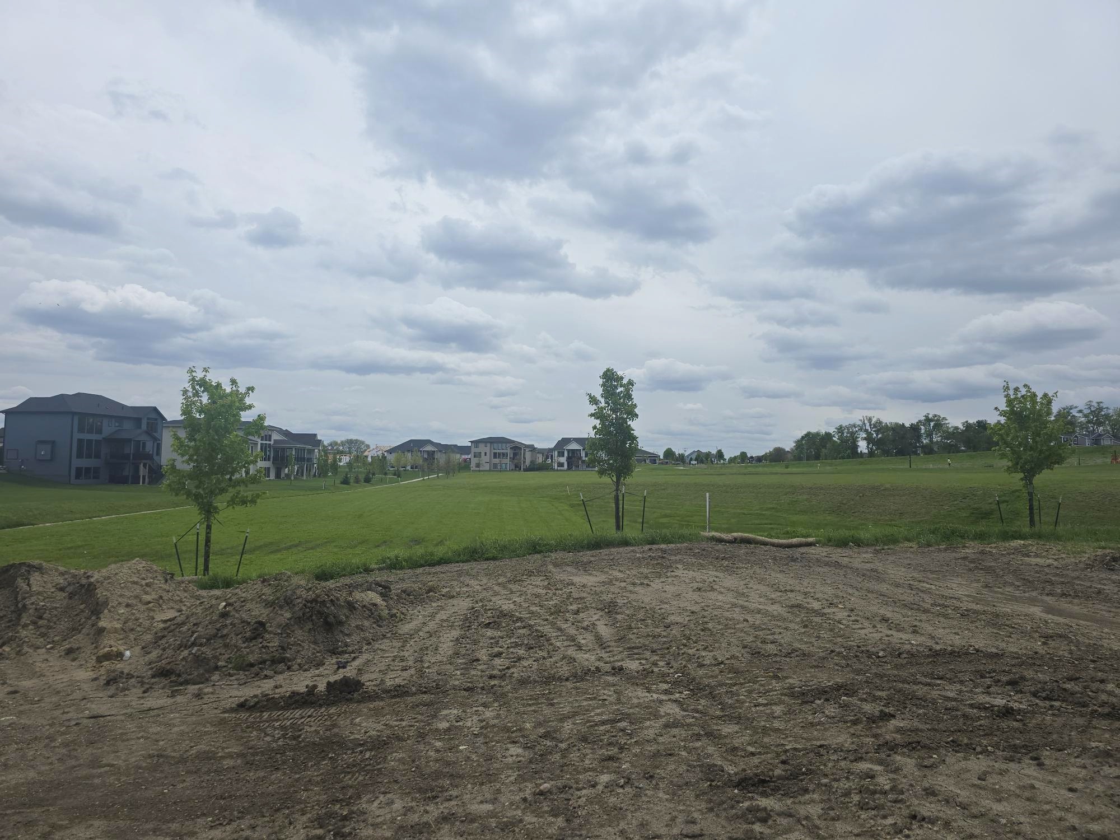
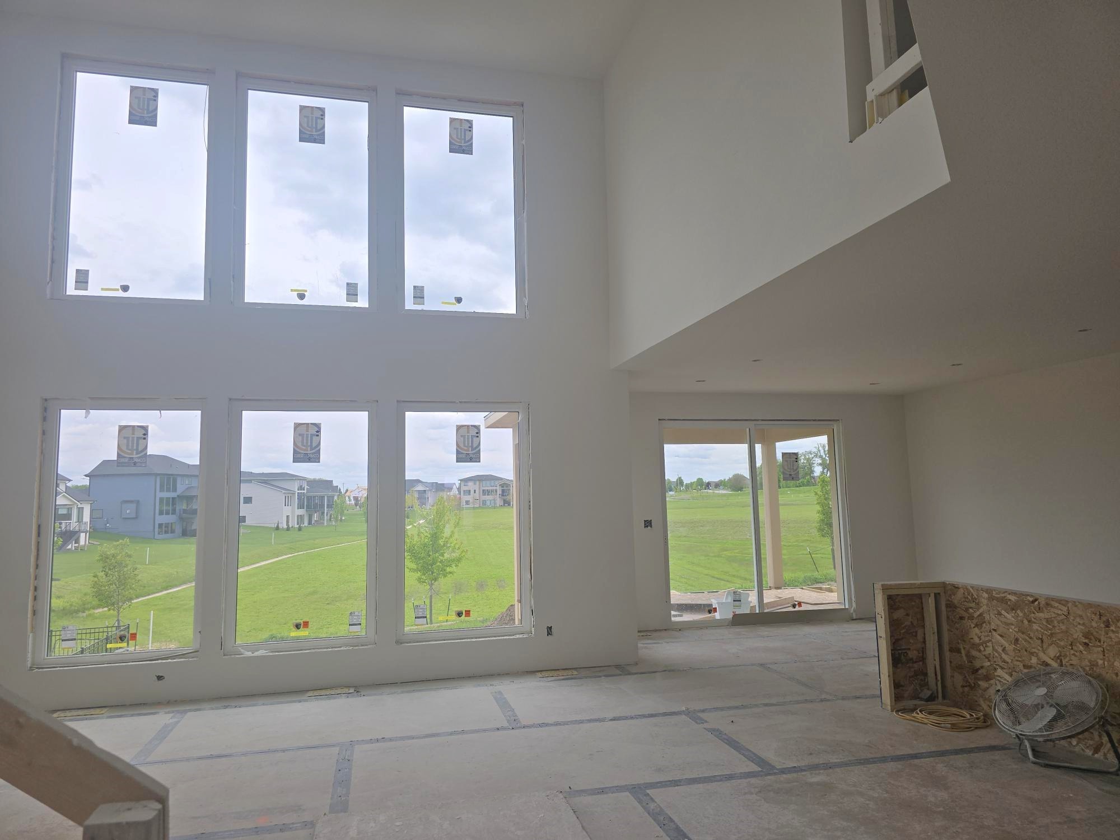
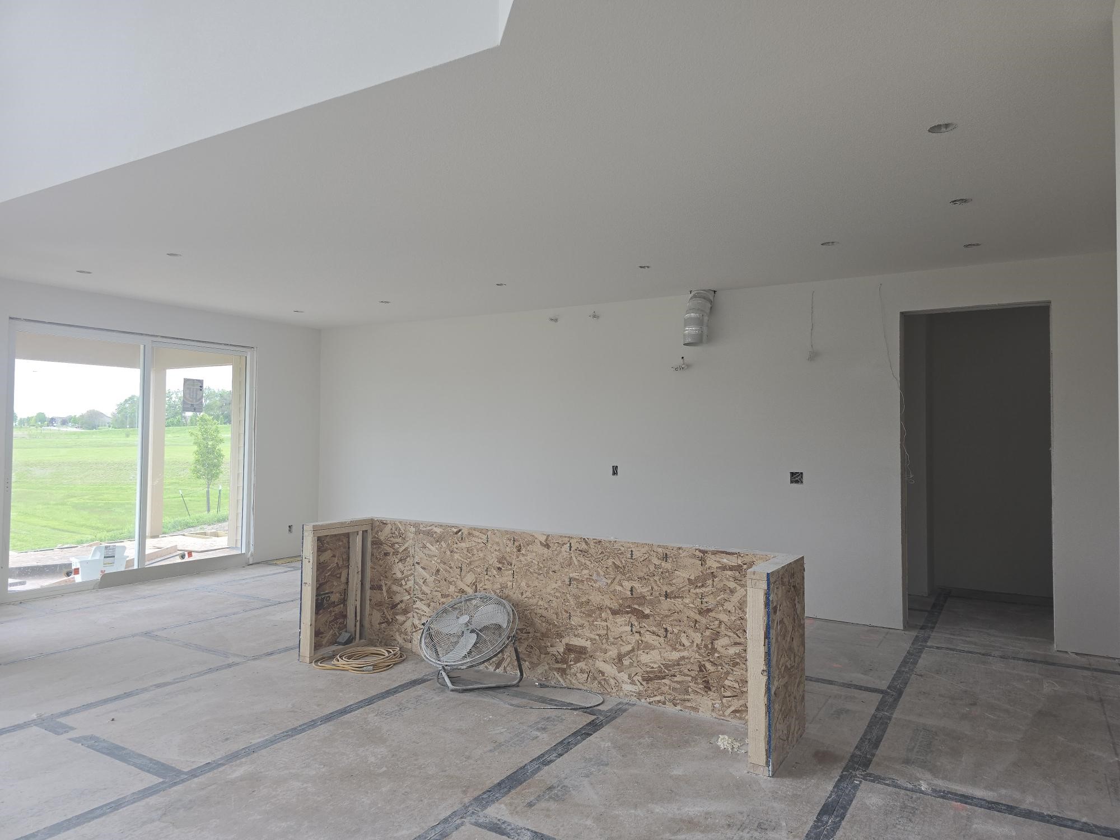
No neighbors behind you in this well-designed 1.5-story home with direct access to the community park. The main level features a spacious owner's suite tucked away for privacy, complete with coffered ceiling, dual vanities, soaking tub, and large walk-in closet. The open kitchen includes a large island, granite and tile finishes, all appliances, and a working pantry. You'll also find a covered deck, private office, and mudroom with lockers on the main floor. Upstairs offers three bedrooms, each with a private bath, plus a loft ideal for studying or gaming. The walkout lower level is designed for entertaining with a large wet bar overlooking the family room, space for a pool table, and access to a backyard patio. Two additional flex rooms and a full bath complete the lower level. The yard is fully landscaped and irrigated. Located in the heart of Acadia with easy access to schools, shopping, dining, and I-35/80. Enjoy nearby parks and trails, including access to Urbandale's regional park system. Waukee School District. All information obtained from seller and public records.

Save
Ask
Tour
Hide
Share
Listing Snapshot
Price 
$1,200,000
Days On Site 
25 Days
Bedrooms 
6
Inside Area (SqFt) 
3,146 sqft
Total Baths 
6
Full Baths 
5
Partial Baths 
1
Lot Size 
0.33 Acres
Year Built 
2026
MLS® Number 
740001
Status 
Active
Property Tax 
$10.61
HOA/Condo/Coop Fees 
$14.58 monthly
Sq Ft Source 
N/A
Friends & Family
Recent Activity
4 weeks agoListing first seen on site
4 weeks agoListing updated with changes from the MLS®
General Features
Acres 
0.33
Attached Garage 
Yes
Garage 
Yes
Garage Spaces 
4
Levels 
One and One Half
Parking 
AttachedGarage
Property Condition 
New Construction
Property Sub Type 
Single Family Residence
Security 
Smoke Detector(s)
Sewer 
Public Sewer
SqFt Below 
1595
SqFt Total 
3146
Style 
One And One Half Story
Water Source 
Public
Zoning 
R
Interior Features
Appliances 
CooktopDishwasherFreezerMicrowaveRefrigerator
Basement 
FinishedWalk-Out Access
Cooling 
Central Air
Fireplace 
Yes
Fireplaces 
2
Flooring 
CarpetTile
Heating 
Natural GasForced Air
Interior 
Wet BarCentral VacuumEat-in KitchenSee Remarks
Laundry Features 
Main Level
Main Level Bedrooms 
1
Save
Ask
Tour
Hide
Share
Exterior Features
Construction Details 
FrameStoneSee Remarks
Lot Features 
Rectangular Lot
Patio And Porch 
DeckPatioCovered
Roof 
AsphaltShingle
Community Features
Association Dues 
175
Financing Terms Available 
CashConventional
HOA Fee Frequency 
Annually
MLS Area 
Urbandale
Roads 
Concrete
School District 
Waukee
Schools
School District
Waukee
Elementary School
Unknown
Middle School
Unknown
High School
Unknown
Listing courtesy of RE/MAX Precision


Listing information is provided by Participants of the Des Moines Area Association of Realtors. IDX information is provided exclusively for personal, non-commercial use, and may not be used for any purpose other than to identify prospective properties consumers may be interested in purchasing. Information is deemed reliable but not guaranteed. Copyright 2026, Des Moines Area Association of Realtors.
Last checked: 2026-05-31 08:25 AM UTC

Neighborhood & Commute
Source: Walkscore
Save
Ask
Tour
Hide
Share