Save
Ask
Tour
Hide
Share
$495,000
23 Days On Site

2927 Birchwood Drive
Norwalk, IA 50211

For Sale|Single Family Residence|Active
5
Beds
4
Total Baths
3
Full Baths
1
Partial Bath
2,251
SqFt
$220
/SqFt
2022
Built
County:
Warren
Call Now: 515-446-7524
Is this the listing for you? We can help make it yours.
515-446-7524
2927 Birchwood Drive2927 Birchwood Drive2927 Birchwood Drive2927 Birchwood Drive
Save
Ask
Tour
Hide
Share

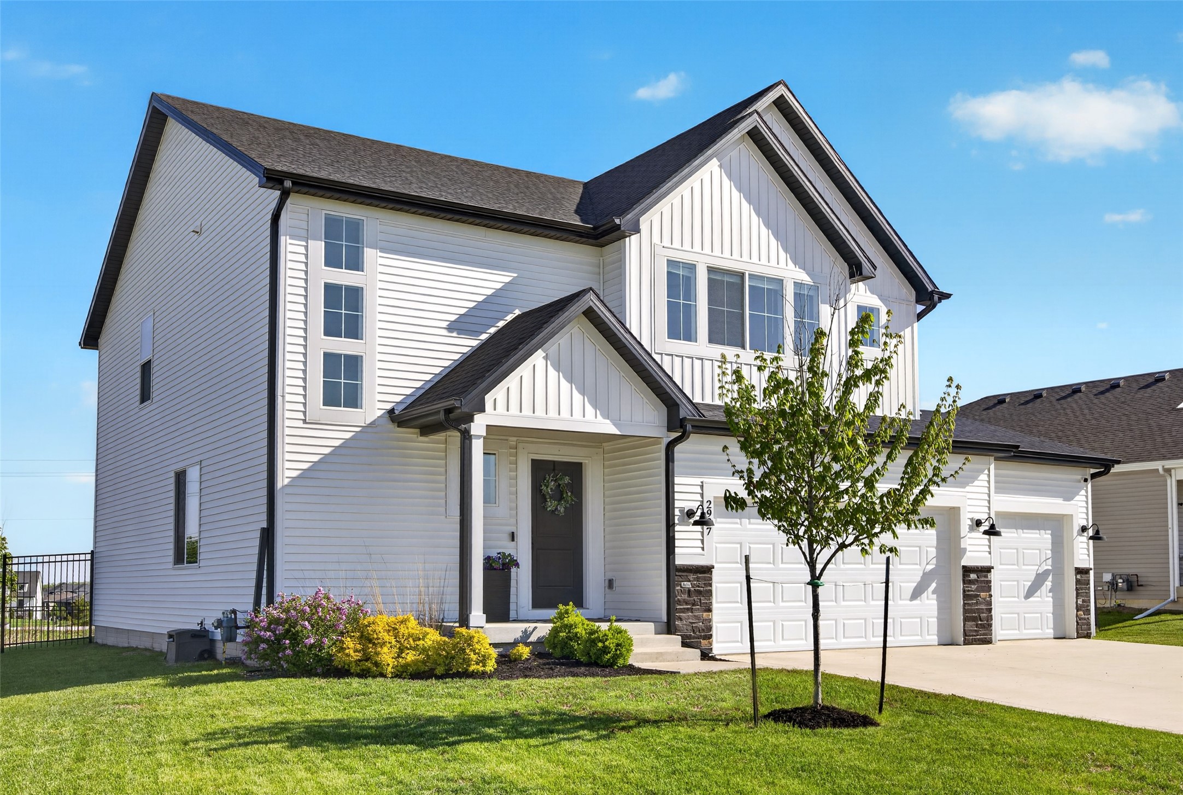
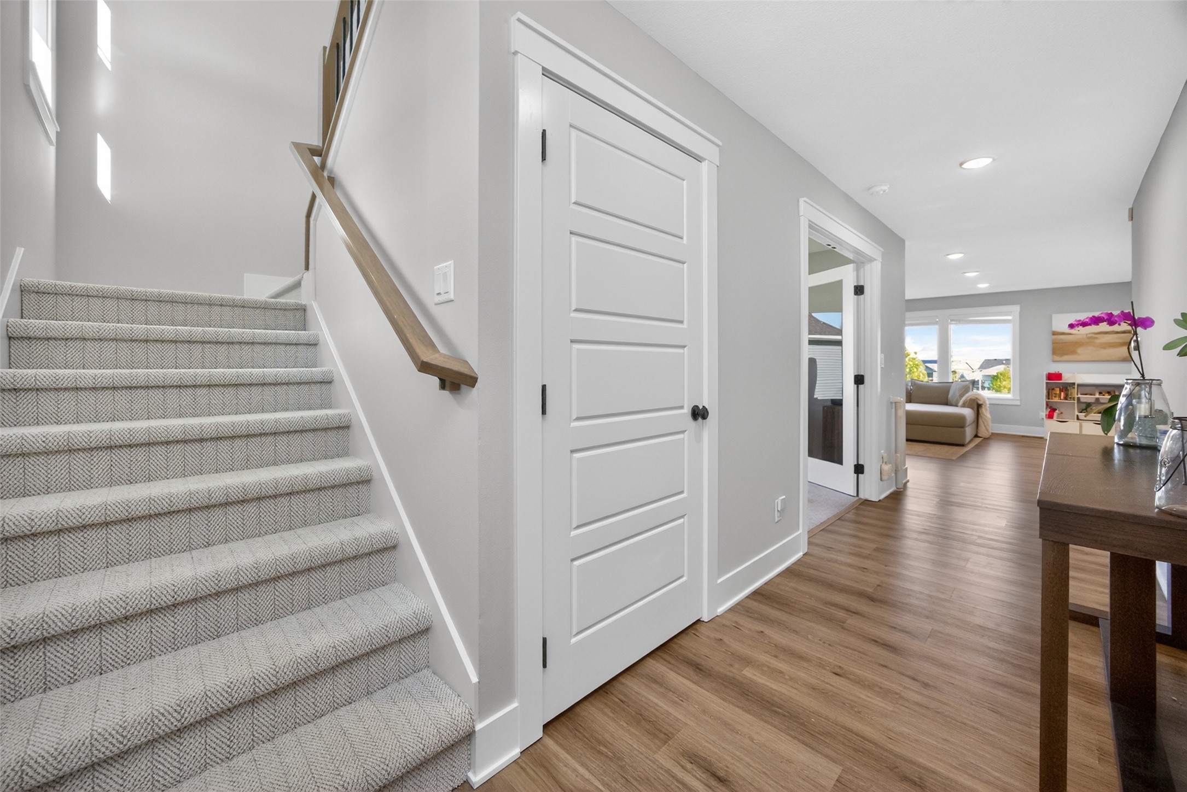
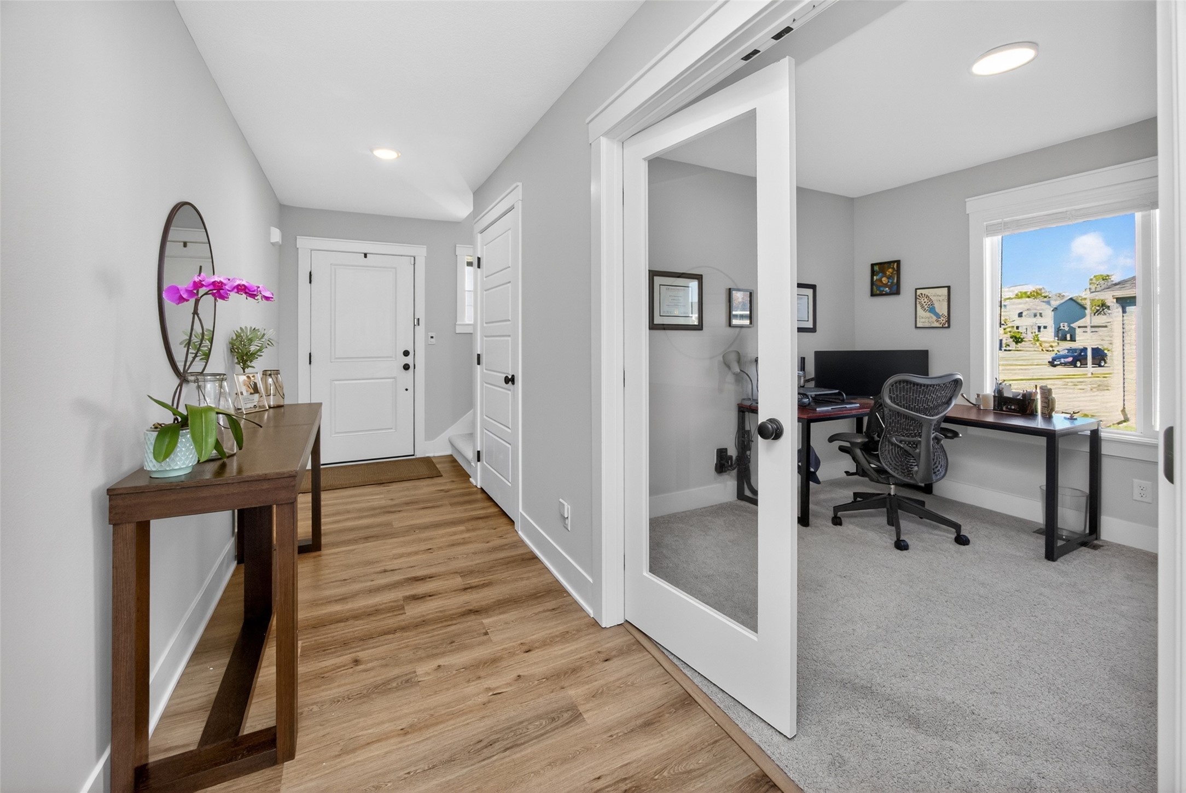
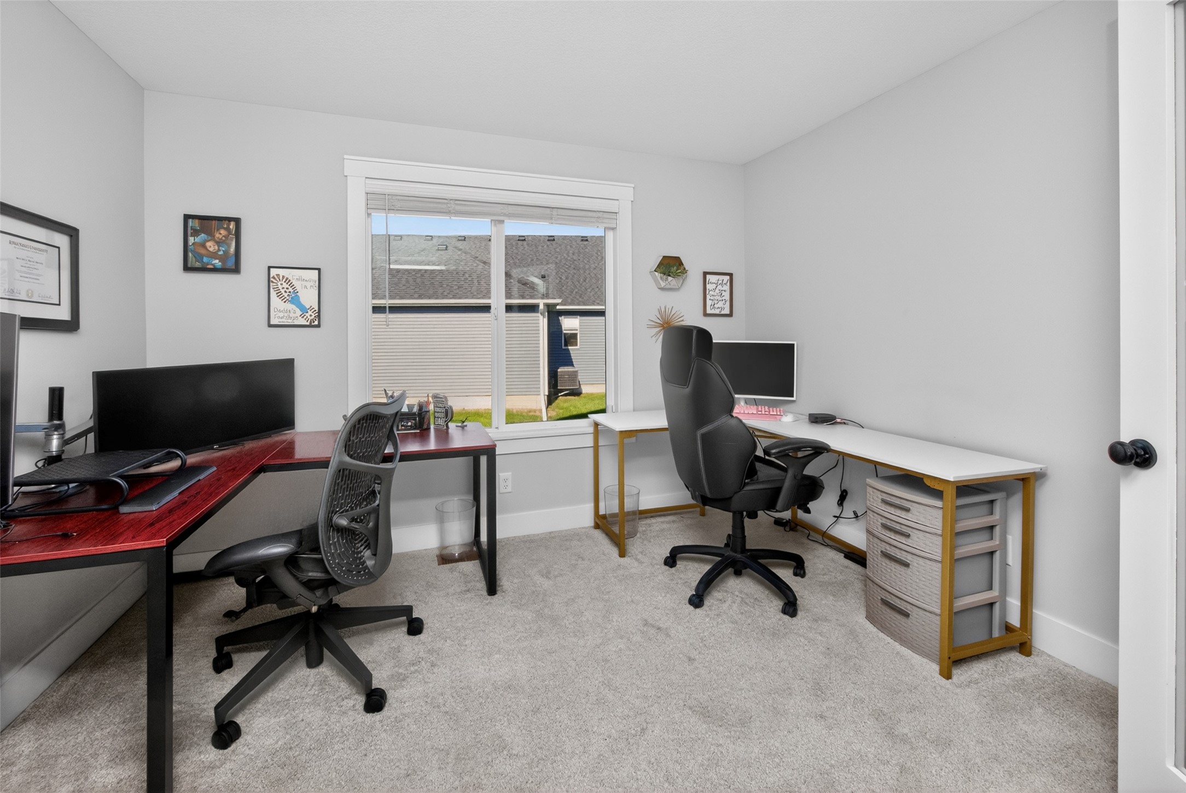
Check out this darling 5BR Timber Ridge 2 story. This well-designed home offers a main-level office and an open-concept living, dining, and kitchen area with a walk-in pantry. Nice drop zone off garage and 1/2 BA. The upper level includes a spacious primary suite, three additional bedrooms, two full baths, and a versatile loft, which is perfect for lounge or play area. Convenient second-floor laundry rounds off this level. Lower level finish is nearly complete and ready for new owners finishing touches with carpet, bathroom vanity, and flooring still needed. Basement space includes a second family room, bedroom, and full bathroom. The lower level also has an active Radon System. Backyard is fully fenced with 6ft wrought iron. Situated in Norwalk, a rapidly growing suburb just south of Des Moines, known for its small-town feel and convenient metro access. Residents enjoy nearby parks, trails, and recreational amenities, along with a short commute to downtown and the airport. Characters Remaining: 769

Save
Ask
Tour
Hide
Share
Listing Snapshot
Price 
$495,000
Days On Site 
23 Days
Bedrooms 
5
Inside Area (SqFt) 
2,251 sqft
Total Baths 
4
Full Baths 
3
Partial Baths 
1
Lot Size 
0.22 Acres
Year Built 
2022
MLS® Number 
739743
Status 
Active
Property Tax 
$7,506
HOA/Condo/Coop Fees 
N/A
Sq Ft Source 
N/A
Friends & Family
Recent Activity
3 weeks agoListing first seen on site
3 weeks agoListing updated with changes from the MLS®
General Features
Acres 
0.22
Attached Garage 
Yes
Garage 
Yes
Garage Spaces 
3
Levels 
Two
Parking 
AttachedGarage
Property Sub Type 
Single Family Residence
Sewer 
Public Sewer
SqFt Total 
2251
Style 
Two Story
Water Source 
Public
Zoning 
Res
Interior Features
Appliances 
CooktopDishwasherMicrowaveRefrigerator
Basement 
FinishedPartially Finished
Cooling 
Central Air
Flooring 
CarpetLaminate
Heating 
Natural GasForced Air
Laundry Features 
Upper Level
Save
Ask
Tour
Hide
Share
Exterior Features
Construction Details 
Cement Siding
Fencing 
FencedFull
Roof 
AsphaltShingle
Community Features
Financing Terms Available 
CashConventionalFHAVA Loan
MLS Area 
Norwalk
Roads 
Concrete
School District 
Norwalk
Schools
School District
Norwalk
Elementary School
Unknown
Middle School
Unknown
High School
Unknown
Listing courtesy of VIA Group, REALTORS


Listing information is provided by Participants of the Des Moines Area Association of Realtors. IDX information is provided exclusively for personal, non-commercial use, and may not be used for any purpose other than to identify prospective properties consumers may be interested in purchasing. Information is deemed reliable but not guaranteed. Copyright 2026, Des Moines Area Association of Realtors.
Last checked: 2026-05-25 07:49 AM UTC

Neighborhood & Commute
Source: Walkscore
Save
Ask
Tour
Hide
Share