
11128 Westport DriveWest Des Moines, IA 50266
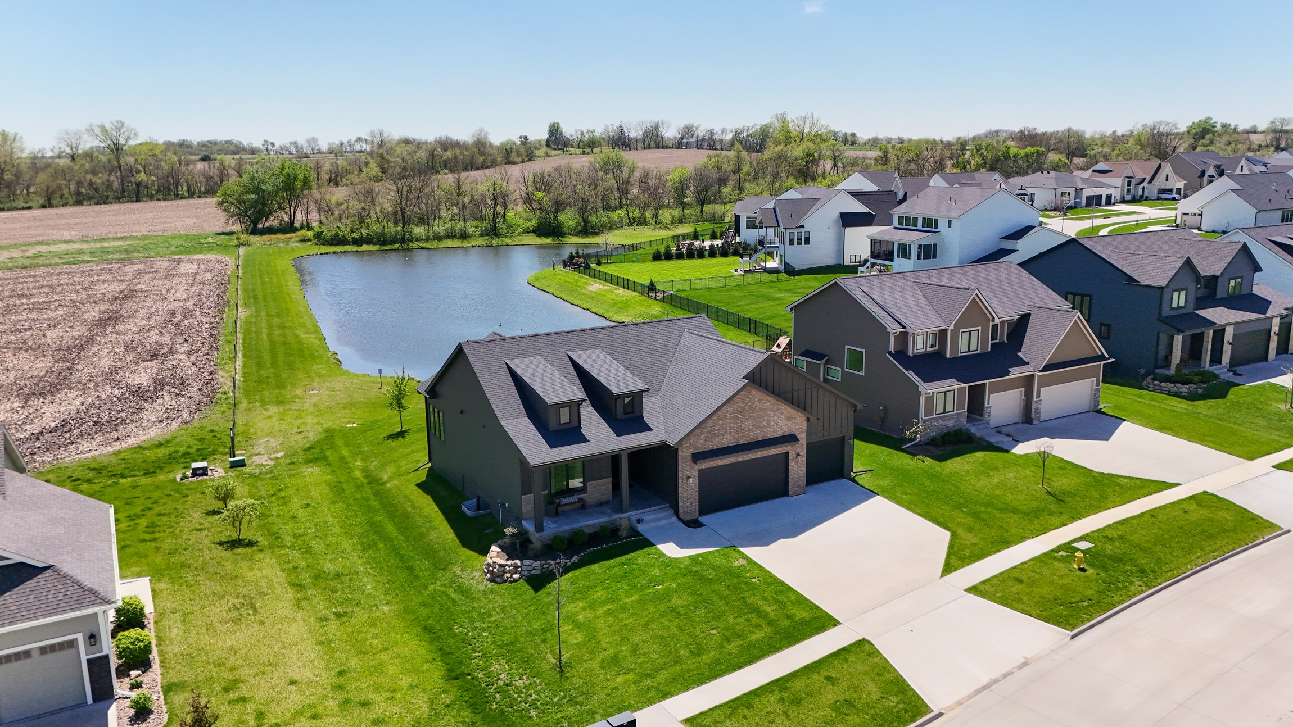
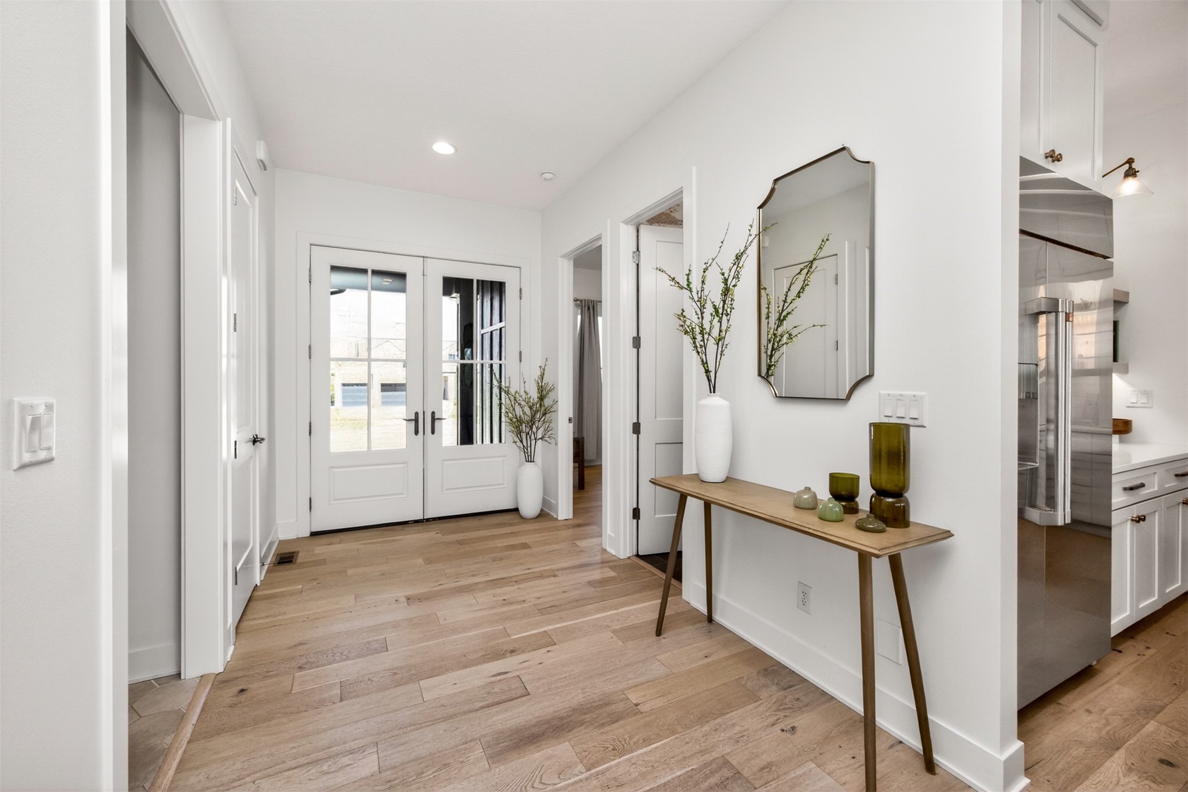
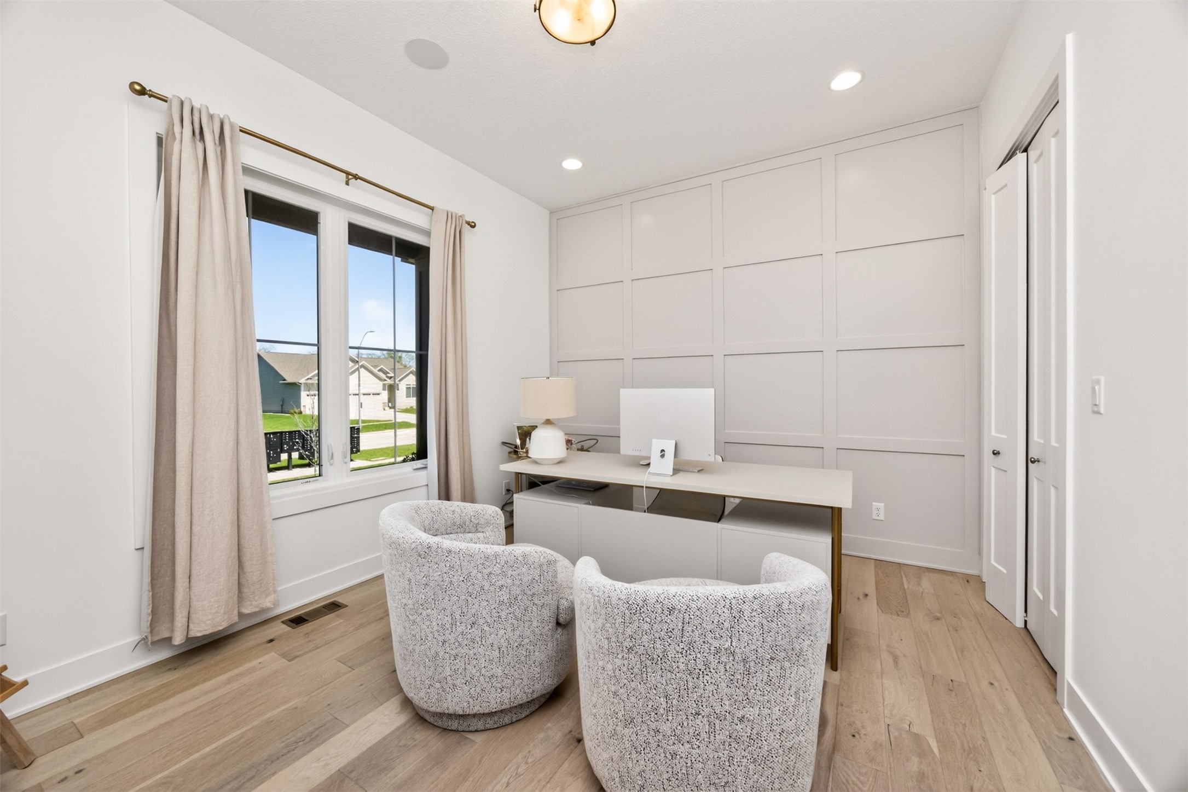
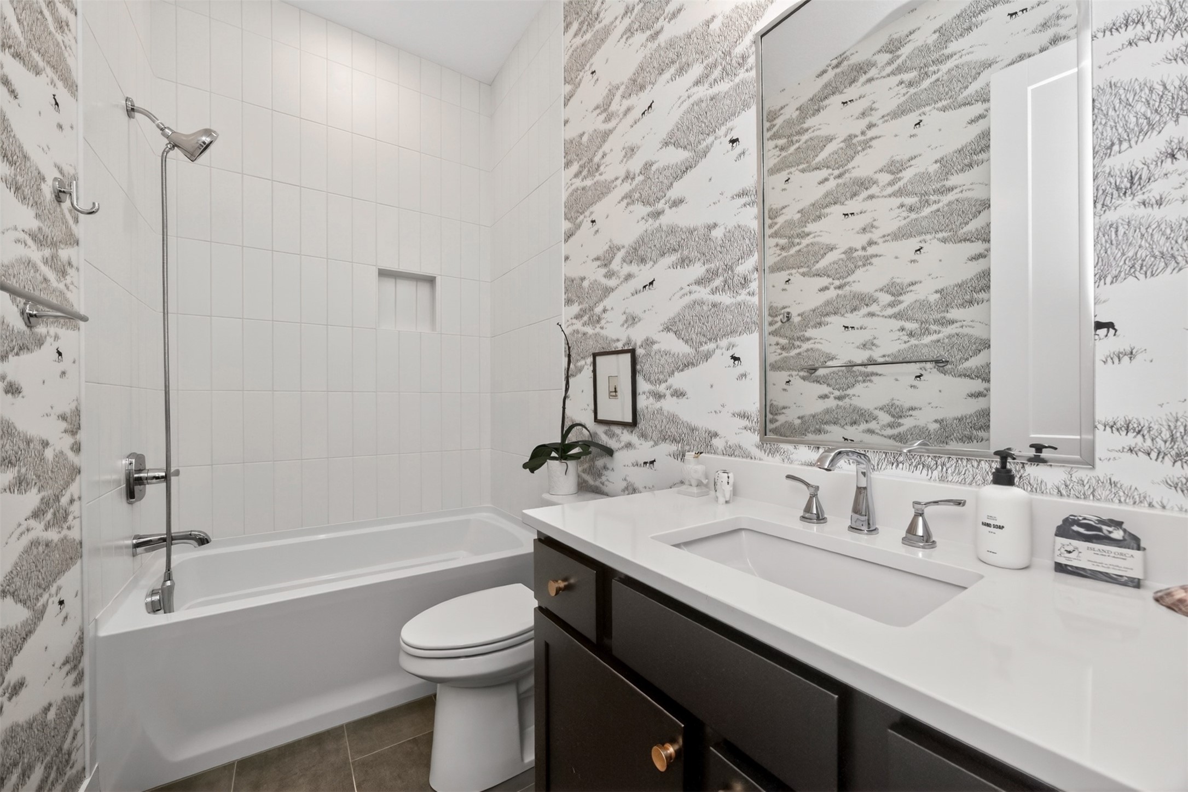
This exceptional 4-Bed RANCH stands out above the rest! This 2021-built home is perfection that blends striking design with modern comfort…and LOADED W/ UPGRADES. Grand double-door entry opens into a spacious foyer, open concept main level and tray ceiling with wood beam detail. The SOUTHERN EXPOSURE WINDOWS flood the main level with natural light. The living area is anchored with a stunning white brick fireplace, gold picture lights and showcases serene views of a BEAUTIFULLY LIGHTED POND w/ FOUNTAIN. Beautiful white oak engineered hardwood floors! The gourmet kitchen is thoughtfully designed with a high-end appliance pkg, including a 6-BURNER BERTAZZONI ITALIA GAS RANGE, a walk-in pantry & OVERSIZED ISLAND. Retreat to the LUXURIOUS PRIMARY SUITE, complete with whitewashed brick accent wall, spacious walk-in closet & spa-like bath with soaking tub, oversized tiled shower & floor lighting. The primary suite’s closet conveniently flows into the laundry rm. Outdoor living shines with a COVERED, SCREENED DECK and adjoining patio. The HEATED 3-CAR GARAGE has an EPOXY FLOOR and built-in work bench. The finished lower level offers an open family rm with stylish wet bar and Sonos speaker system. Enjoy 2 addtl bedrooms with full bath, huge walk-in custom closet and abundant storage space! Quick access to I80/I35, Kettlestone amenities & Grand Prairie Pkwy. This home combines elegance, functionality & scenic surroundings nestled in a quiet WDM neighborhood. Waukee schools.
| 7 days ago | Status changed to Pending | |
| 7 days ago | Listing updated with changes from the MLS® | |
| 4 weeks ago | Listing first seen on site |

Listing information is provided by Participants of the Des Moines Area Association of Realtors. IDX information is provided exclusively for personal, non-commercial use, and may not be used for any purpose other than to identify prospective properties consumers may be interested in purchasing. Information is deemed reliable but not guaranteed. Copyright 2026, Des Moines Area Association of Realtors.
Last checked: 2026-05-25 04:58 AM UTC