
1249 S Wildfire AvenueWest Des Moines, IA 50266
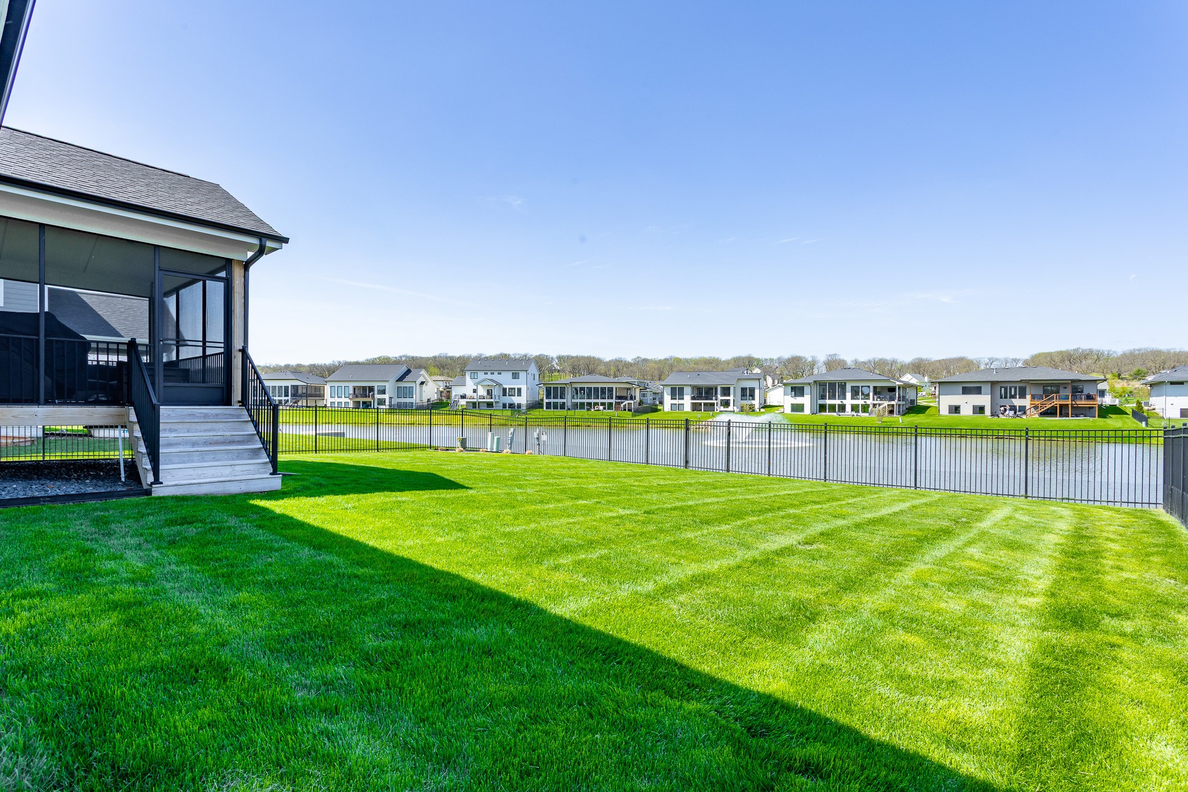
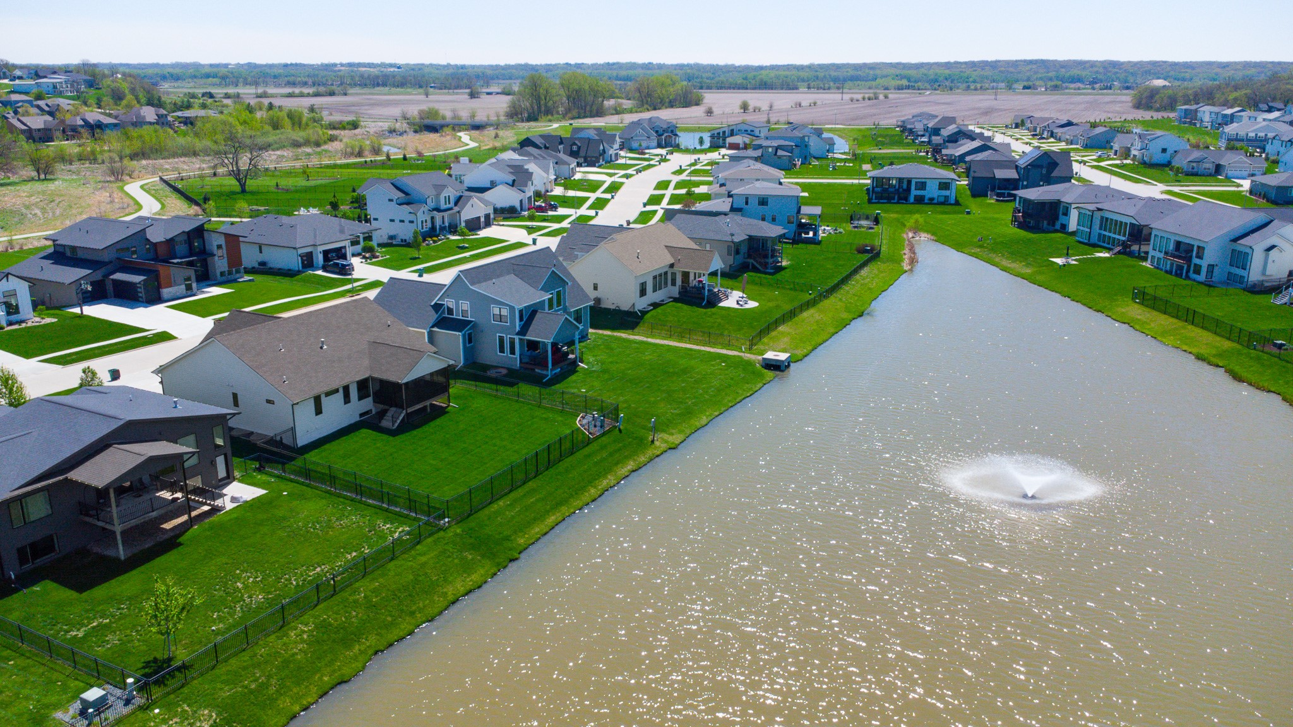
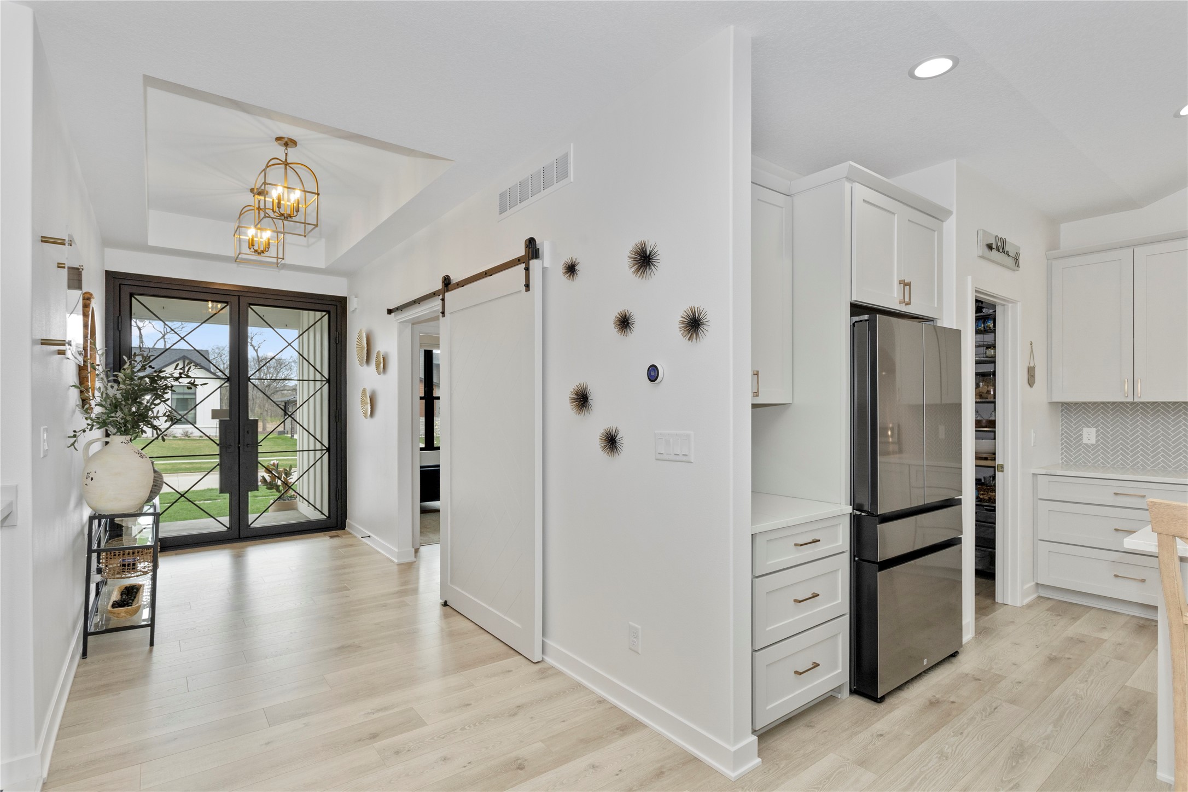
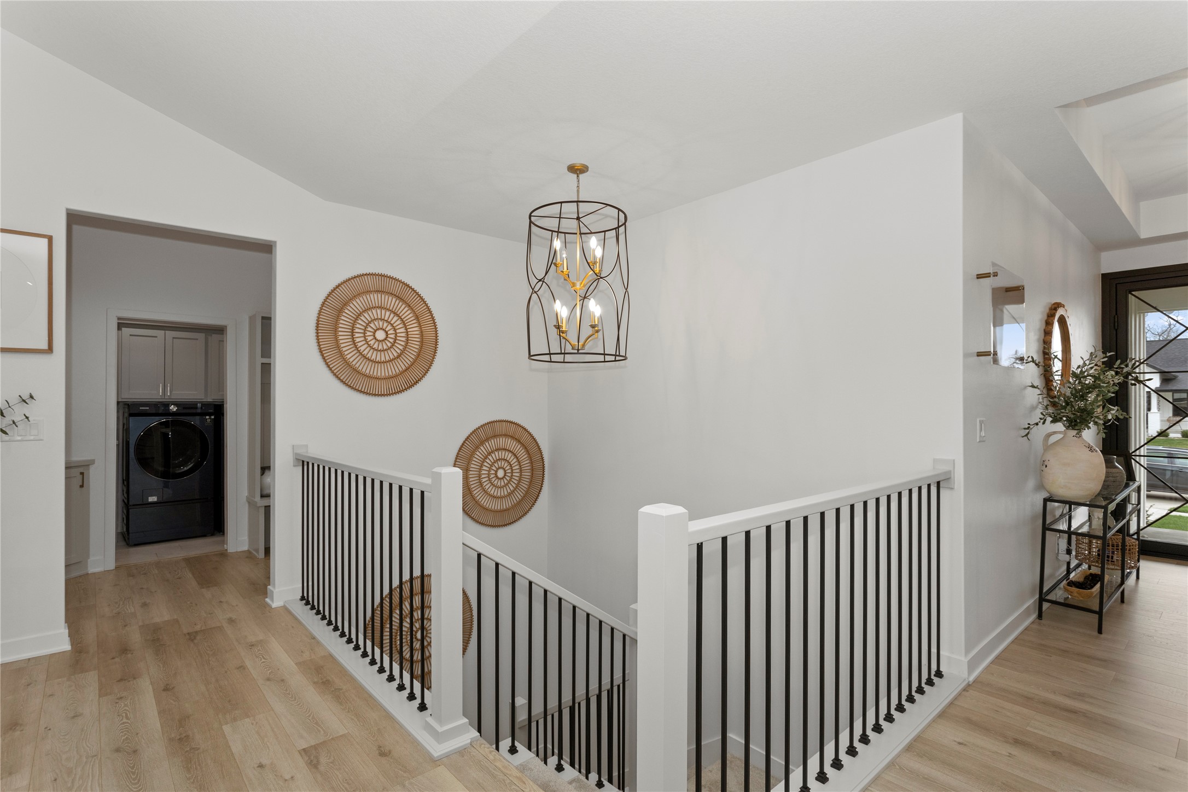
This magnificent custom-built ranch offers an open-concept layout with 2,945 square feet of finished living space. The main level features a spacious great room and a chef's kitchen complete with quartz countertops, an oversized island, custom cabinetry, soft-close drawers, and a walk-in pantry with custom shelving. Step out to the screened-in porch overlooking the backyard and Kings Landing Lake-perfect for relaxing or entertaining. The main floor includes a private primary suite with a tiled shower, dual vanities, and a walk-in closet, along with an additional bedroom. A convenient main-floor laundry room with a built-in dog washing station adds everyday functionality. The finished lower level offers a large family/rec room with a wet bar, two additional bedrooms, a full bath, and generous storage space for guests or entertaining. Additional highlights include hard-surface flooring throughout the main living areas, tiled bathrooms, energy-efficient windows and mechanicals, a whole-home humidifier, irrigation system, and a 3-car garage. The fully fenced yard provides ample space for a future pool. Located in the highly sought-after Kings Landing neighborhood in West Des Moines, this home is just minutes from Jordan Creek Town Center and backs to Sugar Creek, with access to scenic bike and walking trails. Enjoy walkability to Woodland Hills Elementary and Woodland Hills park complete with picnic area and pickleball courts.
| 4 weeks ago | Listing first seen on site | |
| 4 weeks ago | Listing updated with changes from the MLS® |

Listing information is provided by Participants of the Des Moines Area Association of Realtors. IDX information is provided exclusively for personal, non-commercial use, and may not be used for any purpose other than to identify prospective properties consumers may be interested in purchasing. Information is deemed reliable but not guaranteed. Copyright 2026, Des Moines Area Association of Realtors.
Last checked: 2026-05-25 04:58 AM UTC