
5035 150th StreetUrbandale, IA 50323
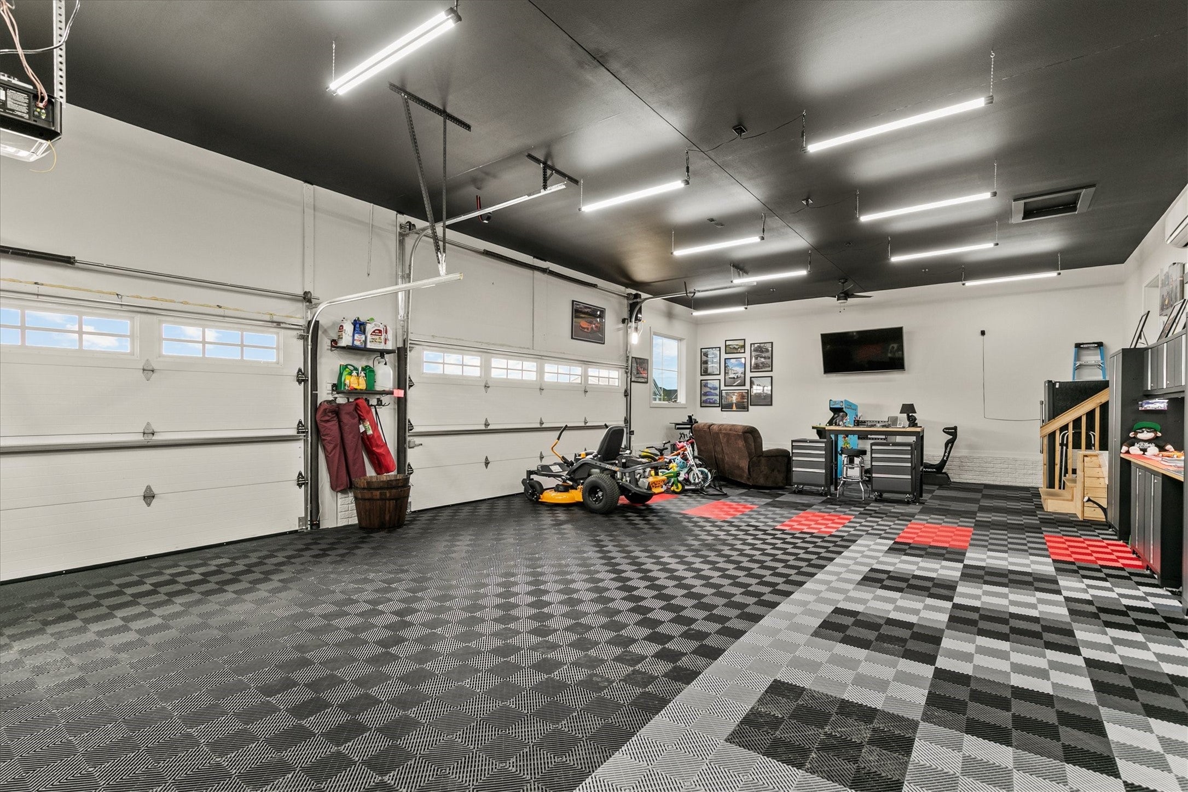
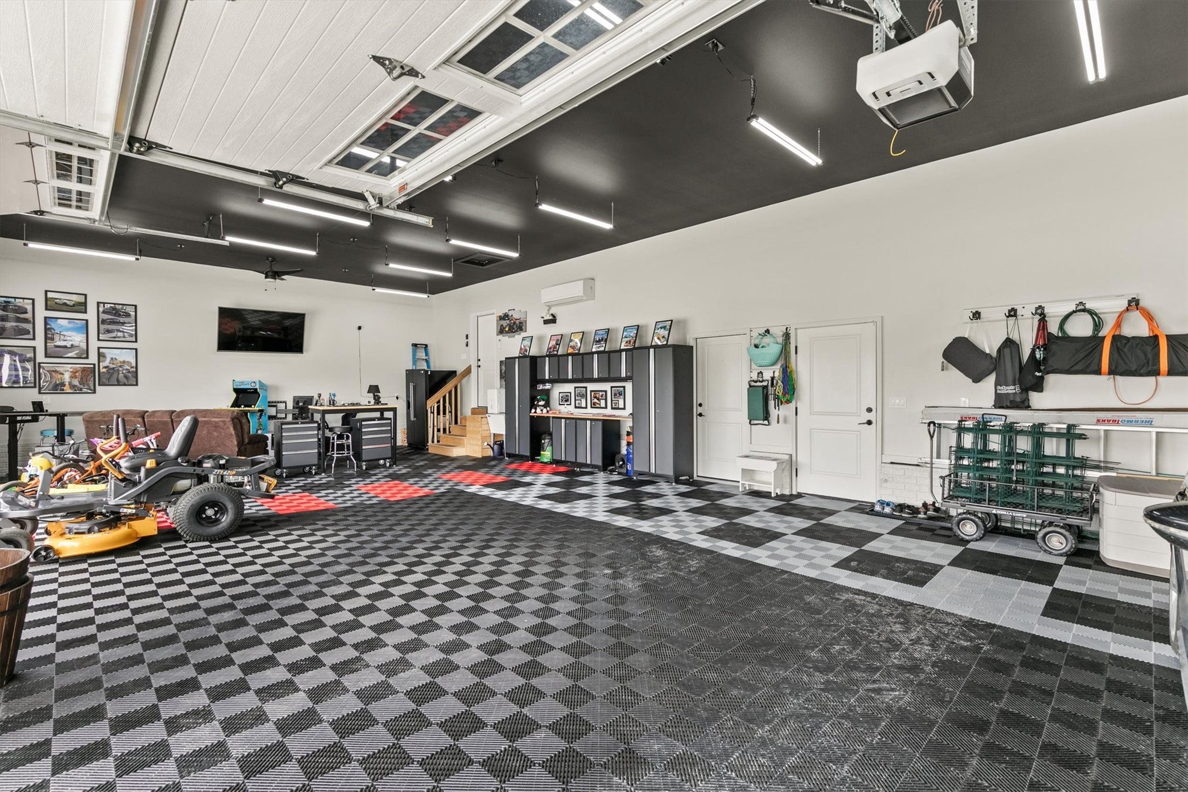
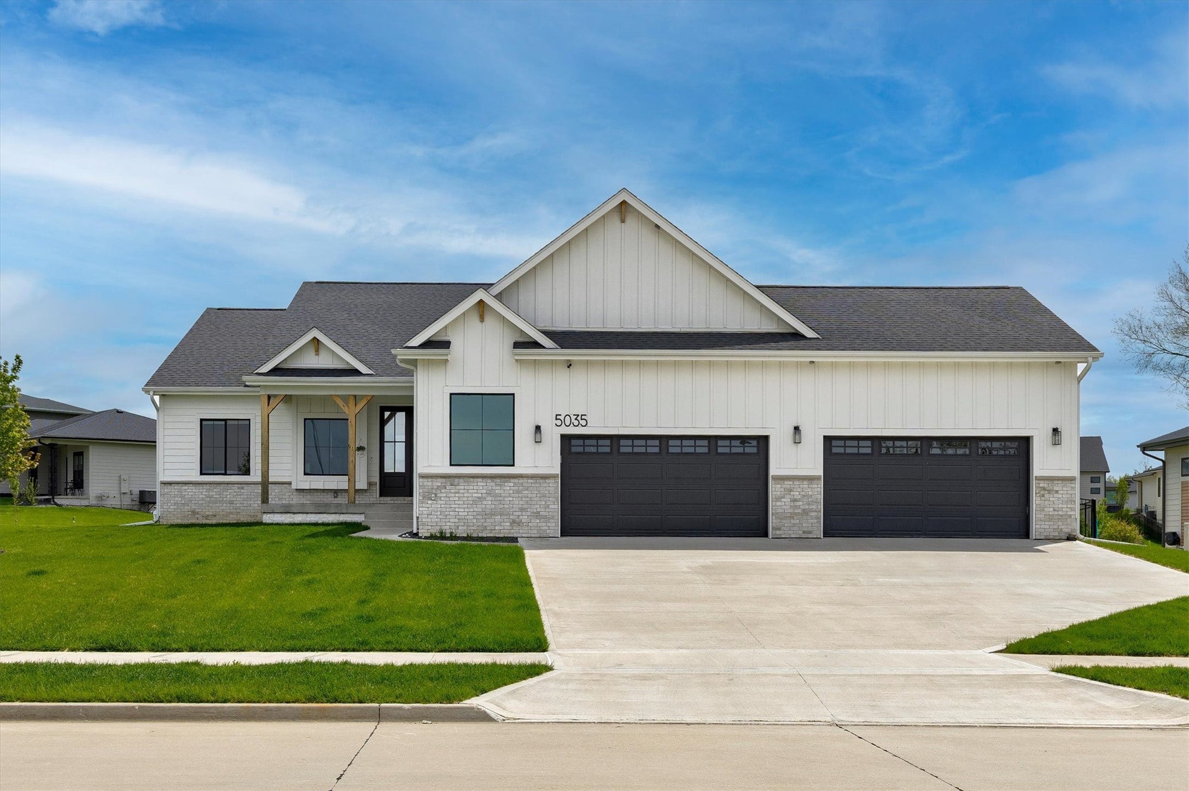
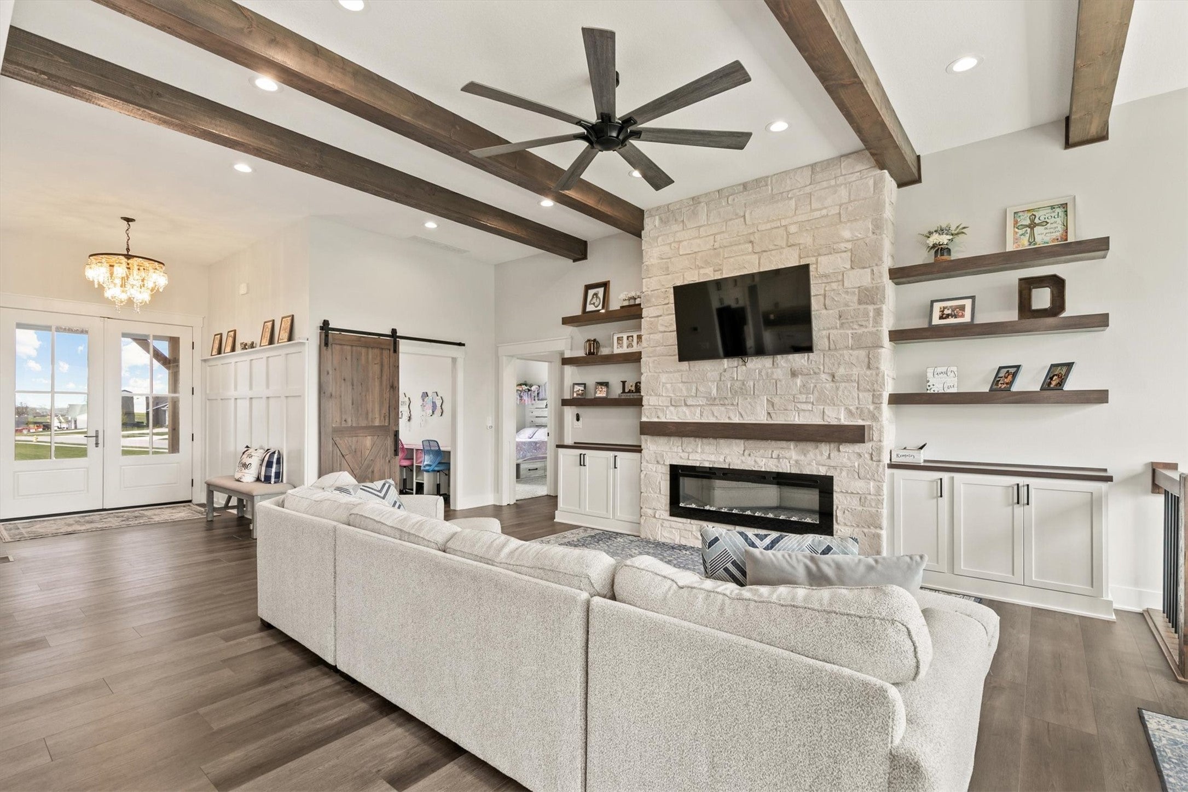
Stunning custom-built 2023 ranch offering 5 bedrooms, 4 bathrooms, a dedicated office, and an extraordinary garage that truly must be seen to be appreciated. This one-of-a-kind home is designed to impress at every turn. The open-concept main level features a spacious kitchen with abundant solid surface countertops, ceiling-height cabinetry, stainless steel appliances, and a large hidden walk-in pantry complete with custom woodwork and exceptional storage. The living room showcases a gas fireplace framed by beautiful custom finishes, while expansive windows provide scenic views of the impressive 0.72-acre lot. The primary suite is a private retreat, highlighted by a tray ceiling, spa-like ensuite with dual vanities, soaking tub, tiled shower, water closet, and a generous walk-in closet. A rare find in ranch homes, the dedicated office adds valuable flexibility. Two additional main-level bedrooms share a thoughtfully designed bathroom with dual vanities and a separate tub/toilet area. A convenient drop zone and laundry room complete the main floor. The lower level is built for both entertaining and everyday living, featuring a spacious family room with a custom entertainment center, a stylish wet bar, and a hidden storage room tucked behind a custom bookshelf. A fully equipped gym with rubber flooring, two additional bedrooms, large bathroom, and a utility room offer ample storage. The garage is a standout feature with an impressive 1,398 square feet of space.
| 3 weeks ago | Price changed to $919,900 | |
| 3 weeks ago | Listing updated with changes from the MLS® | |
| 4 months ago | Listing first seen on site |

Listing information is provided by Participants of the Des Moines Area Association of Realtors. IDX information is provided exclusively for personal, non-commercial use, and may not be used for any purpose other than to identify prospective properties consumers may be interested in purchasing. Information is deemed reliable but not guaranteed. Copyright 2026, Des Moines Area Association of Realtors.
Last checked: 2026-08-14 08:55 PM UTC