
1507 NW Seasons DriveAnkeny, IA 50023
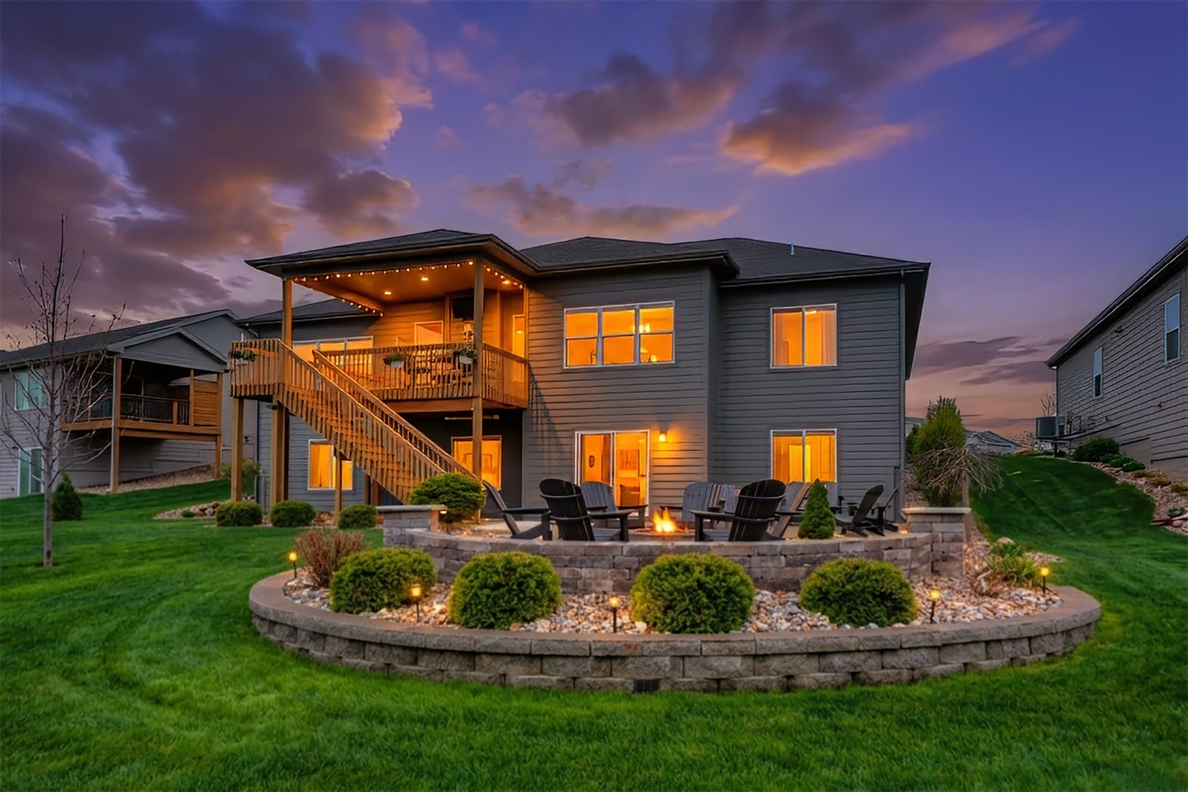
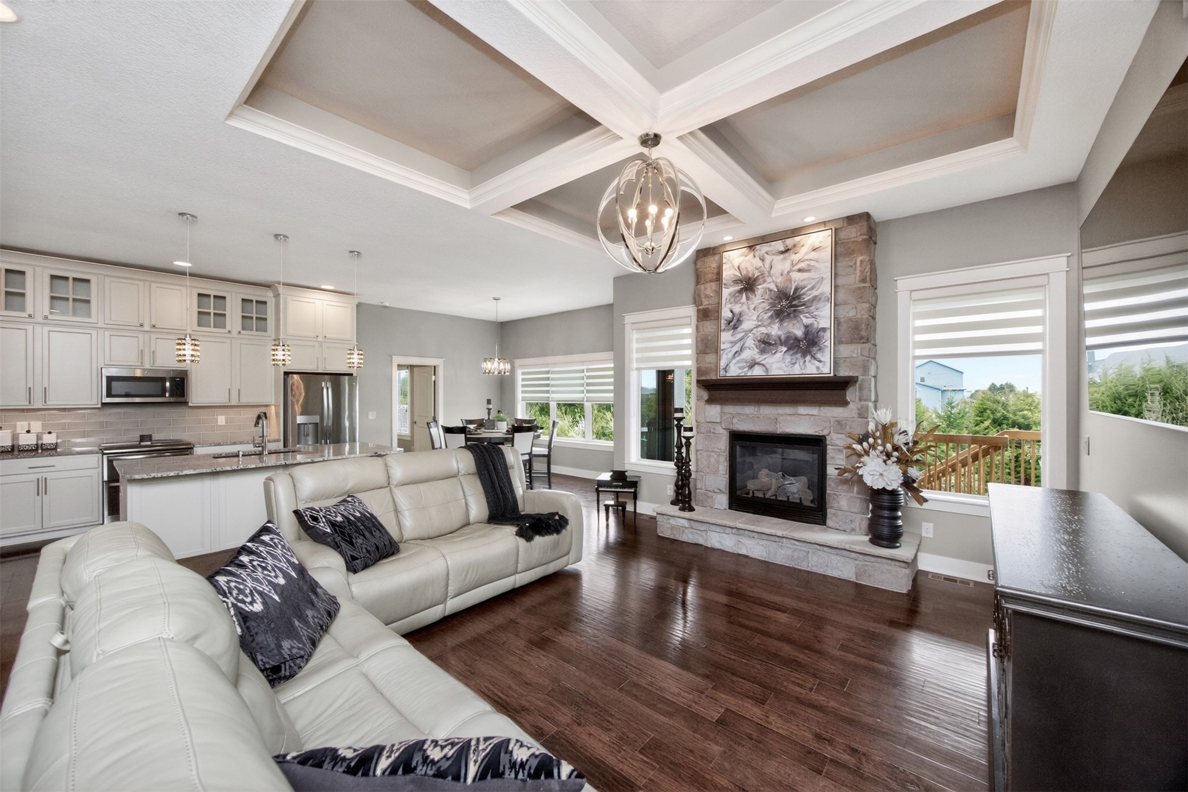
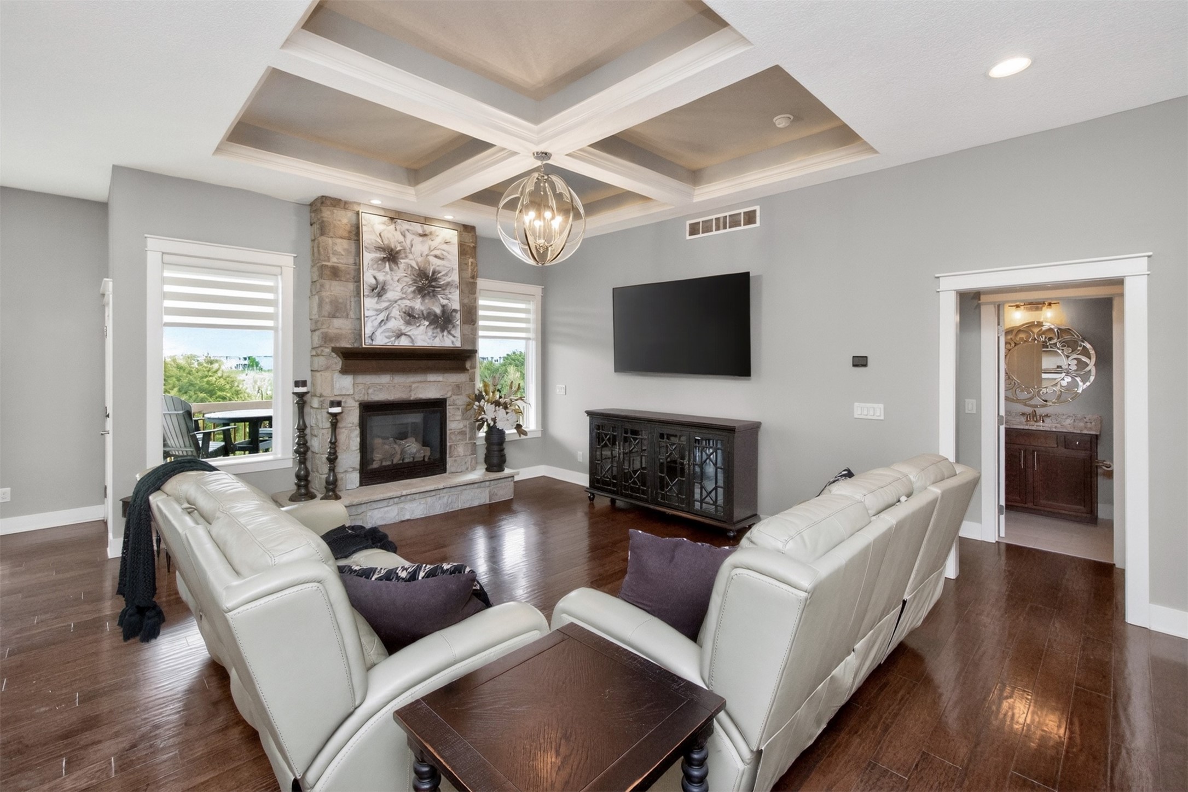
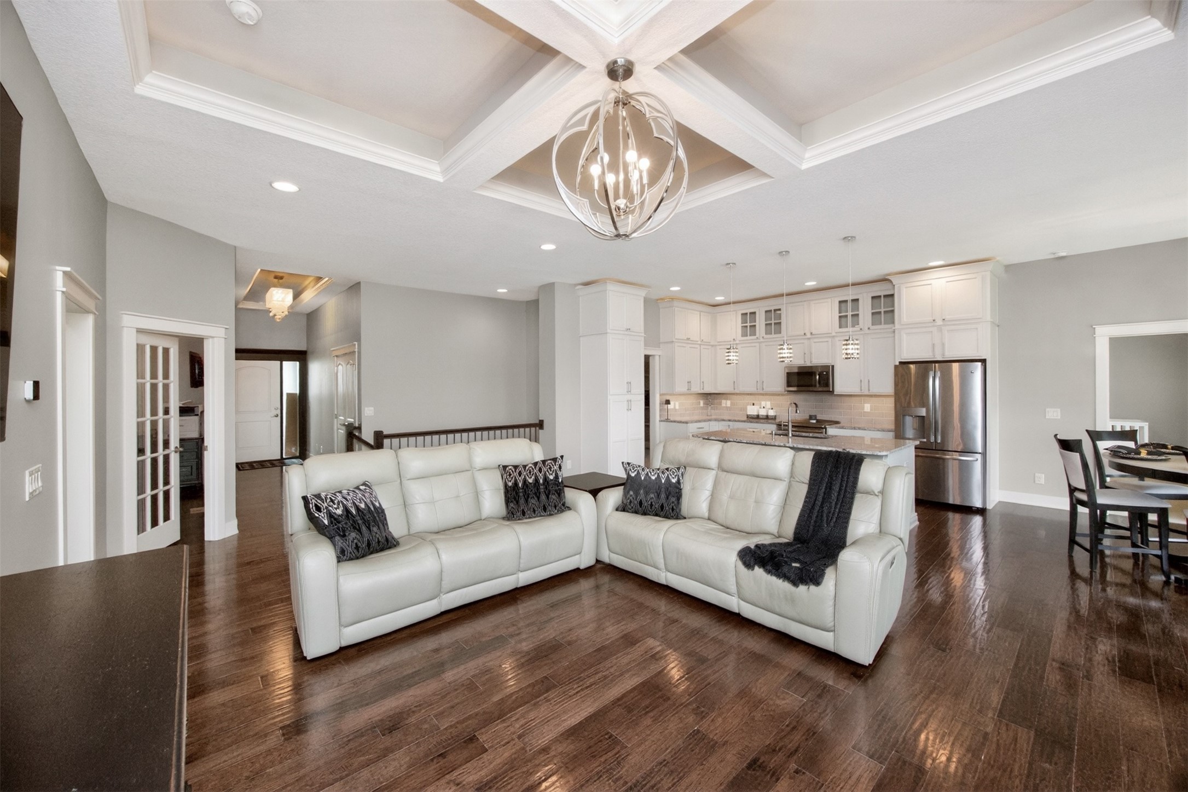
Location, location Location! Perfectly positioned on a premium lot backing to a serene creek and mature trees, From the moment you step inside, you’re greeted by an expansive open-concept design filled with upscale finishes and thoughtful architectural details. The gourmet kitchen featuring ceiling-height cabinetry, a grand center island & spacious walk-in pantry, The great room features 12-foot tray ceiling and dramatic floor-to-ceiling stone fireplace. The owner’s suite is a private retreat, showcasing a tray ceiling and a spa-inspired bath complete with dual vanities, a custom tile shower, linen storage, and an expansive walk-in closet with direct access to the laundry room featuring built-in cabinetry and a folding station. The second suite offers its own full bath and generous walk-in closet. The dining area opens to a 12 x 17 covered deck, The walkout lower level features a full secondary kitchen with double sink, refrigerator, wine fridge, and pantry. Enjoy movie nights in the theater area & pool table, This level also includes an additional bedroom with an oversized walk-in closet, a full bath, exercise room, and abundant storage. Step outside to a beautifully landscaped backyard oasis with a patio & fire pit, custom window treatments throughout, all appliances included, plumbing for central vacuum, an epoxy-finished garage floor, and a full irrigation system. Ideally located with convenient access to Saylorville Lake, local schools, and the High Trestle Trail.
| 2 weeks ago | Price changed to $675,000 | |
| 2 weeks ago | Listing updated with changes from the MLS® | |
| 4 weeks ago | Listing first seen on site |

Listing information is provided by Participants of the Des Moines Area Association of Realtors. IDX information is provided exclusively for personal, non-commercial use, and may not be used for any purpose other than to identify prospective properties consumers may be interested in purchasing. Information is deemed reliable but not guaranteed. Copyright 2026, Des Moines Area Association of Realtors.
Last checked: 2026-05-25 06:21 PM UTC