
4819 147th StreetUrbandale, IA 50323
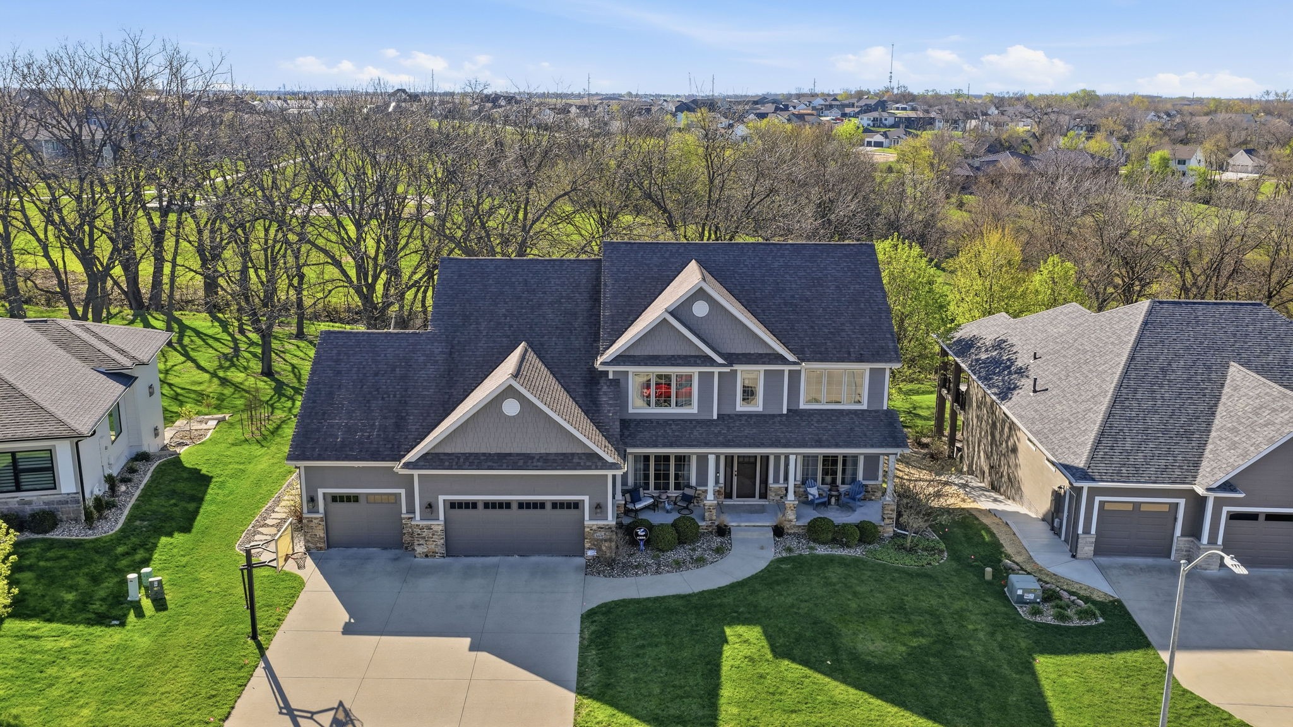
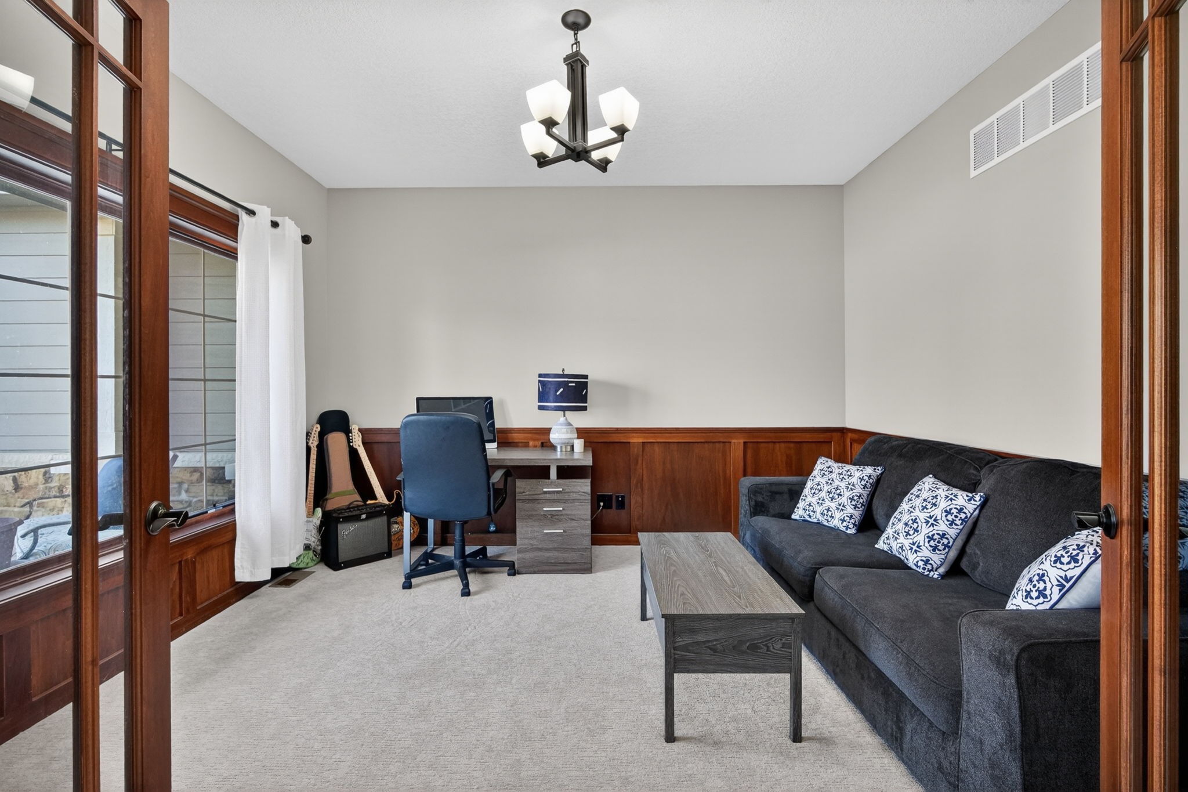
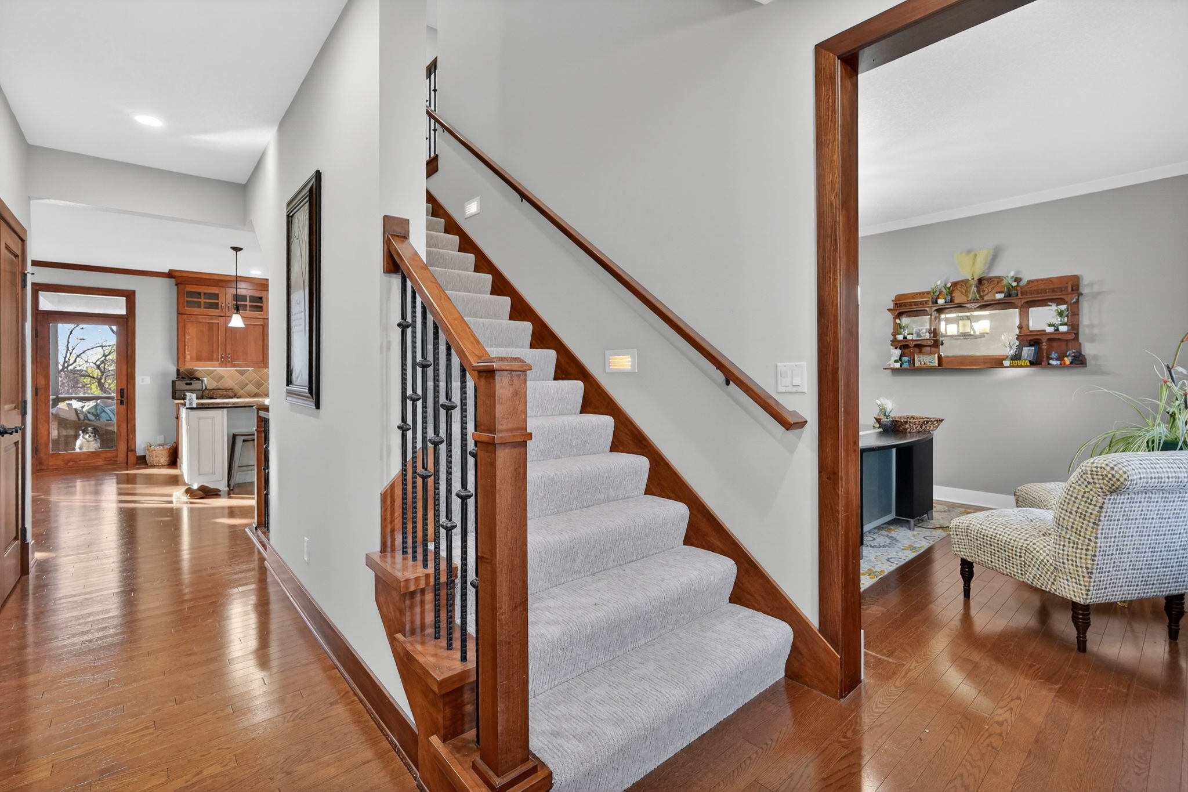
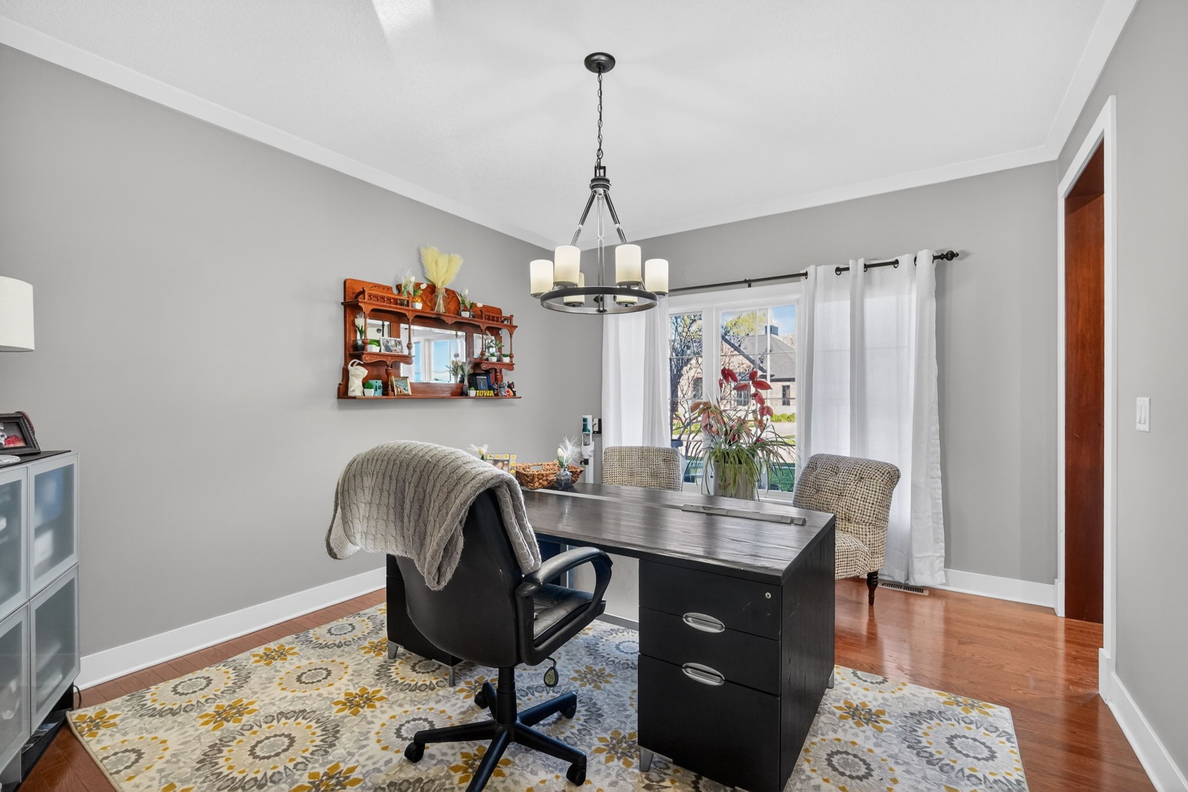
Immaculate walk-out home set on a private half-acre wooded cul-de-sac lot backing directly to a city park. Offering over 4,700 finished square feet, this exceptional residence features 6 bedrooms, 5 bathrooms, and a spacious 969 SF heated garage with an additional shop area. The main level showcases a gourmet kitchen with cherry soft-close cabinetry, pull-out drawers, granite countertops, a large island with seating for five, wall oven, 5-burner gas cooktop, walk-in pantry, and hardwood floors. The main floor also includes formal dining, a private office, and a stunning family room with a stone-front fireplace. Upstairs, you’ll find four bedrooms and three bathrooms, including a spacious primary suite with a large walk-in closet. The walk-out lower level adds two additional bedrooms, a full bath, and a family room with a gas fireplace and walk-behind wet bar. This home includes updated interior and exterior paint (2021), new LED can lighting, and new smoke alarms. Enjoy year-round comfort with a high-efficiency triple-zone geothermal HVAC system and a TruTankless gas water heater backup. The garage is equipped with 50-amp service for an EV charger, plus an additional 50-amp line to the back patio for a future spa. Outdoor features a new walkout patio landscaping (2024), a newly painted deck, mature trees and a Rain Bird irrigation system. Additional features include central vacuum, Invisible Fence, ADT security system, and durable 2x6 exterior construction.
| 5 days ago | Price changed to $1,149,000 | |
| 5 days ago | Listing updated with changes from the MLS® | |
| a month ago | Listing first seen on site |

Listing information is provided by Participants of the Des Moines Area Association of Realtors. IDX information is provided exclusively for personal, non-commercial use, and may not be used for any purpose other than to identify prospective properties consumers may be interested in purchasing. Information is deemed reliable but not guaranteed. Copyright 2026, Des Moines Area Association of Realtors.
Last checked: 2026-05-31 08:18 AM UTC