
766 187th PlacePella, IA 50219
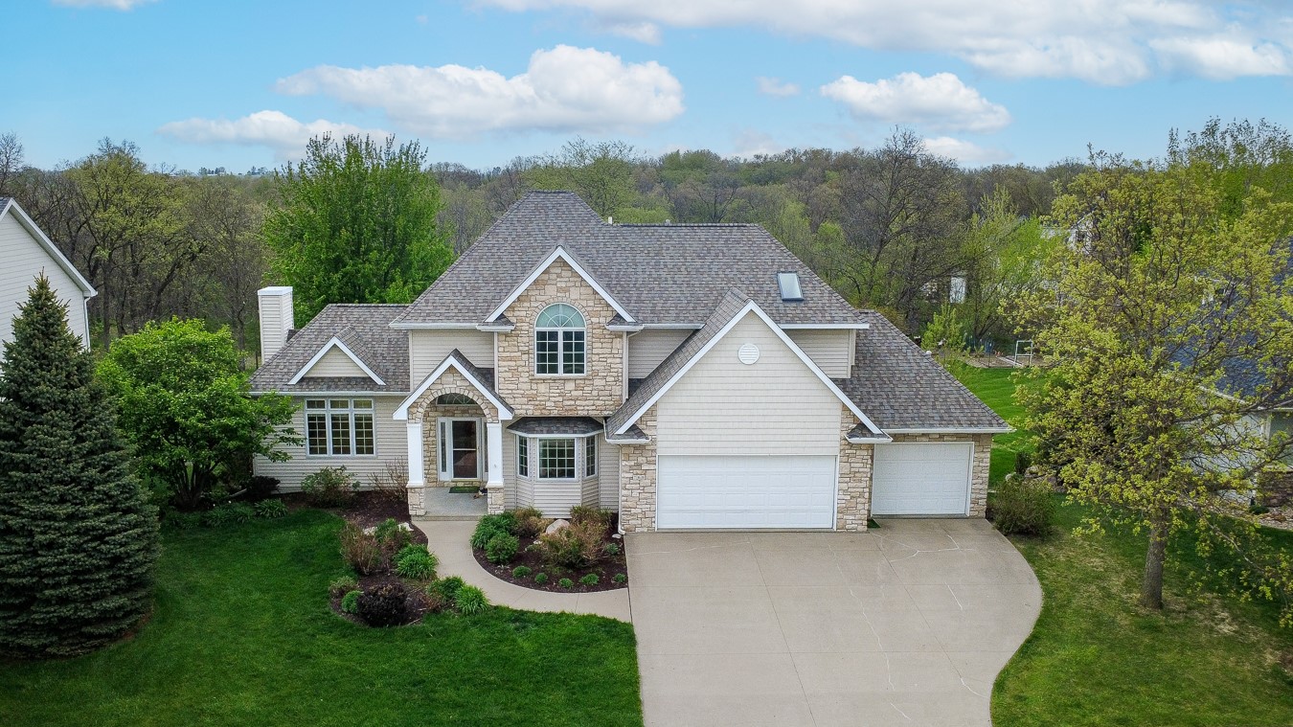
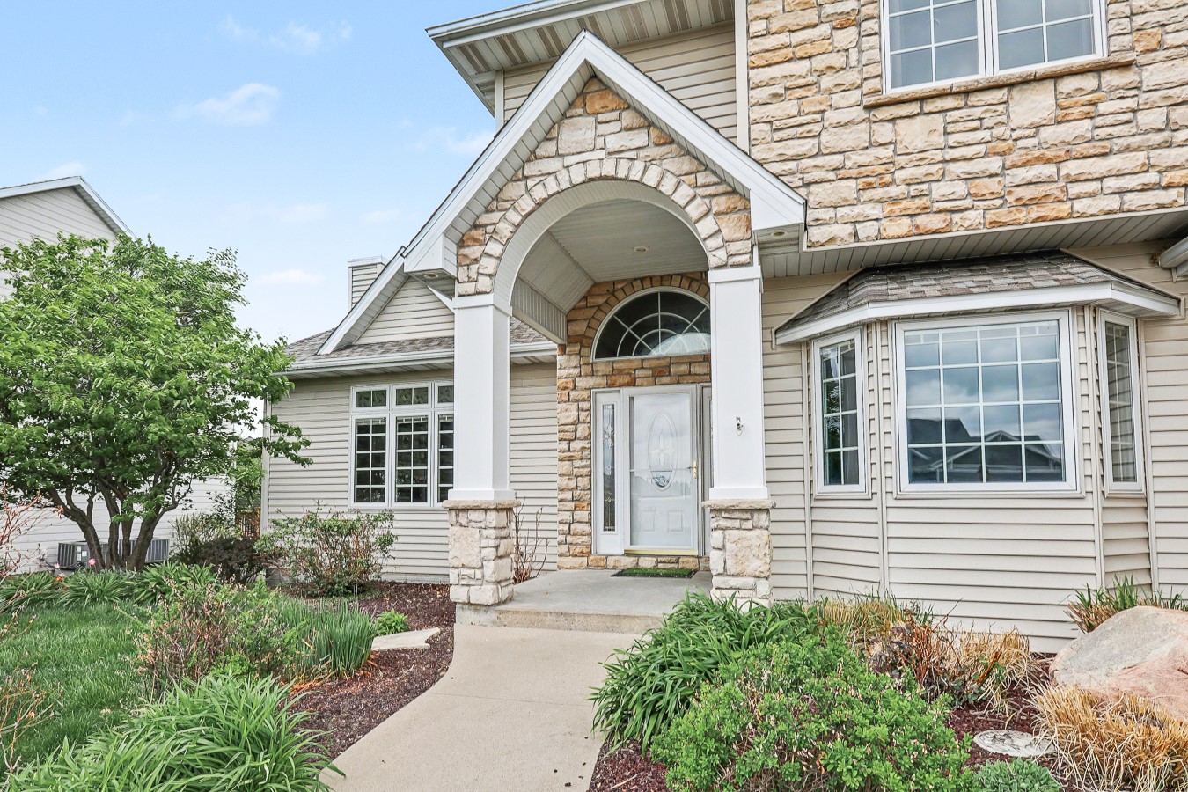
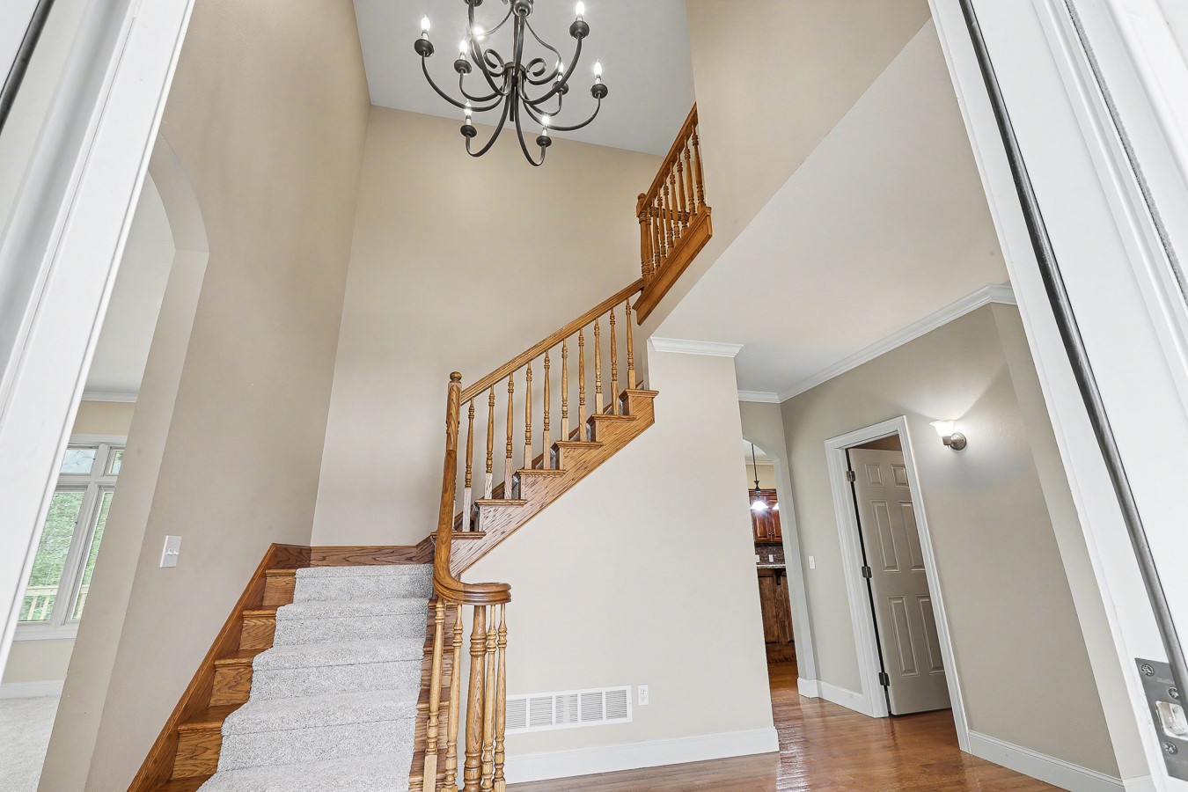
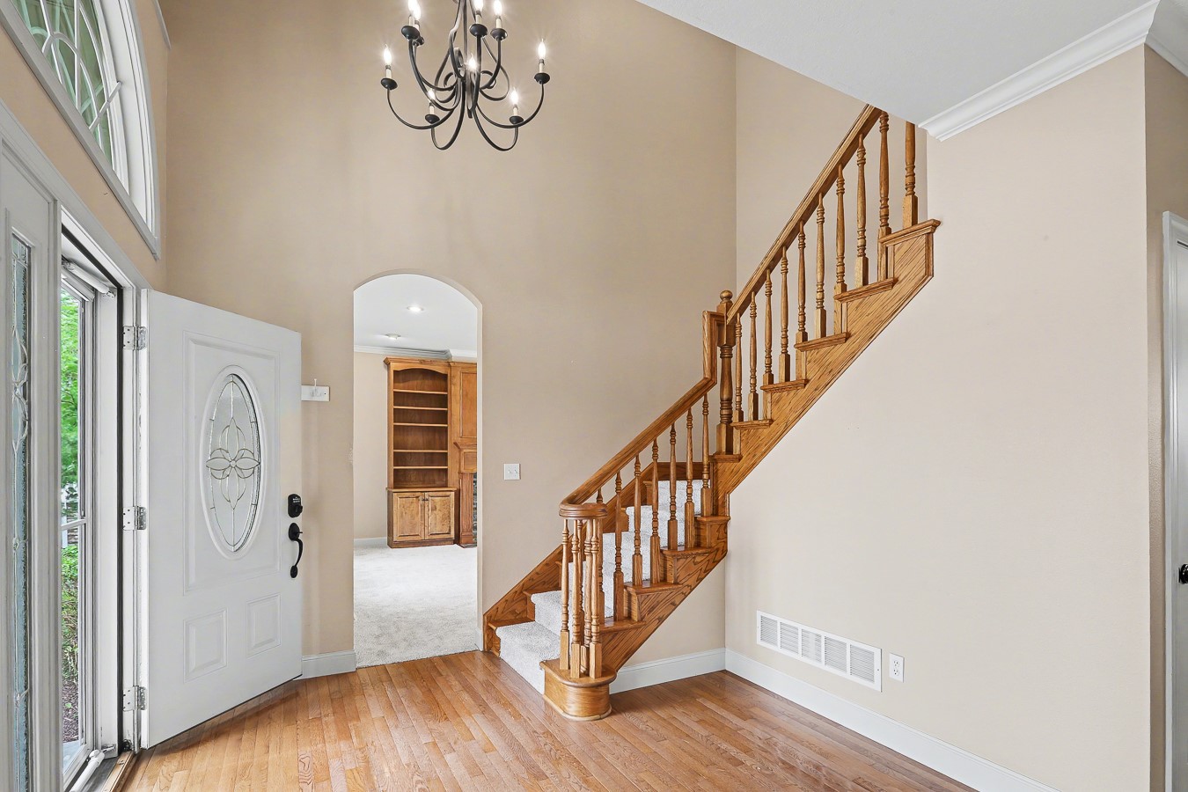
NEW PRICE, OPEN HOUSE SATURAY 6/13/26: THIS PRIVATE BACKYARD OASIS IS A MUST SEE! Located on a quiet street in an ideal location of Hunter’s Ridge, this exceptional retreat features a private backyard opening to a lush, wooded backdrop. The exterior boasts professional landscaping, a fully irrigated lawn, and a sprawling deck with brand-new decking. A walkout lower level offers a covered patio protected by a custom gutter system, while the heated 3-car garage includes a convenient tuck-under space for lawn equipment and abundant storage. Inside, the open foyer leads to a main level with 10-foot ceilings and custom crown molding, as well as brand new carpet throughout the entire home. The gourmet kitchen is a standout with Cambria countertops, dark cabinetry, and all new 2024 appliances, situated perfectly between formal and casual dining areas and easy access to the back deck. The living room, wired for surround sound, centers on a gas fireplace with custom built-ins. Upstairs houses four bedrooms, including a primary suite with dual walk-in closets and a new bathroom skylight. The finished lower level features 9-foot ceilings, a spacious family room, a 5th bedroom with a Murphy Bed, and dedicated hobby and exercise rooms. This home perfectly blends high-end finishes with a functional layout in a scenic, wooded setting. Take the opportunity to make this yours and schedule a showing today!
| 2 weeks ago | Status changed to Pending | |
| 2 weeks ago | Listing updated with changes from the MLS® | |
| 2 months ago | Price changed to $675,000 | |
| 3 months ago | Listing first seen on site |

Listing information is provided by Participants of the Des Moines Area Association of Realtors. IDX information is provided exclusively for personal, non-commercial use, and may not be used for any purpose other than to identify prospective properties consumers may be interested in purchasing. Information is deemed reliable but not guaranteed. Copyright 2026, Des Moines Area Association of Realtors.
Last checked: 2026-07-19 05:41 AM UTC