
1606 NE Hillside CourtAnkeny, IA 50021
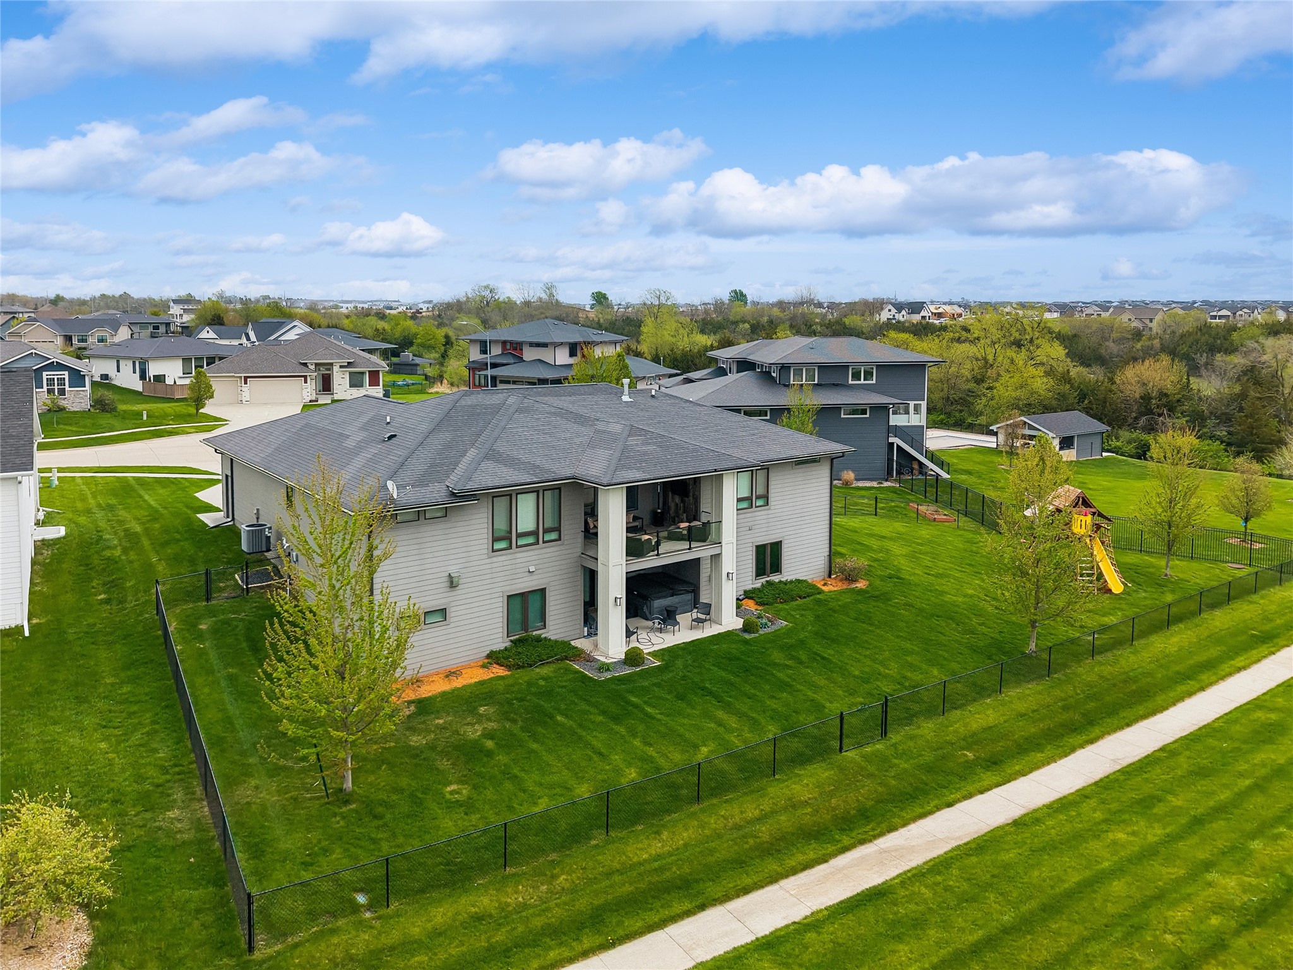
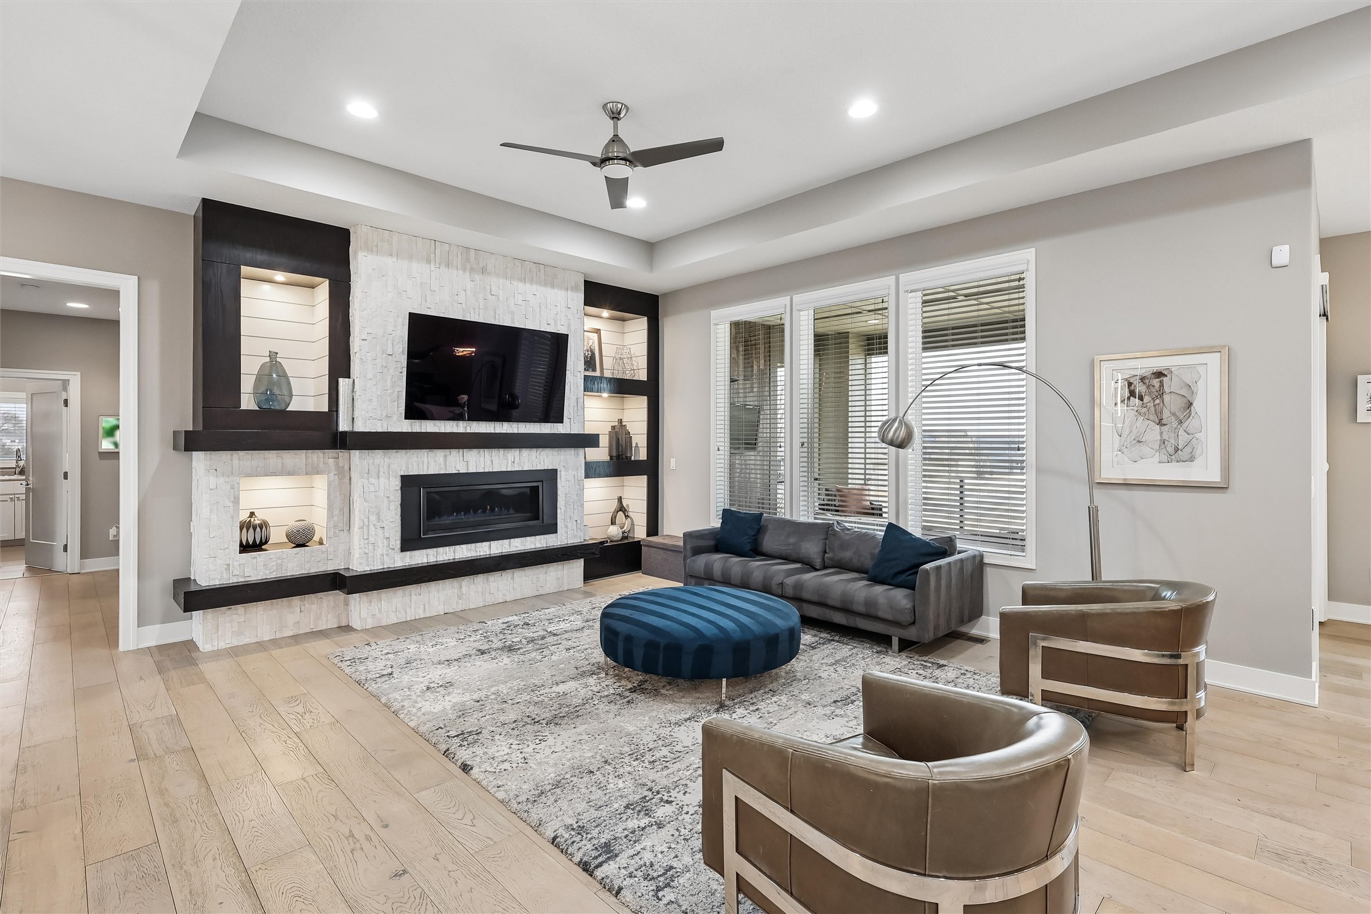

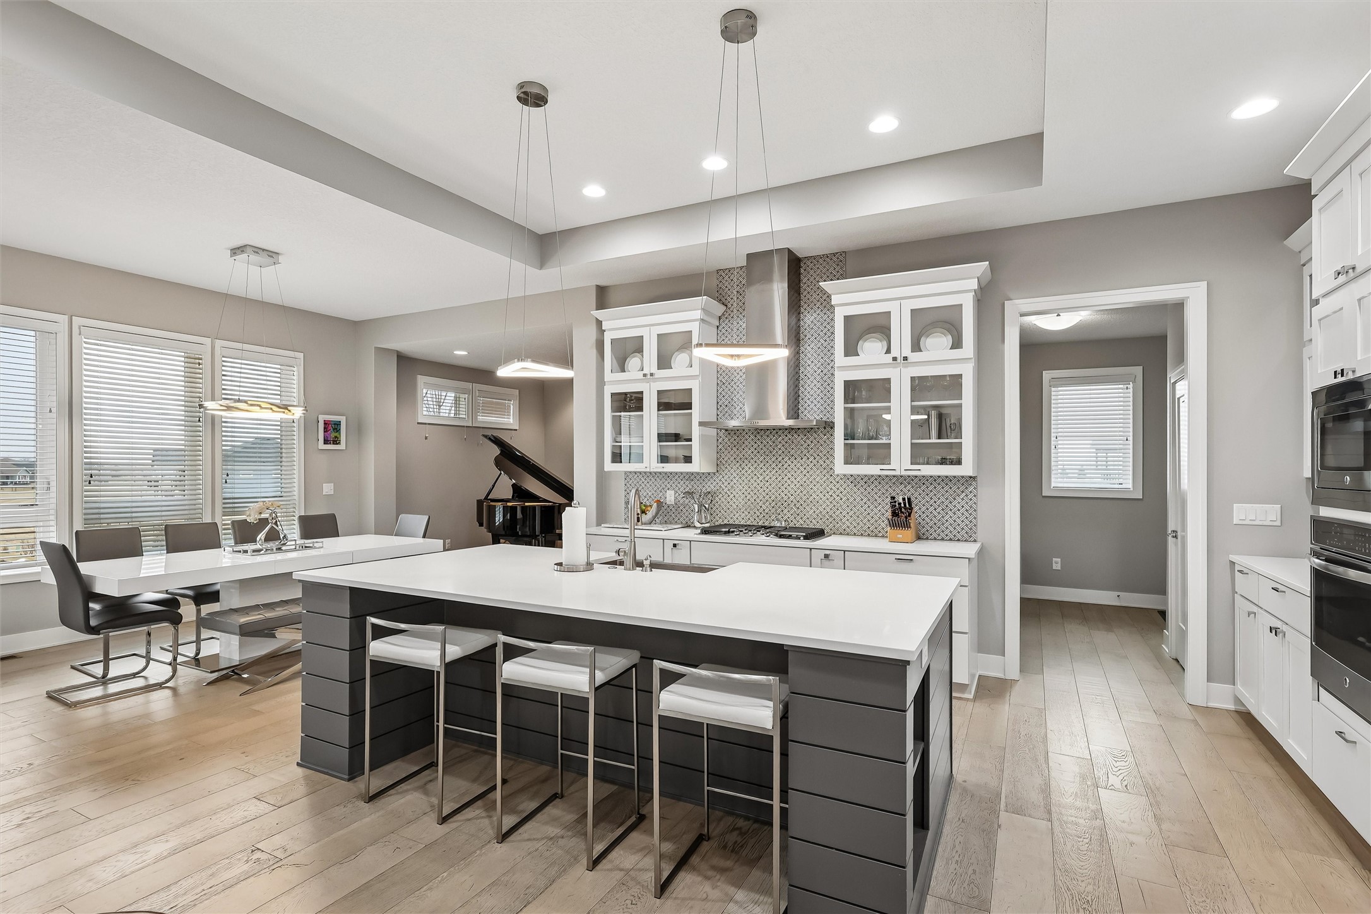
Set on a cul-de-sac, is this immaculate 3,958 SF walk-out ranch with 4 BRs, 4 baths and an oversized 3-car garage. The first floor has wood floors, family room with a gas fireplace & blt-in shelves; eat-in kitchen with room for a table that seats 10, seats 3 more at the island, quartz counters, stainless steel appliances with gas cooktop with outside exhaust vent, & walk-in pantry with grocery door from garage; music room, private computer room; laundry room with cabinets, counters, sink and a window; mud room/drop zone; primary bedroom with recessed ceiling & walk-in closet, primary bath with 2 sinks, tile shower with hand wand & head; second bedroom with it’s own bath, plus there is a half bath too. The walk-out basement has 9’ ceilings, two more BRs, full bath, very large family room with a second gas fireplace, walk-behind wet bar with microwave & beverage refrig; wine room with tasting counter & exercise room with rubber floor. It has a security system, too. There is both a covered deck and covered patio. The 807 SF garage is 24’-27’ long for a truck or boat. The .39 acre lot has a fenced back yard and there is a park nearby. This could be that roomy ranch you have been waiting for in NE Ankeny.
| a month ago | Price changed to $799,000 | |
| a month ago | Listing updated with changes from the MLS® | |
| 3 months ago | Listing first seen on site |

Listing information is provided by Participants of the Des Moines Area Association of Realtors. IDX information is provided exclusively for personal, non-commercial use, and may not be used for any purpose other than to identify prospective properties consumers may be interested in purchasing. Information is deemed reliable but not guaranteed. Copyright 2026, Des Moines Area Association of Realtors.
Last checked: 2026-05-25 06:37 PM UTC