Save
Ask
Tour
Hide
Share
$735,000
6 Days On Site

1979 E Autumn Trail Circle
Polk City, IA 50226

For Sale|Single Family Residence|Active
4
Beds
4
Total Baths
1
Full Bath
3
Partial Baths
1,866
SqFt
$394
/SqFt
2026
Built
County:
Polk
Call Now: 515-446-7524
Is this the listing for you? We can help make it yours.
515-446-7524
1979 E Autumn Trail Circle1979 E Autumn Trail Circle1979 E Autumn Trail Circle
Save
Ask
Tour
Hide
Share

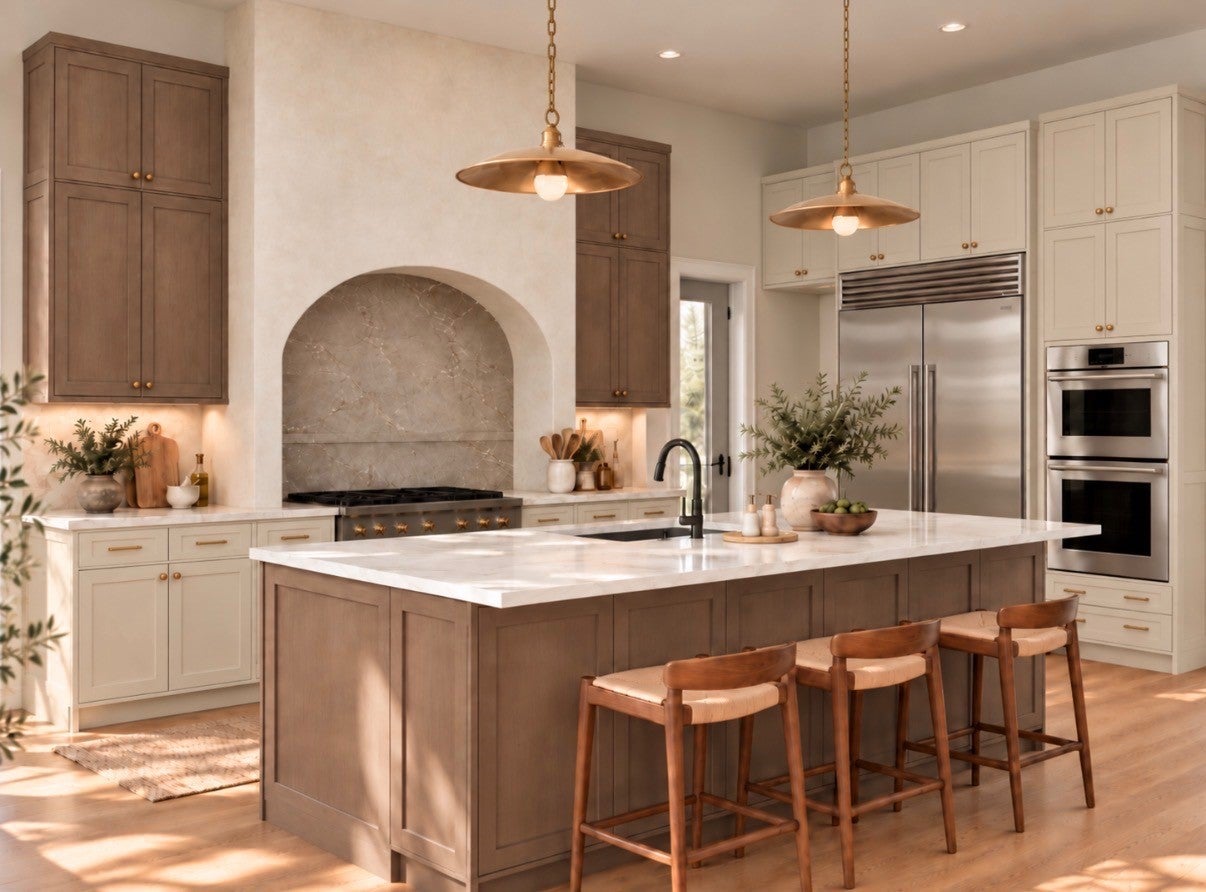
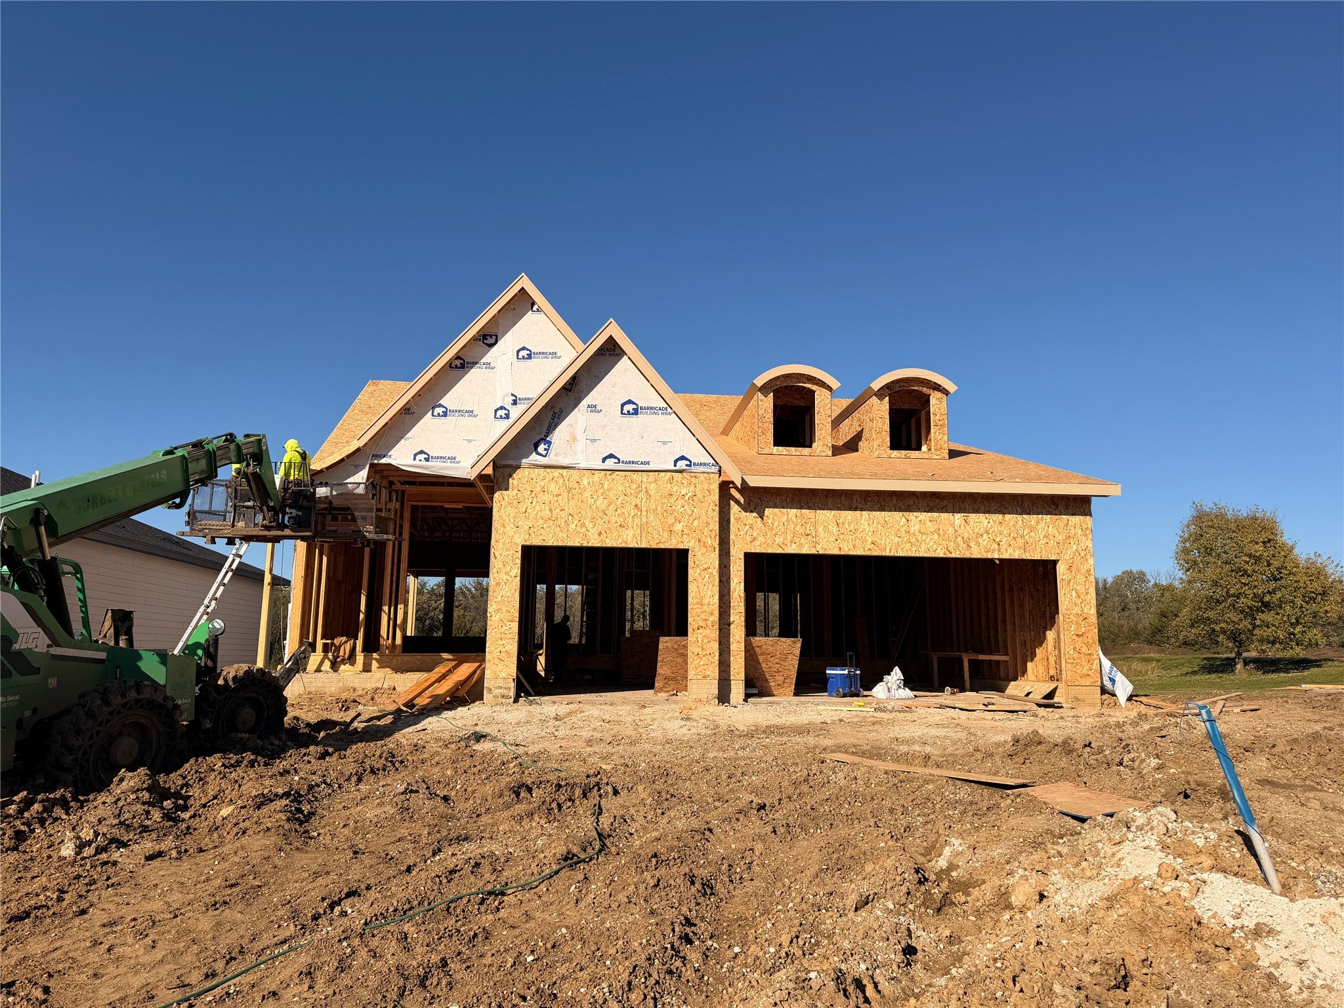
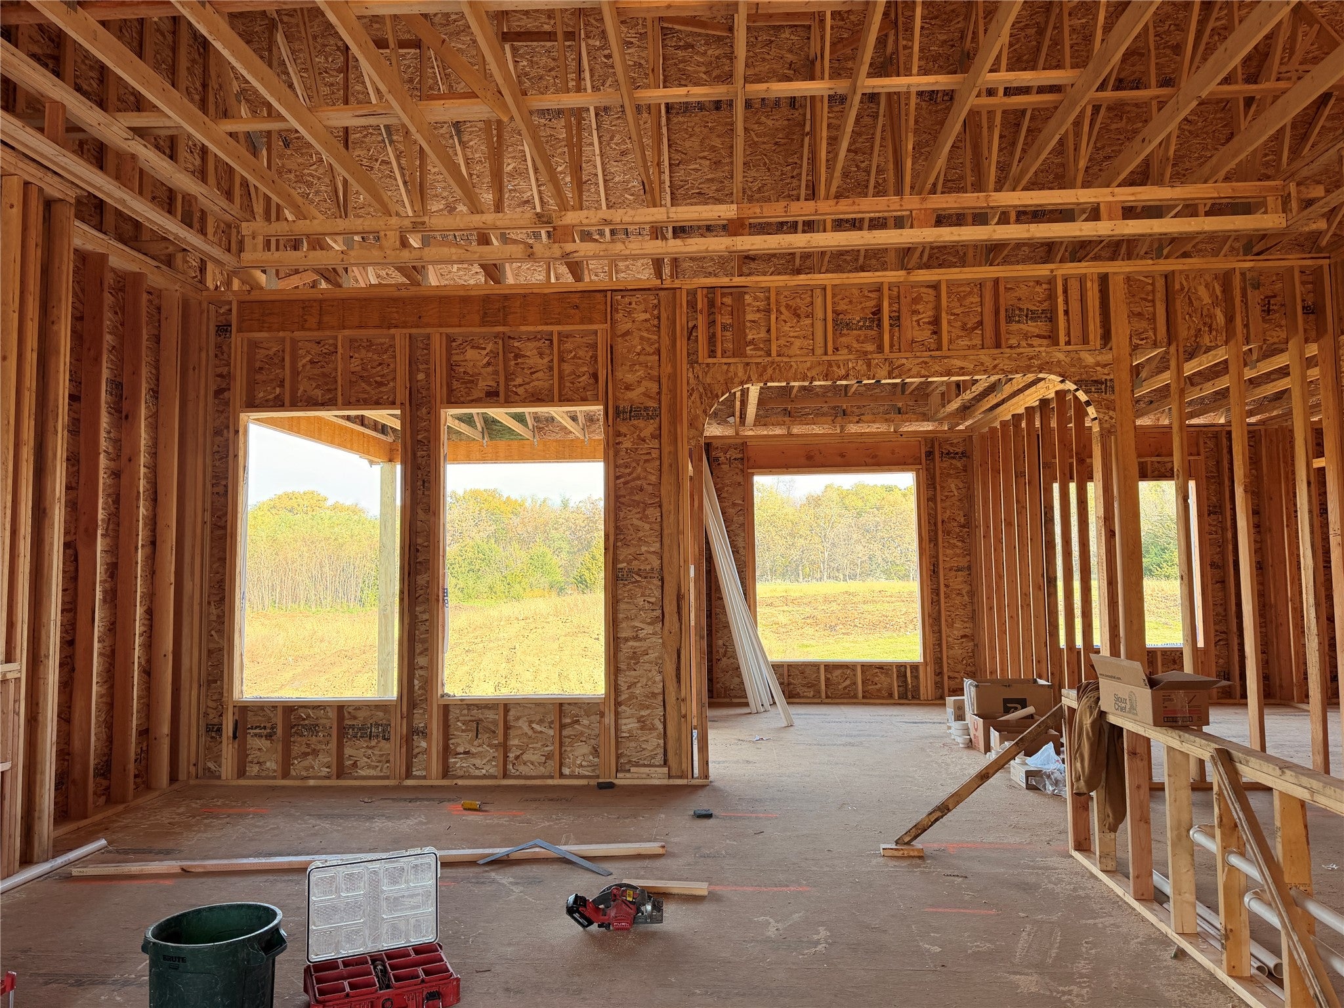
Modern European design meets thoughtful craftsmanship in this stunning new construction home by J3 Homes! Featuring a beautiful stucco exterior, custom trim details, and a one-of-a-kind design, this home offers a perfect blend of style and functionality. Step inside to an impressive main living space with 12' ceilings and 13' tray ceilings, creating an open, airy feel with elevated finishes throughout. The spacious primary suite offers a tiled walk-in shower and a large custom closet. Enjoy relaxing or entertaining on the covered, screened-in deck, extending your living space outdoors. The finished lower level features 9' ceilings, a custom-trimmed bar area perfect for entertaining, and two additional bedrooms, each with walk-in closets. Known for building distinctive spec homes, J3 Homes takes pride in creating unique designs with thoughtful details and quality craftsmanship! All information obtained from seller and public record.

Save
Ask
Tour
Hide
Share
Listing Snapshot
Price 
$735,000
Days On Site 
6 Days
Bedrooms 
4
Inside Area (SqFt) 
1,866 sqft
Total Baths 
4
Full Baths 
1
Partial Baths 
3
Lot Size 
0.2 Acres
Year Built 
2026
MLS Number 
752529
Status 
Active
Property Tax 
$10
HOA/Condo/Coop Fees 
$10 monthly
Sq Ft Source 
N/A
Friends & Family
Recent Activity
6 days agoListing first seen on site
6 days agoListing updated with changes from the MLS
General Features
Acres 
0.2
Attached Garage 
Yes
Garage 
Yes
Garage Spaces 
3
Parking 
AttachedGarage
Property Condition 
New Construction
Property Sub Type 
Single Family Residence
Sewer 
Public Sewer
SqFt Below 
1428
SqFt Total 
1866
Style 
Ranch
Water Source 
Public
Zoning 
R-1
Interior Features
Appliances 
OvenCooktopDishwasherFreezerMicrowaveRefrigerator
Basement 
Finished
Cooling 
Central Air
Fireplace 
Yes
Fireplace Features 
Electric
Fireplaces 
1
Flooring 
CarpetTile
Heating 
Natural GasForced Air
Interior 
Wet BarEat-in KitchenSee Remarks
Laundry Features 
Main Level
Main Level Bedrooms 
2
Save
Ask
Tour
Hide
Share
Exterior Features
Construction Details 
StoneSee Remarks
Patio And Porch 
DeckPorchPatioCoveredScreened
Roof 
AsphaltShingle
Community Features
Association Fee 
$120.0
Association Fee Frequency 
Annually
MLS Area 
Polk City
School District 
Ankeny
Financing Terms Available 
CashConventional
Roads 
Concrete
Schools
School District
Ankeny
Elementary School
Unknown
Middle School
Unknown
High School
Unknown
Listing courtesy of RE/MAX Precision


Listing information is provided by Participants of the Des Moines Area Association of Realtors. IDX information is provided exclusively for personal, non-commercial use, and may not be used for any purpose other than to identify prospective properties consumers may be interested in purchasing. Information is deemed reliable but not guaranteed. Copyright 2026, Des Moines Area Association of Realtors.
Last checked: 2026-11-11 01:30 PM UTC

Neighborhood & Commute
Source: Walkscore
Save
Ask
Tour
Hide
Share