
1108 33rd Street SEAltoona, IA 50009
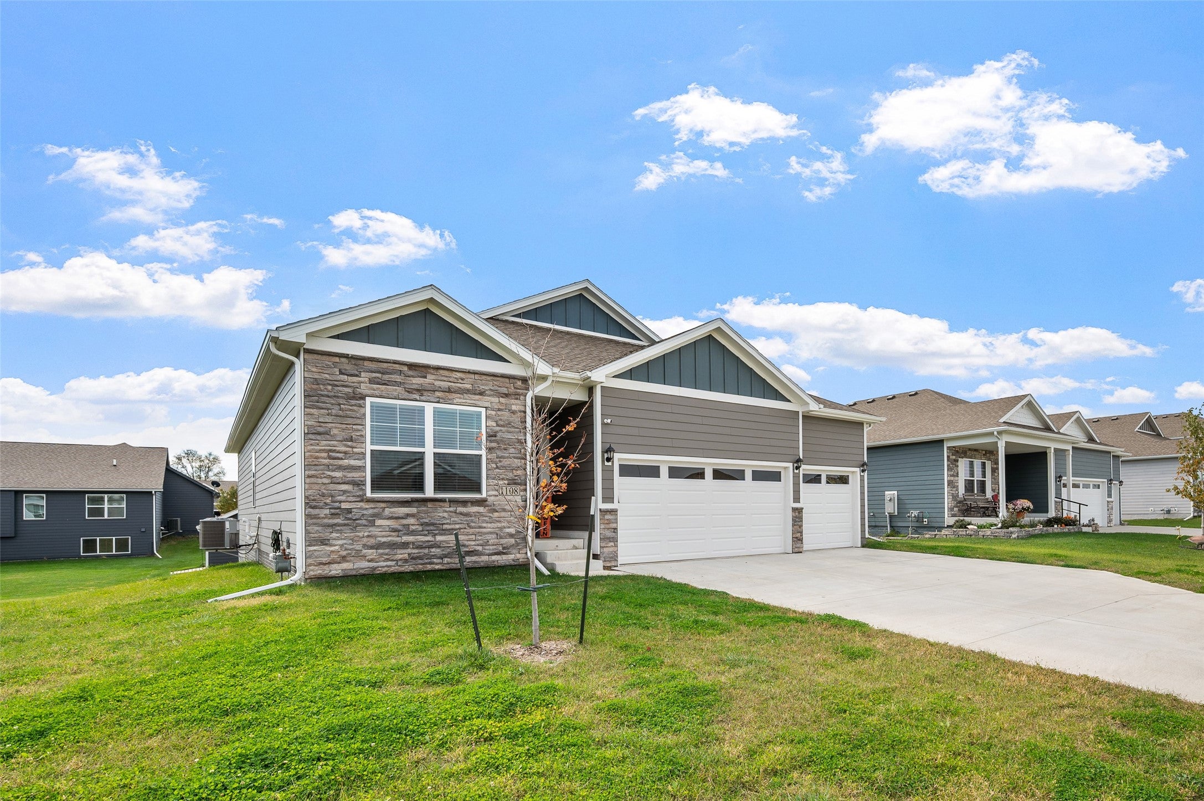
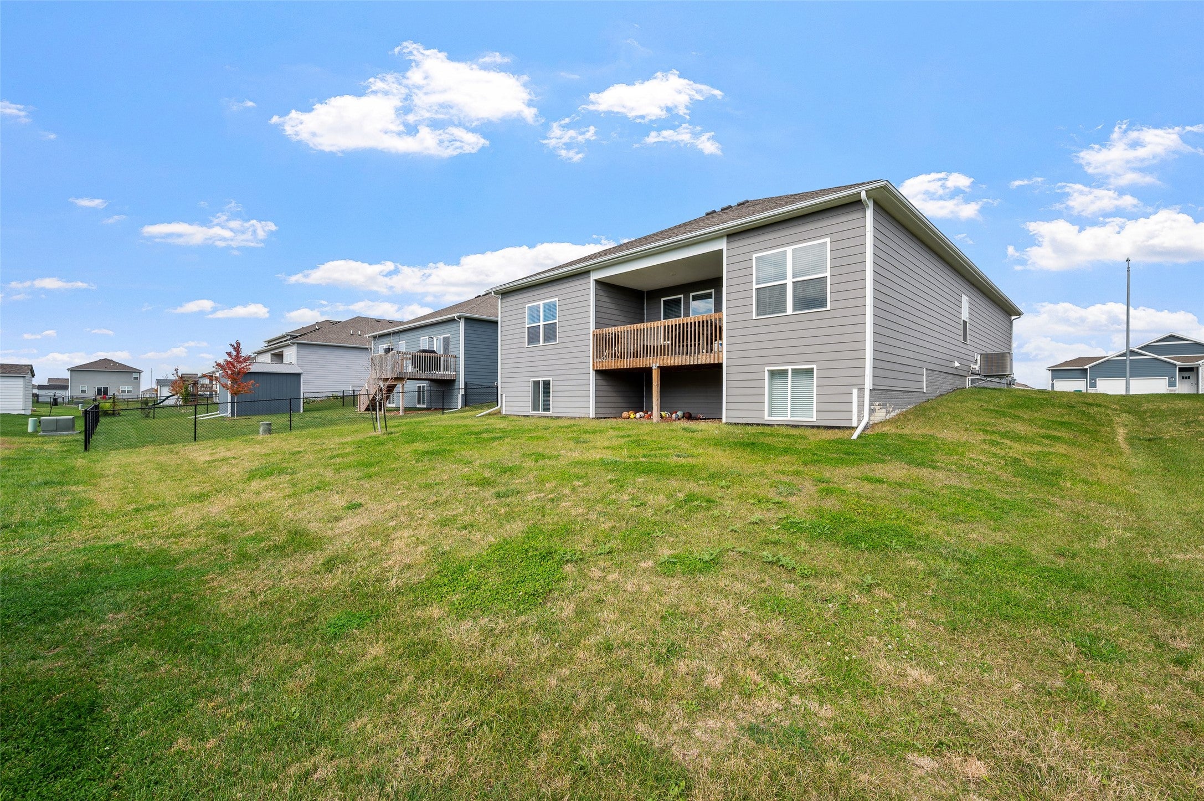
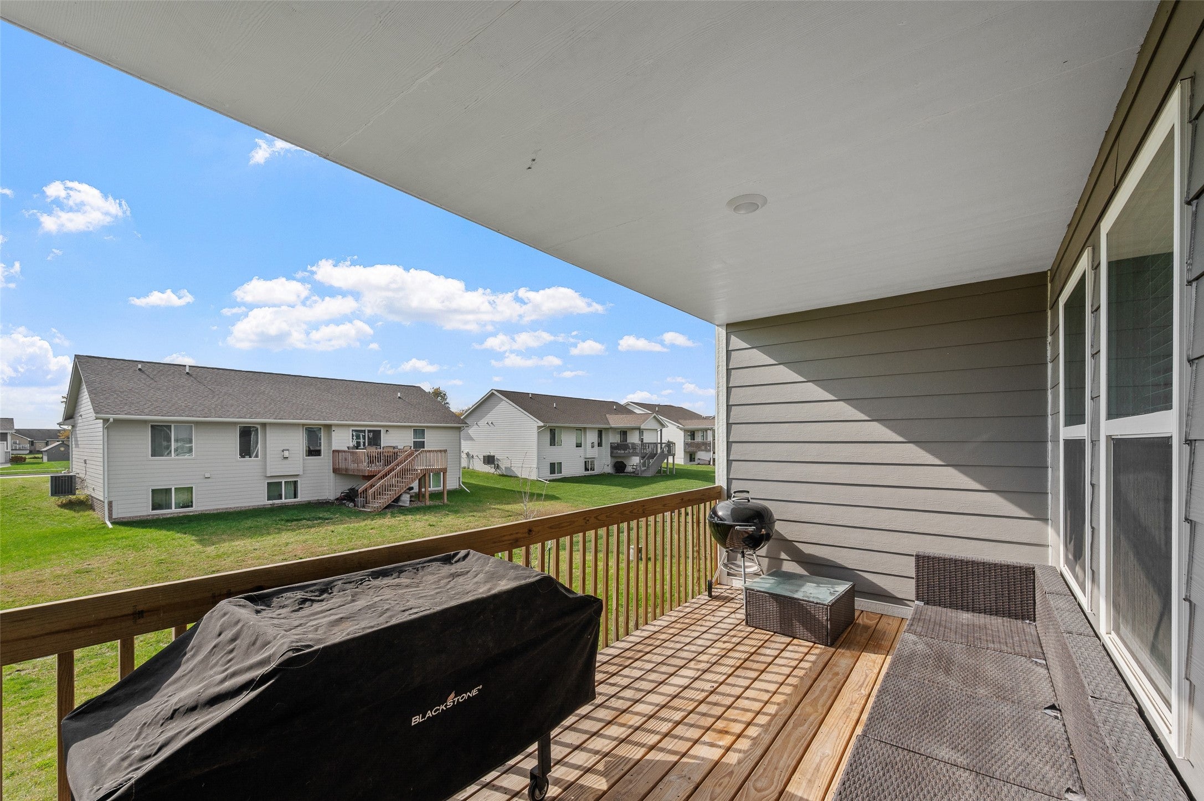
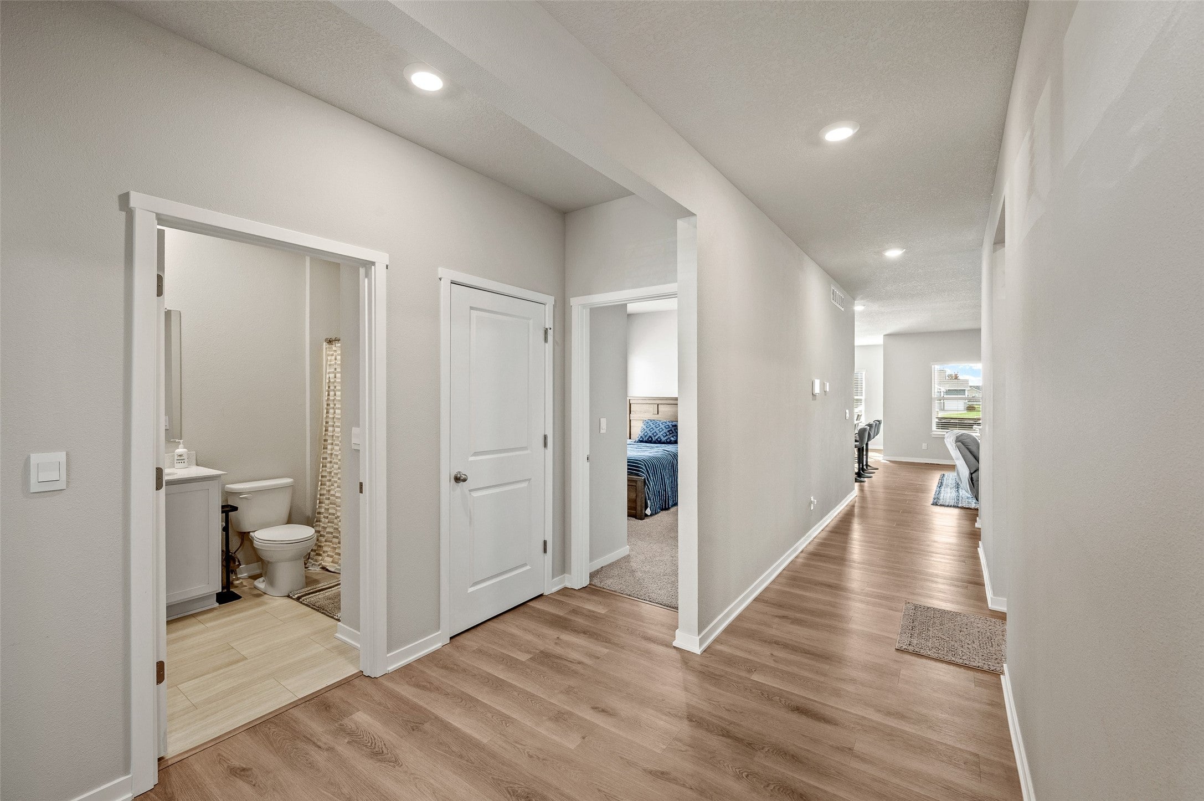
Welcome to this exceptionally well-maintained, one-owner ranch home in the desirable Spring Creek Community of Altoona! Featuring a spacious, open-concept layout, modern finishes and plenty of room to spread out, this home offers the perfect blend of comfort, style and functionality. The main level welcomes you with nine-foot ceilings and an inviting living space that flows seamlessly into the kitchen, dining area and great room. The kitchen is sure to impress with quartz countertops, a tile backsplash, a sit-at island and a large pantry. The private primary suite features a walk-in closet and an ensuite bathroom with a dual-sink vanity and a walk-in tiled shower. Two additional bedrooms are conveniently located at the front of the home, while a fourth bedroom and full bathroom are tucked away beyond the laundry room, offering added privacy and flexibility. The finished lower level provides an additional living area, fifth bedroom and a fourth bathroom—ideal for guests or a second gathering space. Enjoy the added convenience of America’s Smart Home technology and DEAKO decorative plug-and-play light switches. The location is just as appealing, with Clay Elementary School and Loupee Park only a few blocks away, plus easy access to the Spring Creek Ridge Sports Complex and Southeast Polk Middle and High Schools. With its thoughtful layout, modern features, and fantastic location, this Spring Creek ranch is one you won’t want to miss! Call today to schedule your private showing!
| 5 days ago | Listing first seen on site | |
| 5 days ago | Listing updated with changes from the MLS |

Listing information is provided by Participants of the Des Moines Area Association of Realtors. IDX information is provided exclusively for personal, non-commercial use, and may not be used for any purpose other than to identify prospective properties consumers may be interested in purchasing. Information is deemed reliable but not guaranteed. Copyright 2026, Des Moines Area Association of Realtors.
Last checked: 2026-11-03 05:00 AM UTC