
15401 Plum DriveUrbandale, IA 50323
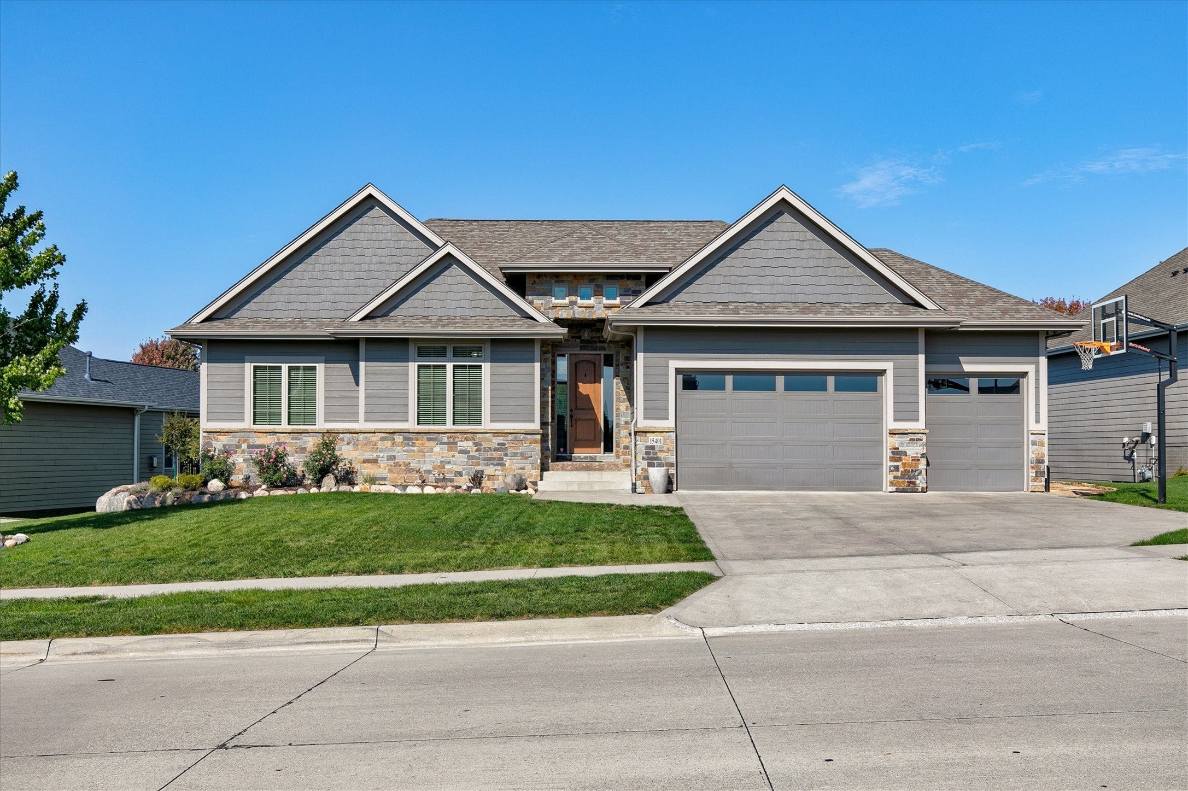
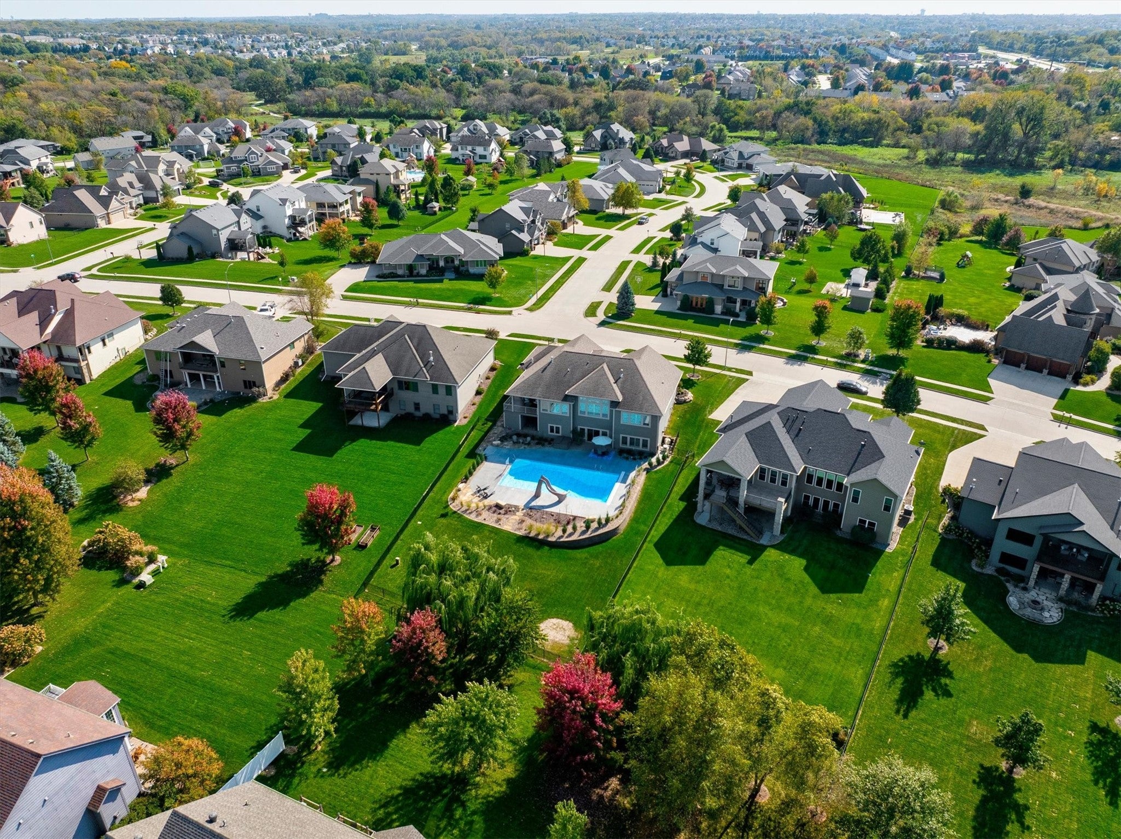
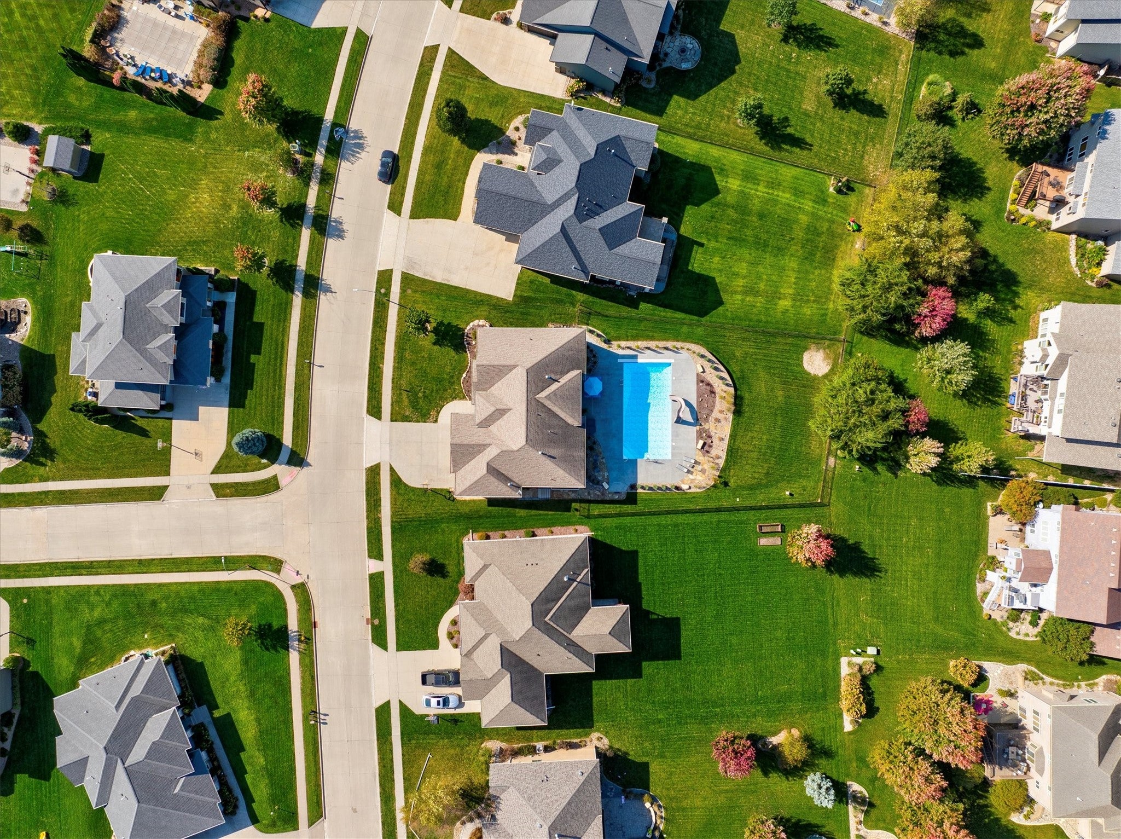
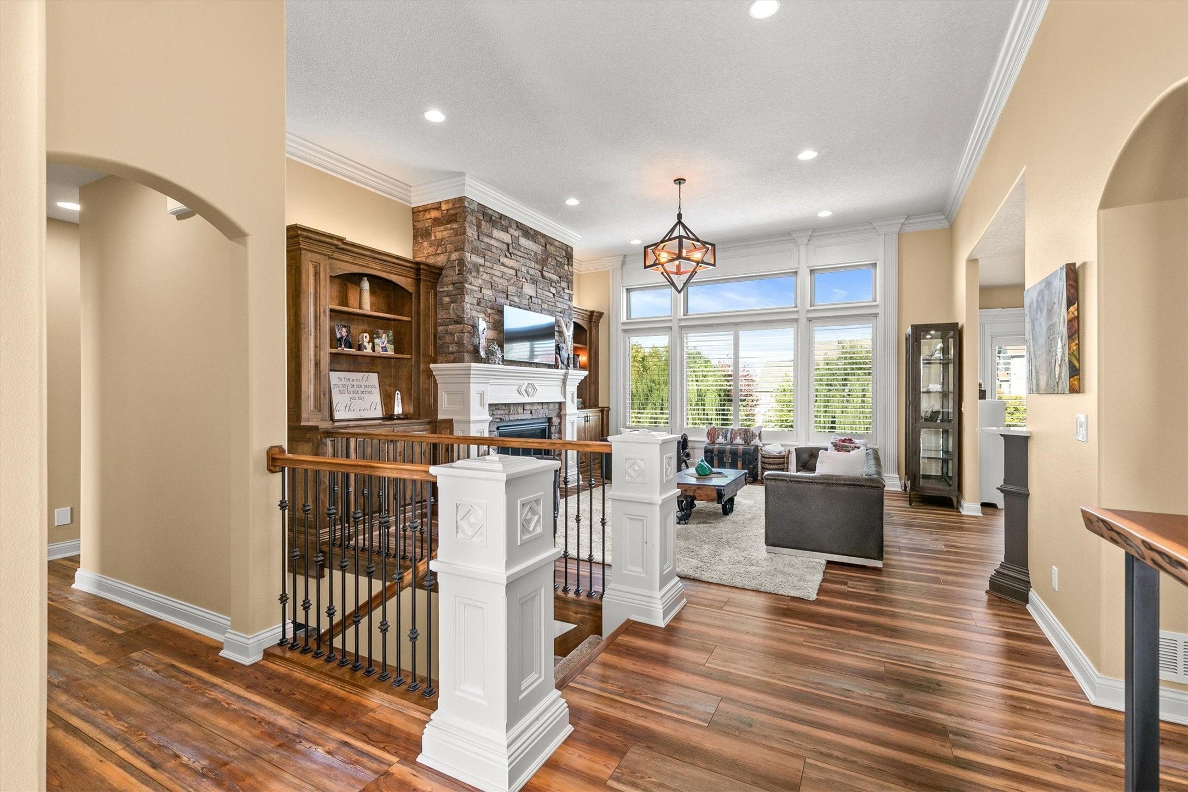
Listed at $999,900, this beautiful walkout ranch in Bent Creek Estates offers nearly 4,000 square feet of finished living space and a backyard that really steals the show. Situated on about half an acre in Urbandale, the home features a 44' x 22' in-ground swimming pool, hot tub, and fully fenced backyard. Inside you'll find detailed trim work and custom built-ins that add to this home's character and warmth. The main level features an inviting living room with a fireplace, a spacious kitchen with stainless steel appliances, pantry, and breakfast bar, plus a dining area that opens to the covered deck overlooking the pool. The primary suite features a walk-in closet and private bath with dual vanities and a tiled shower. Two additional bedrooms with a Jack-and-Jill bathroom, powder room, mudroom, and laundry complete the main level. The walkout lower level is just as impressive, with 10-foot ceilings, a theater room, second living area with a fireplace, wet bar, two additional bedrooms, and full bathroom. Whether hosting friends for a pool day or enjoying a quiet night at home, this property was designed for both entertaining and everyday comfort. Additional features include geothermal heating and cooling, a three-car heated garage, irrigation system, and located within the Waukee School District.
| 4 days ago | Listing first seen on site | |
| 4 days ago | Listing updated with changes from the MLS® |

Listing information is provided by Participants of the Des Moines Area Association of Realtors. IDX information is provided exclusively for personal, non-commercial use, and may not be used for any purpose other than to identify prospective properties consumers may be interested in purchasing. Information is deemed reliable but not guaranteed. Copyright 2026, Des Moines Area Association of Realtors.
Last checked: 2026-10-17 05:13 AM UTC