
Save
Ask
Tour
Hide
$1,250,000
9 Days On Site
5583 Beechwood TerraceWest Des Moines, IA 50266
For Sale|Single Family Residence|Active
4
Beds
5
Total Baths
3
Full Baths
2
Partial Baths
2,904
SqFt
$430
/SqFt
1993
Built
County:
Polk
Call Now: 515-446-7524
Is this the listing for you? We can help make it yours.
515-446-7524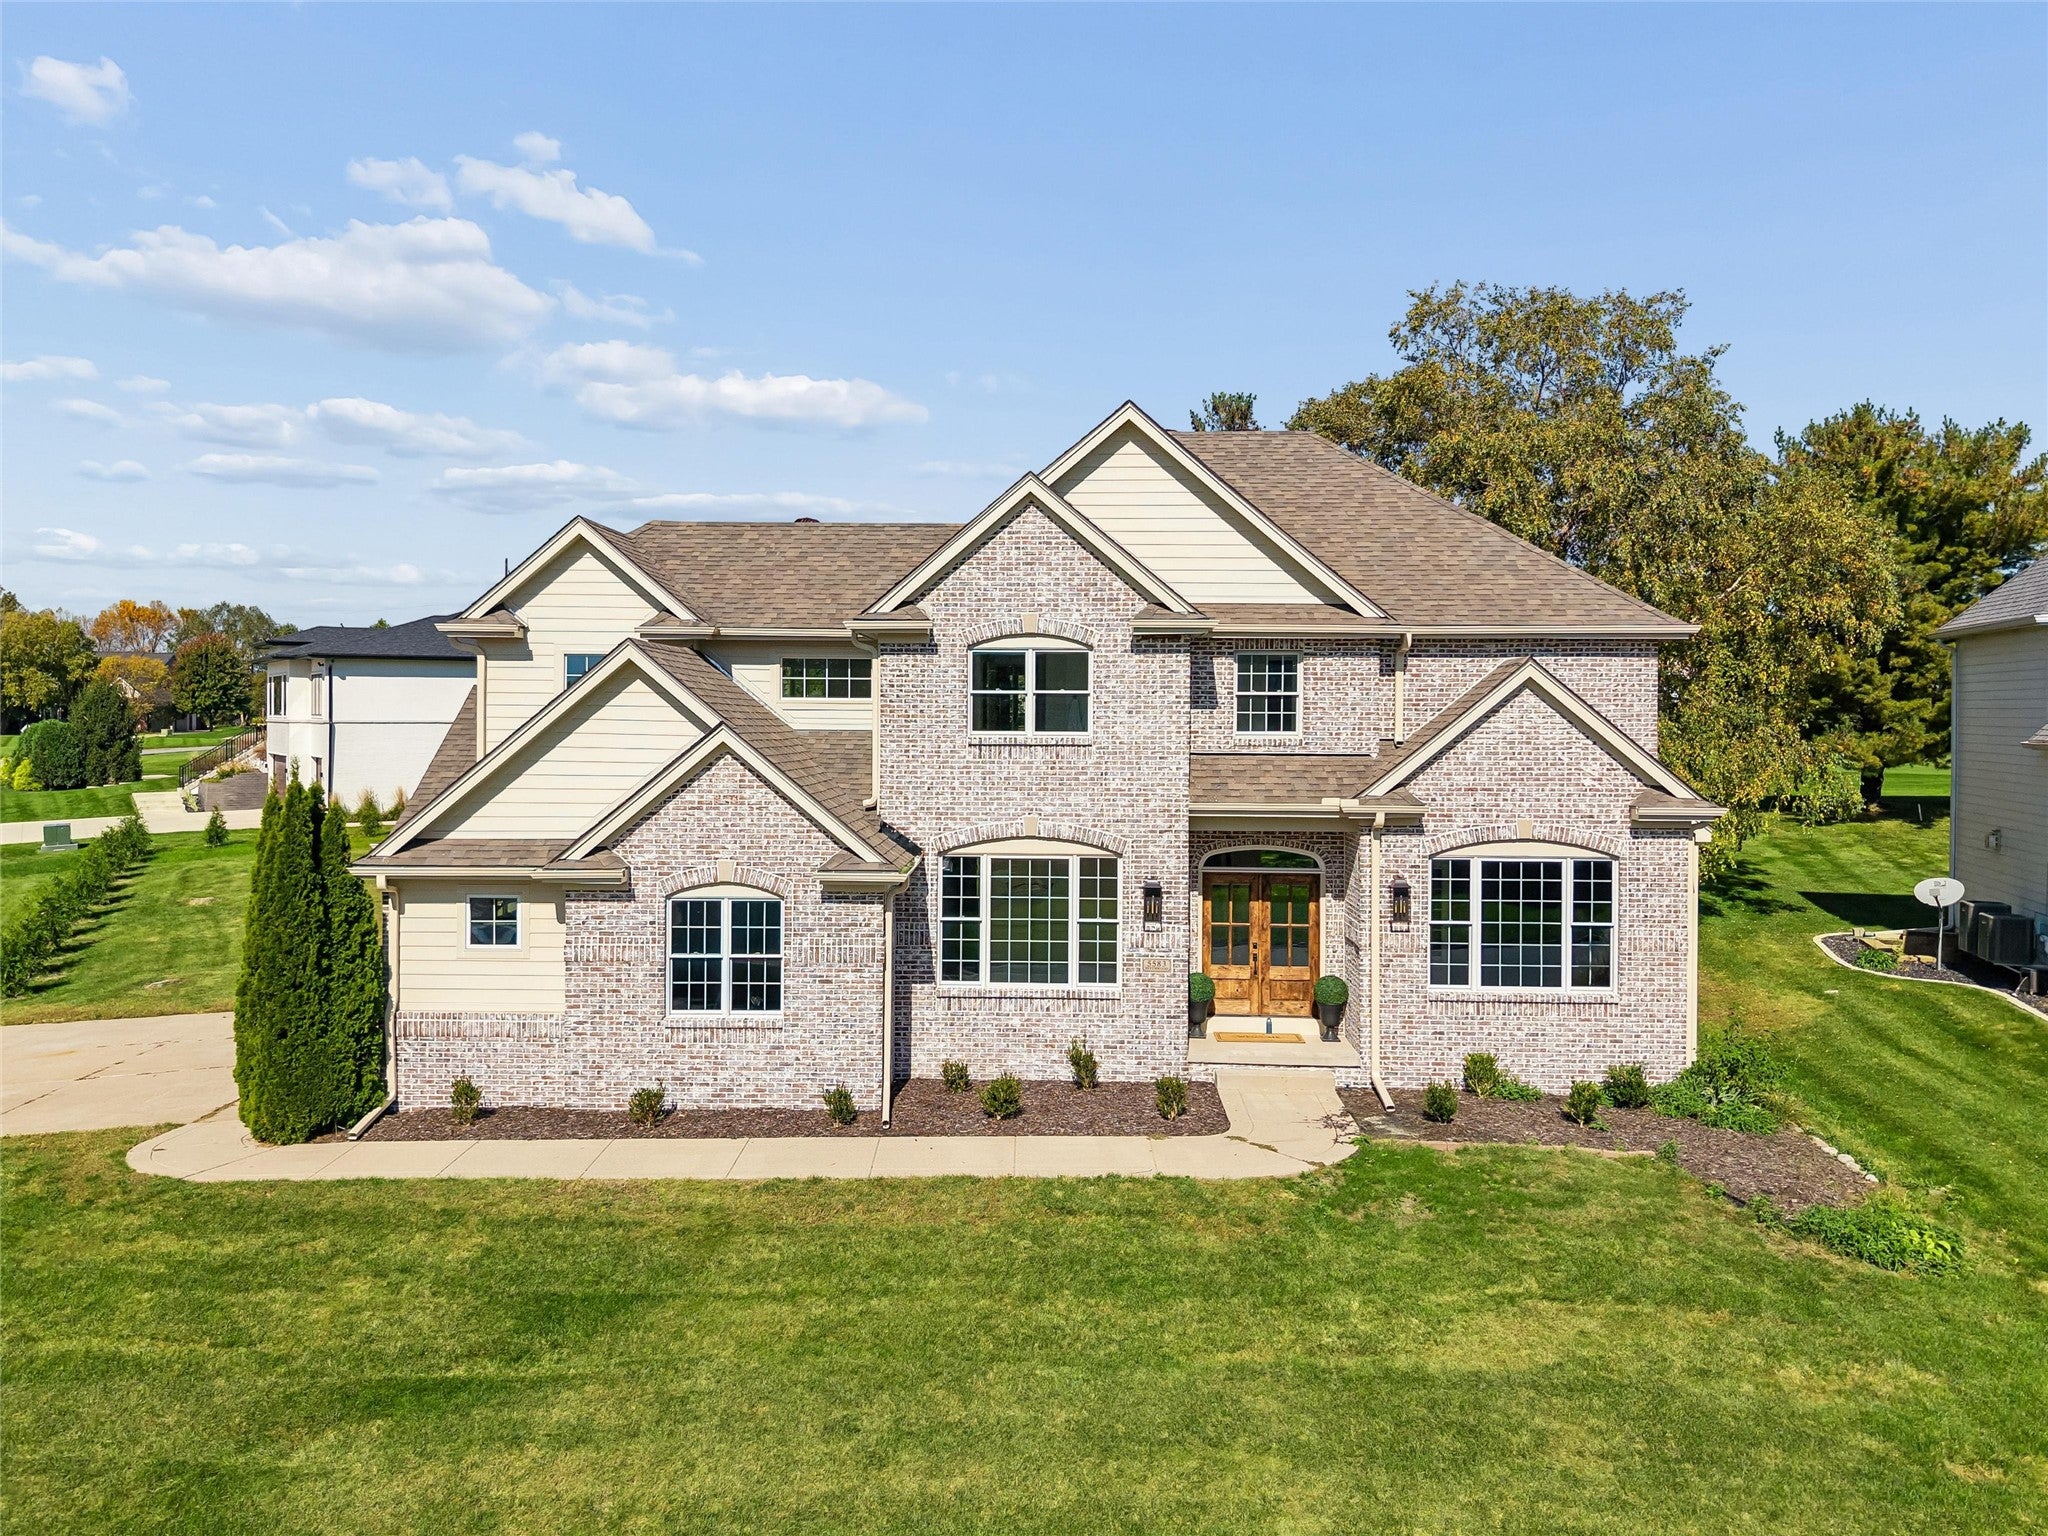
Save
Ask
Tour
Hide
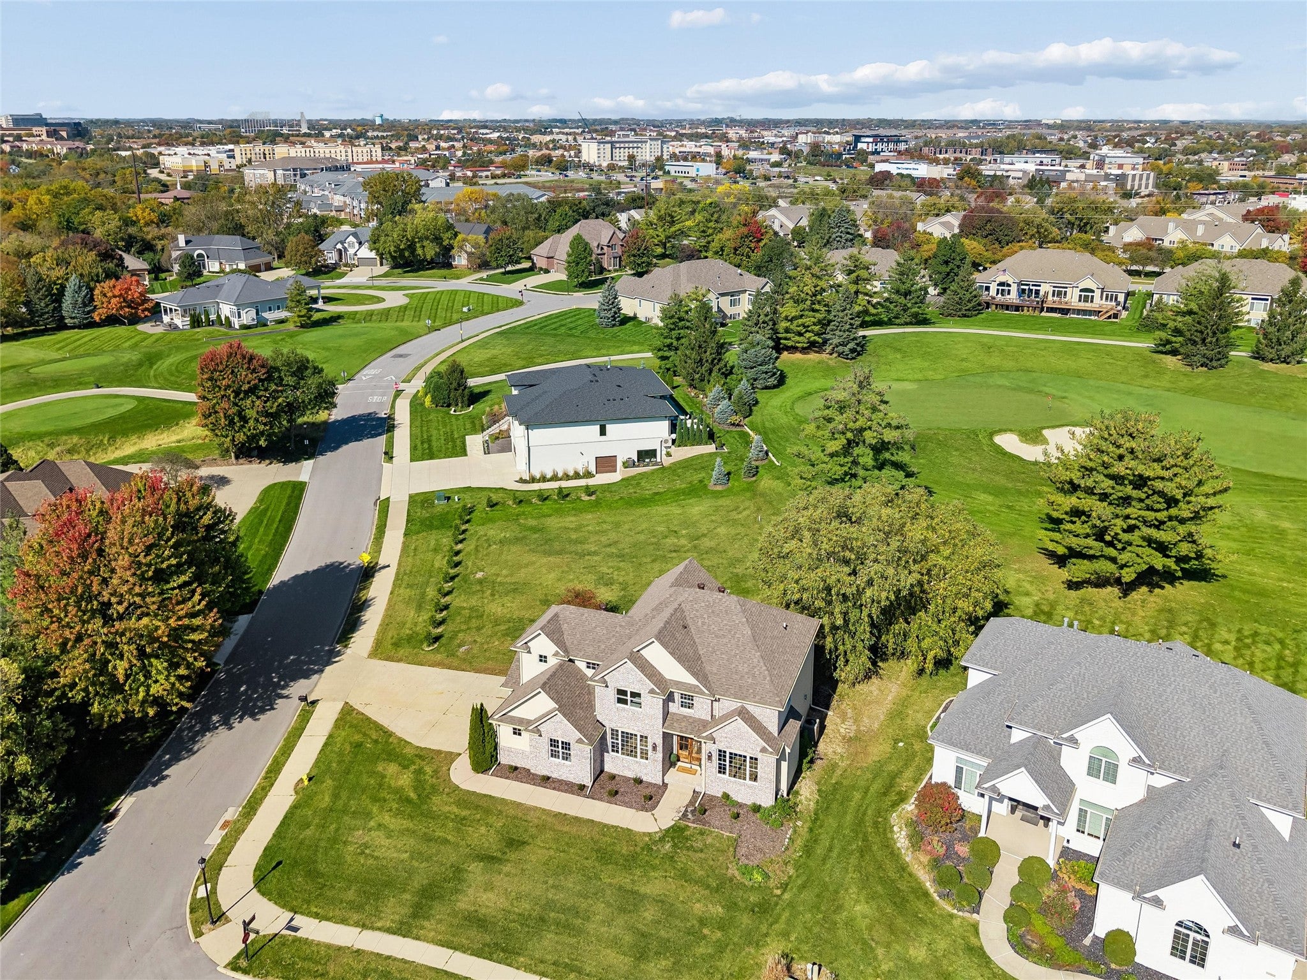
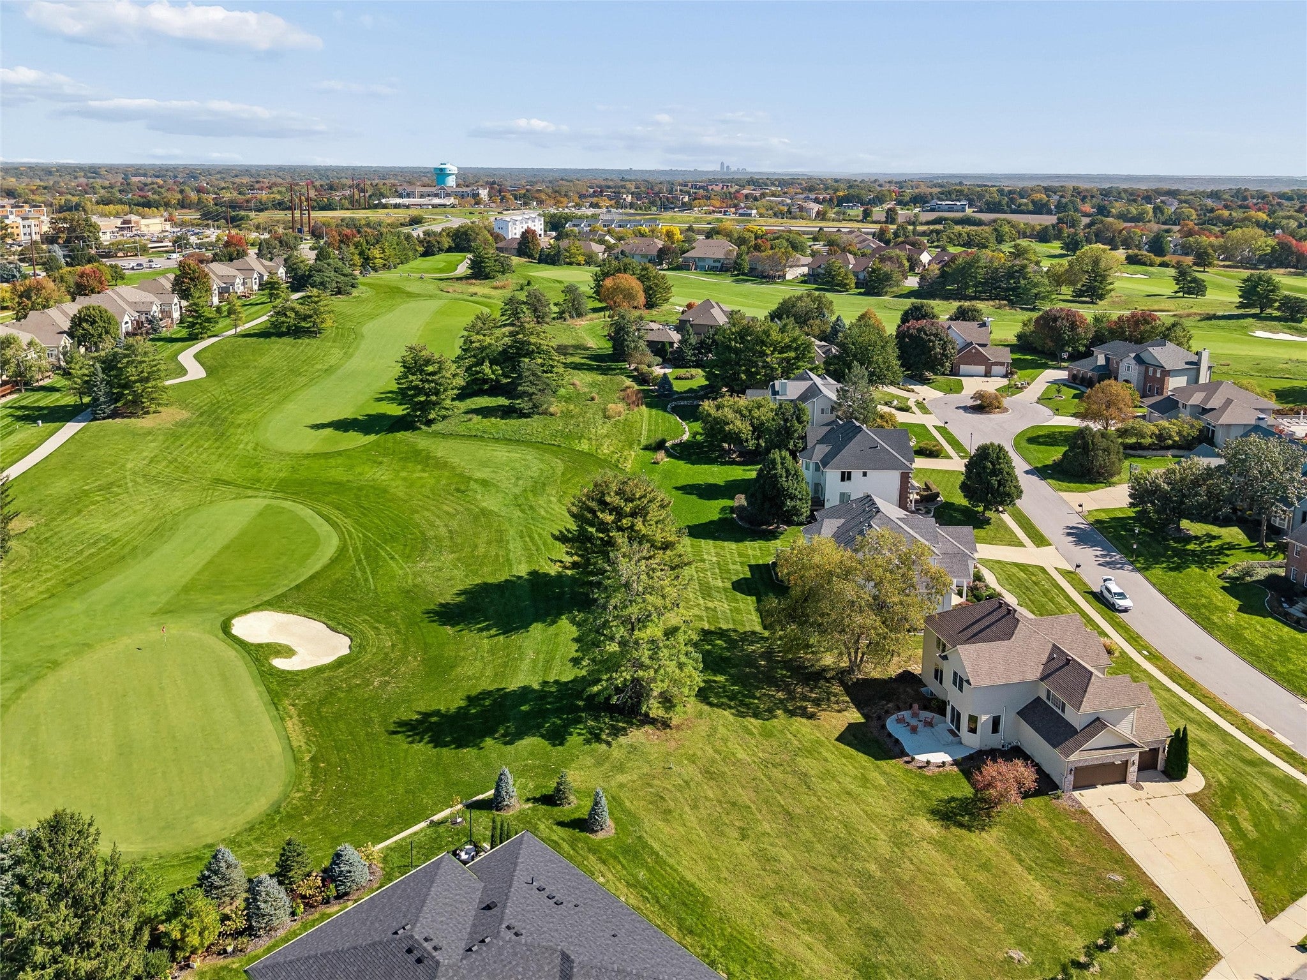
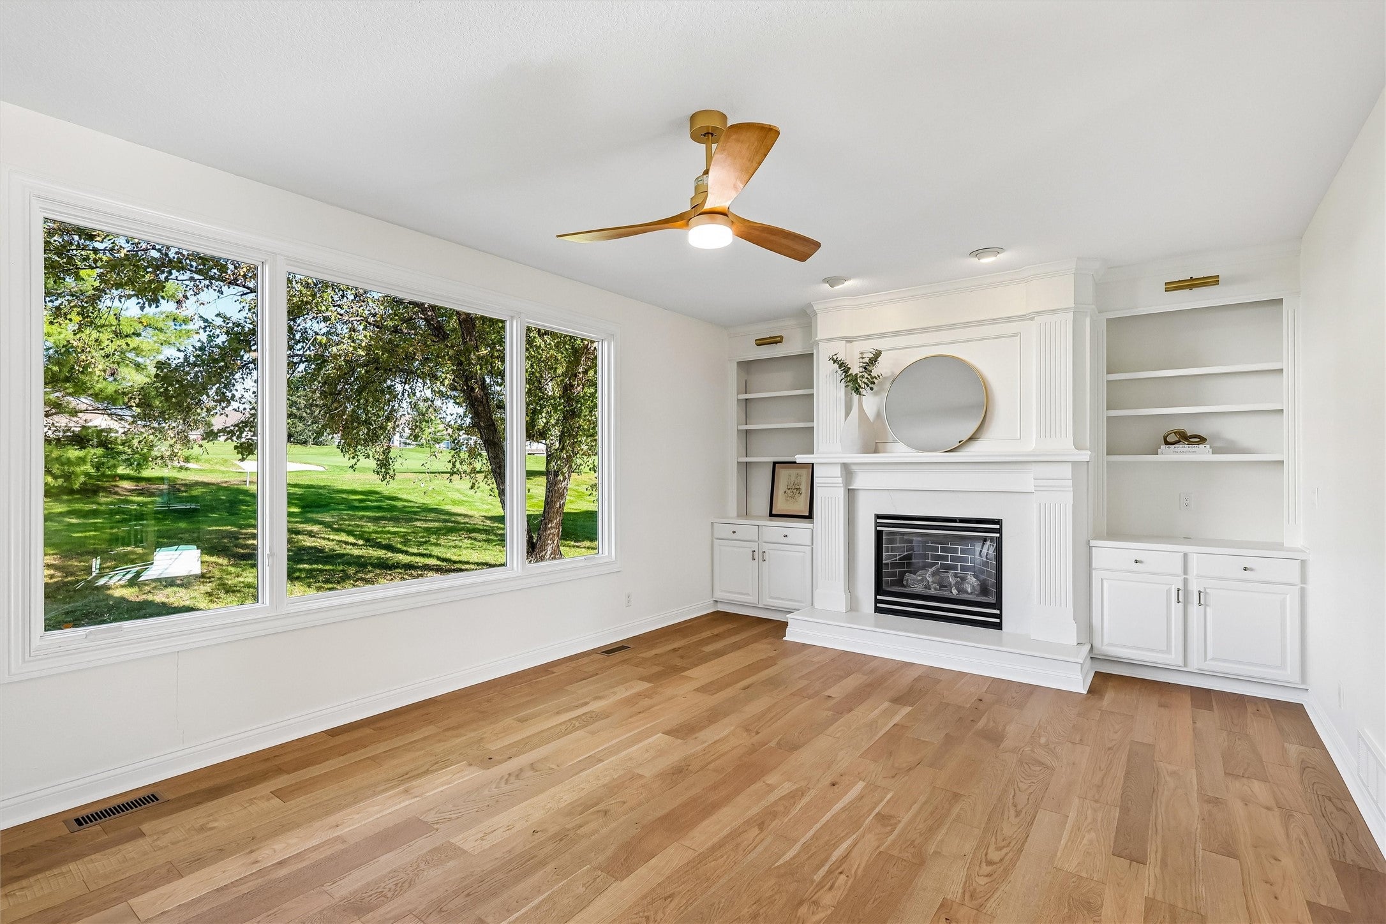
Backing to the golf course in Glen Oaks CC, a gated luxury golf community, is this completely remodeled 4,004 SF two-story home, which has 4 BRs, 5 baths, finished basement with family room with wet bar; wood floors; gourmet kitchen with professional appliances including an 8-burner gas cooktop, 2 ovens, large refrigerator, walk-in pantry; formal dining room; office; primary bath has soaking tub, separate shower and two sinks. Updates include roof, sidling, landscaping, exterior and interior painting, furnace, flooring, all new kitchen, new baths and much more. Close to Jordan Creek Mall, I-35 and 15 minutes to the airport. See this like-new home, which has not been occupied after it was remodeled.
Save
Ask
Tour
Hide
Listing Snapshot
Price
$1,250,000
Days On Site
9 Days
Bedrooms
4
Inside Area (SqFt)
2,904 sqft
Total Baths
5
Full Baths
3
Partial Baths
2
Lot Size
0.508 Acres
Year Built
1993
MLS® Number
751021
Status
Active
Property Tax
$9,289
HOA/Condo/Coop Fees
$360 monthly
Sq Ft Source
N/A
Friends & Family
Recent Activity
| a week ago | Listing first seen on site | |
| a week ago | Listing updated with changes from the MLS® |
General Features
Acres
0.508
Attached Garage
Yes
Garage
Yes
Garage Spaces
3
Levels
Two
Parking
AttachedGarage
Property Sub Type
Single Family Residence
Sewer
Public Sewer
SqFt Below
1100
SqFt Total
2904
Style
Two Story
Water Source
Public
Zoning
RES
Interior Features
Appliances
OvenCooktopMicrowaveRefrigeratorWasher
Basement
Finished
Cooling
Central Air
Fireplace
Yes
Fireplace Features
Gas
Fireplaces
1
Heating
Natural GasForced Air
Interior
Eat-in Kitchen
Save
Ask
Tour
Hide
Exterior Features
Construction Details
Brick
Roof
AsphaltShingle
Community Features
Association Fee
$360.0
Association Fee Frequency
Monthly
MLS Area
West Des Moines
School District
West Des Moines
Financing Terms Available
CashConventional
Roads
Asphalt
Schools
School District
West Des Moines
Elementary School
Unknown
Middle School
Unknown
High School
Unknown
Listing courtesy of Iowa Realty Mills Crossing

Listing information is provided by Participants of the Des Moines Area Association of Realtors. IDX information is provided exclusively for personal, non-commercial use, and may not be used for any purpose other than to identify prospective properties consumers may be interested in purchasing. Information is deemed reliable but not guaranteed. Copyright 2026, Des Moines Area Association of Realtors.
Last checked: 2026-10-19 02:12 AM UTC
Neighborhood & Commute
Source: Walkscore
Save
Ask
Tour
Hide