
405 49th StreetDes Moines, IA 50312
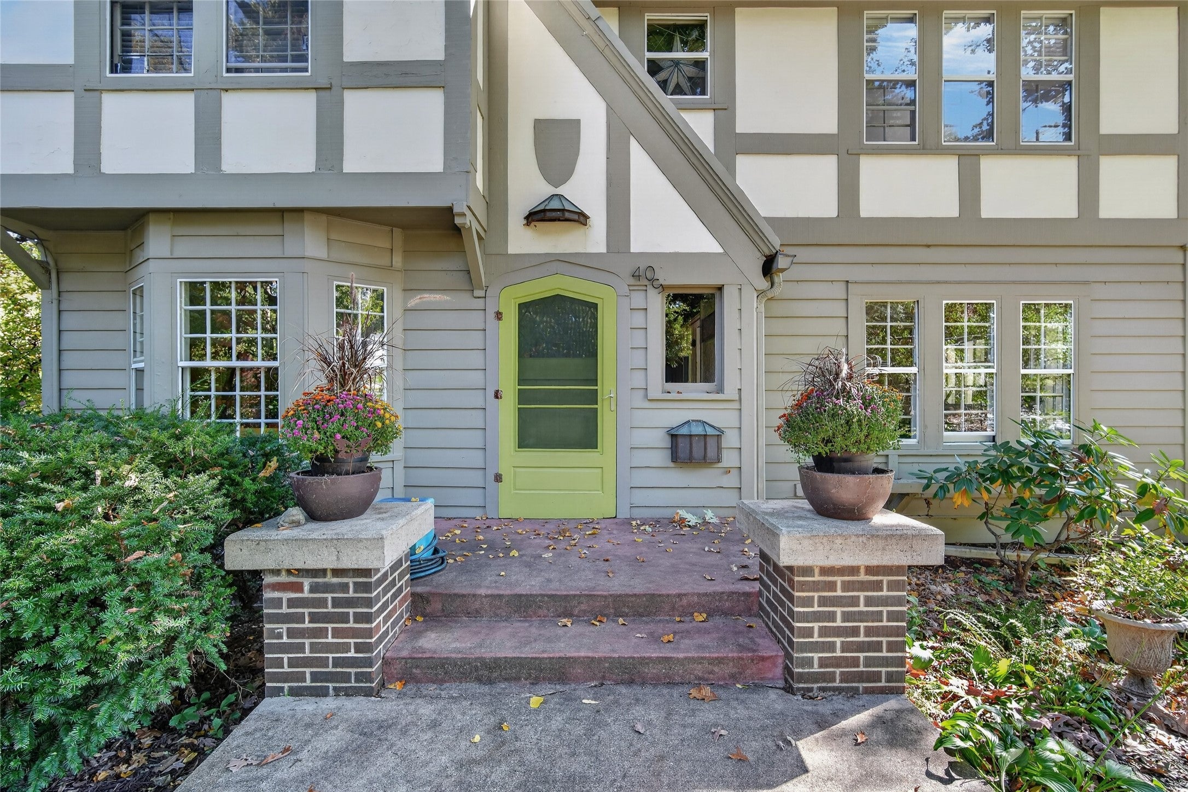
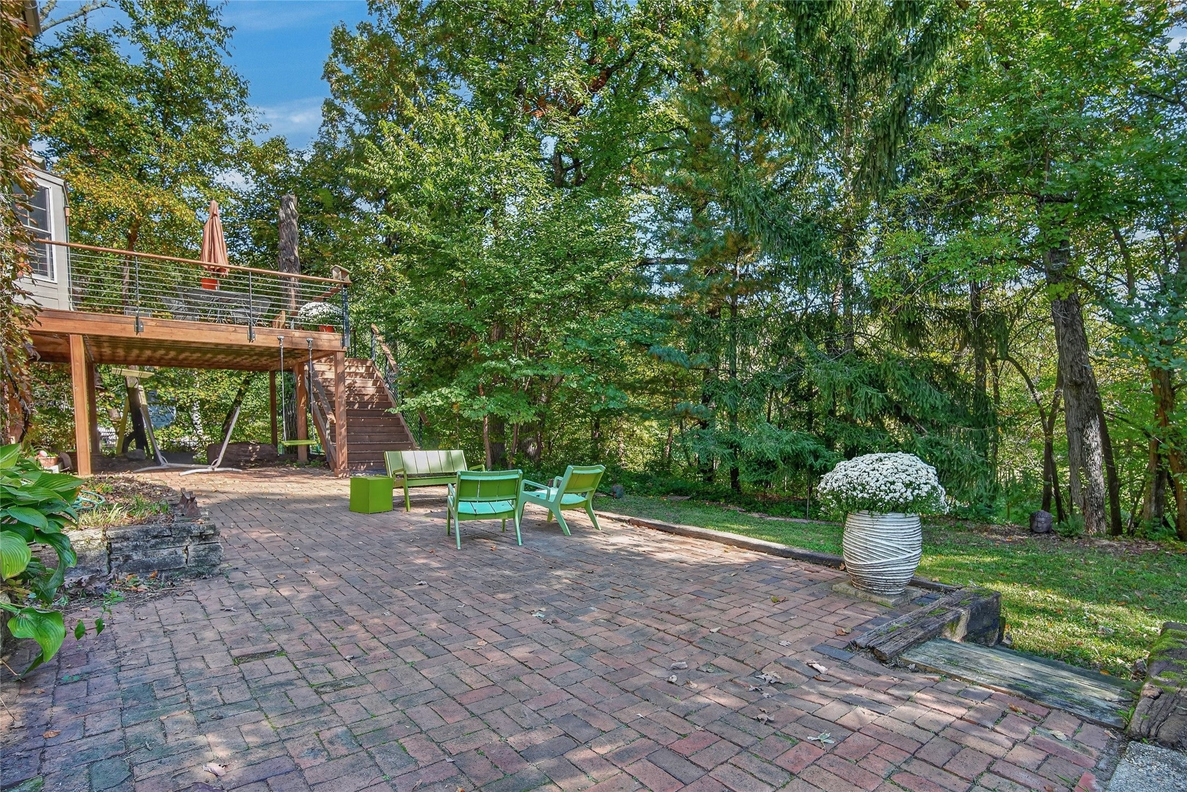
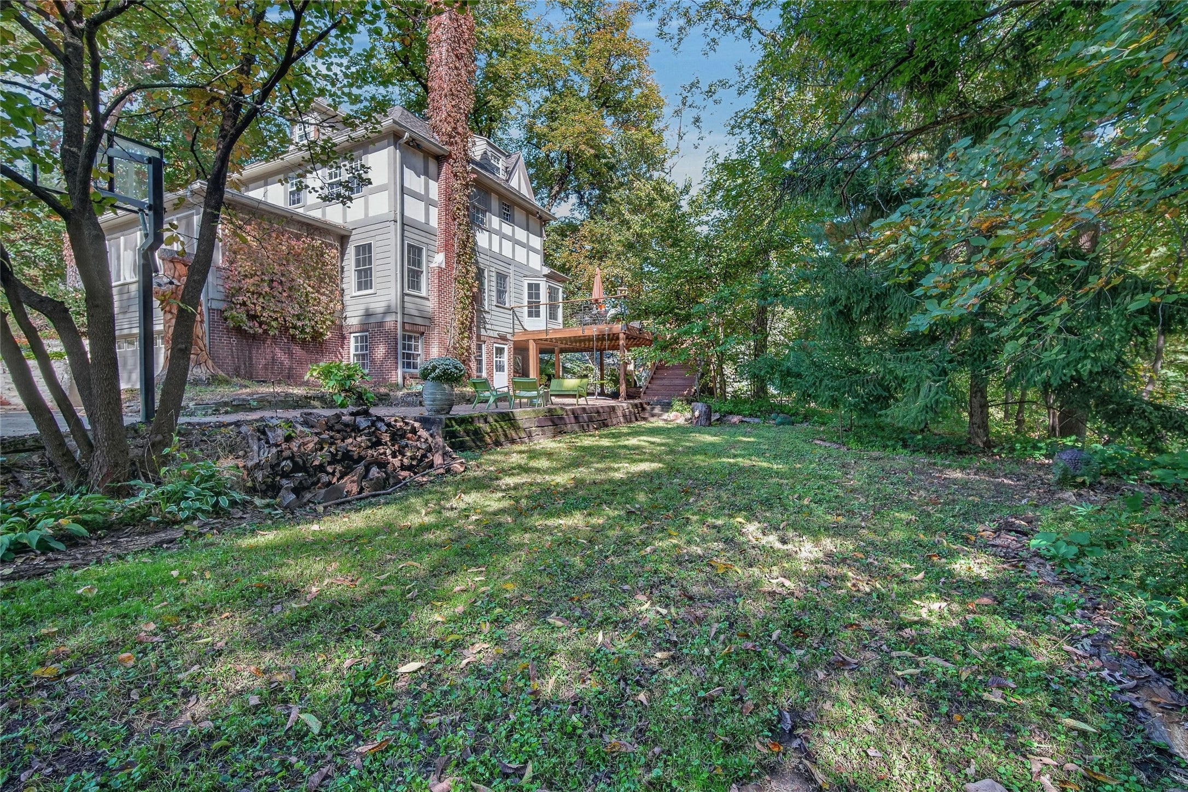
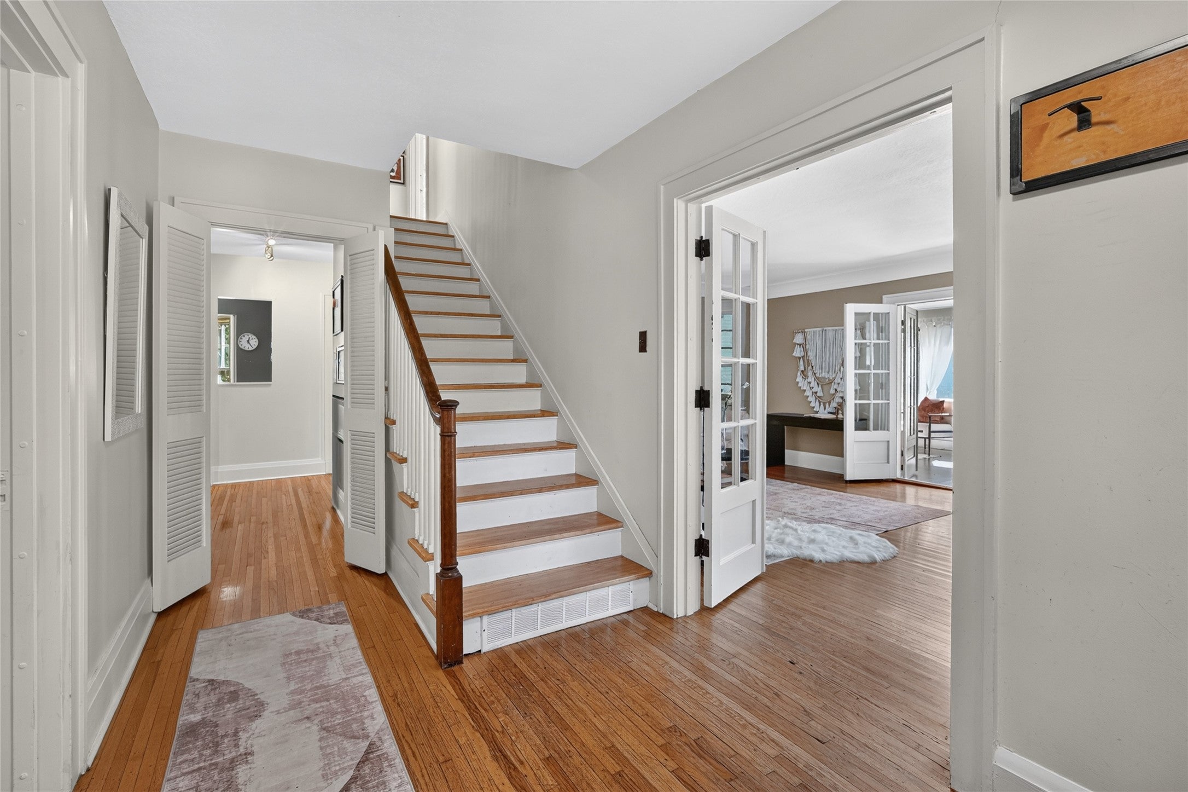
Set on one of South of Grand's most coveted streets, this historic Tudor blends architectural character with generous living spaces and an exceptional location. Just steps from Greenwood Park and with neighborhood schools and the Art Center within walking distance, this home offers a truly special setting. With 5 bedrooms, 4 bathrooms, and over 2,800 square feet, there is room to spread out, gather, and grow. The main floor features inviting spaces for everyday living and entertaining, including formal living and dining rooms, an eat-in kitchen, a welcoming family room with a wood-burning fireplace, and a large screened-in porch. Outdoors, a brand-new deck overlooks a peaceful grove of trees. With easy park access, nature is always just steps away. The second floor offers four bedrooms and two bathrooms, including a spacious primary suite. The entire third floor offers more than 500 square feet of flexible living space, complete with a bathroom. Use it as a private fifth bedroom, guest suite, family room, exercise room, or a combination that suits your lifestyle. Additional highlights include a newer roof, a two-car tuck-under garage, a welcome convenience during rainy days and Iowa winters, and a basement with ample storage and laundry. Full of historic charm and versatile living spaces, this South of Grand Tudor offers a rare opportunity to enjoy a classic home in an extraordinary neighborhood. Come tour during our weekend open houses.
| 4 days ago | Listing first seen on site | |
| 4 days ago | Listing updated with changes from the MLS® |

Listing information is provided by Participants of the Des Moines Area Association of Realtors. IDX information is provided exclusively for personal, non-commercial use, and may not be used for any purpose other than to identify prospective properties consumers may be interested in purchasing. Information is deemed reliable but not guaranteed. Copyright 2026, Des Moines Area Association of Realtors.
Last checked: 2026-10-13 07:26 PM UTC
Did you know? You can invite friends and family to your search. They can join your search, rate and discuss listings with you.