
207 28th StreetDes Moines, IA 50312
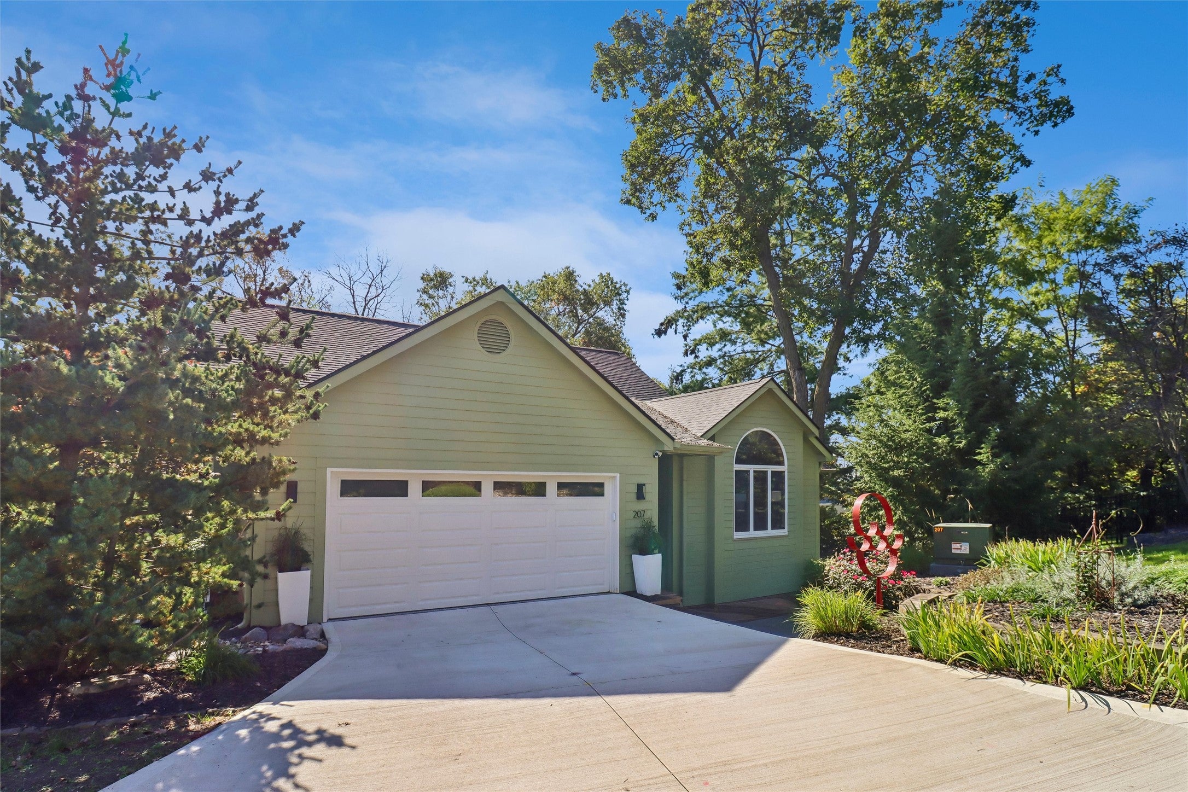
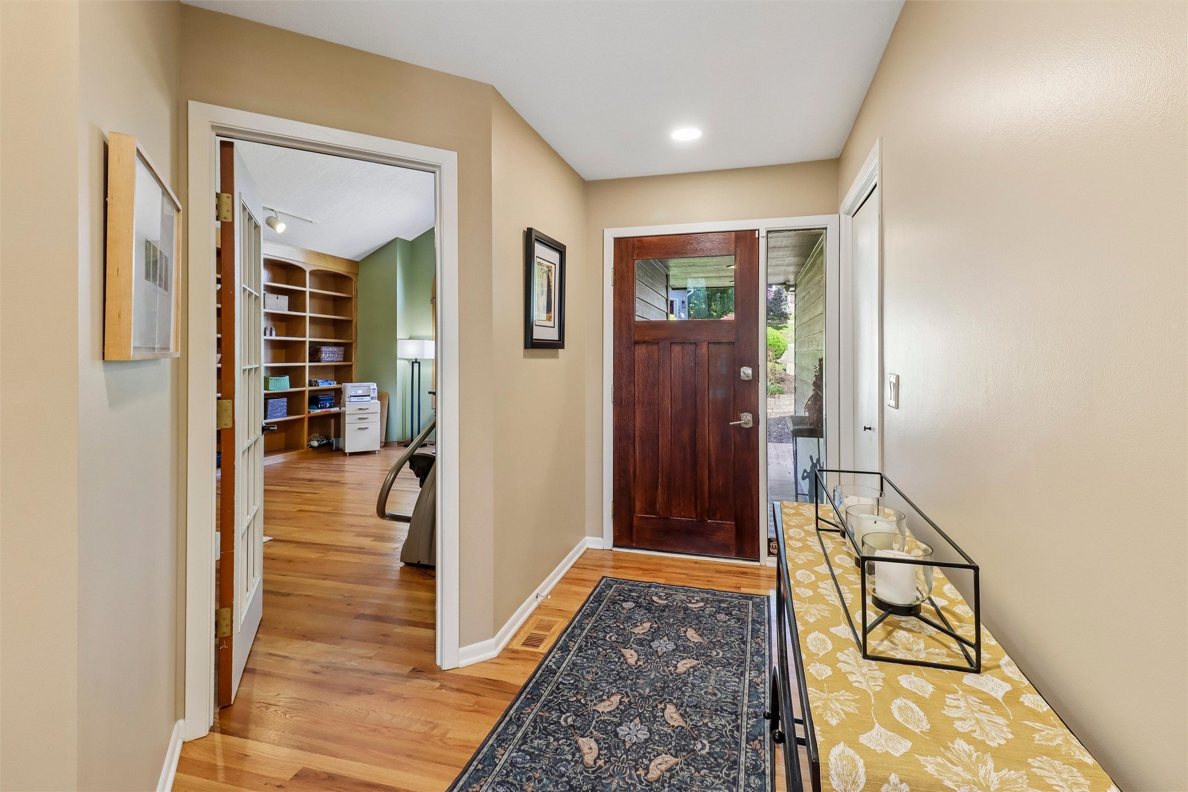
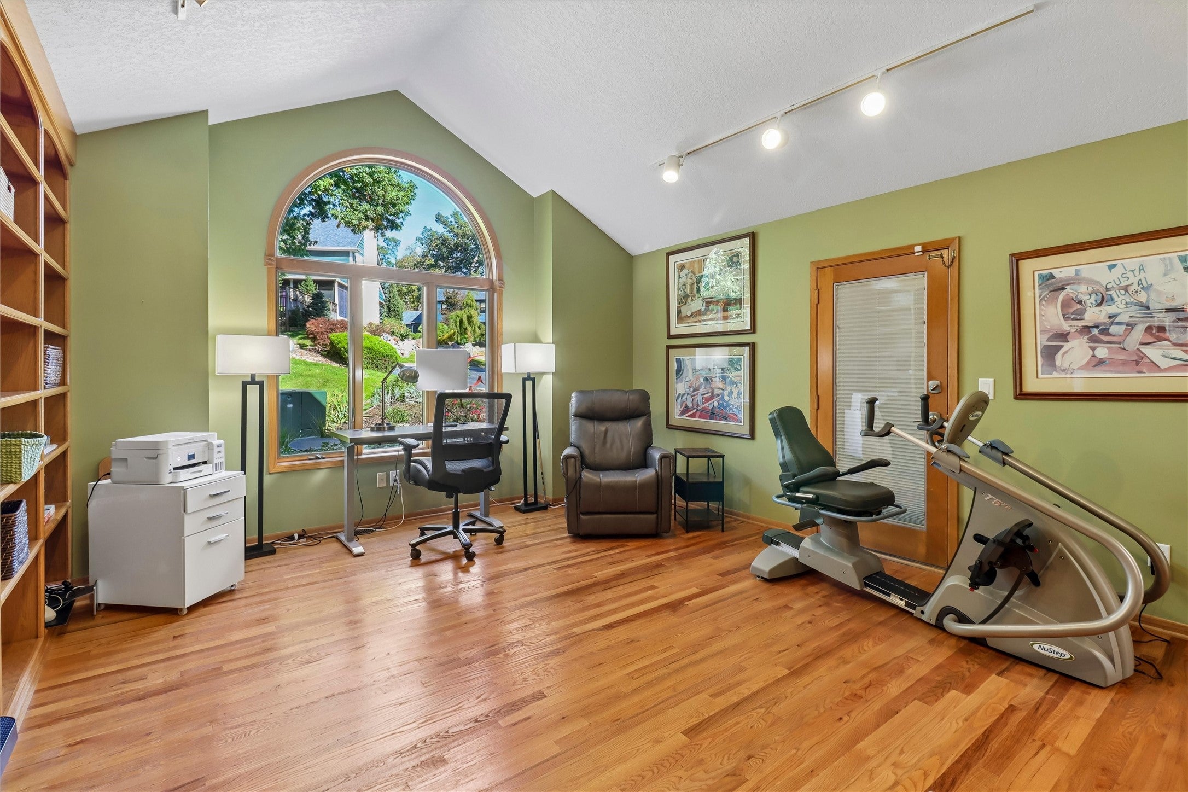
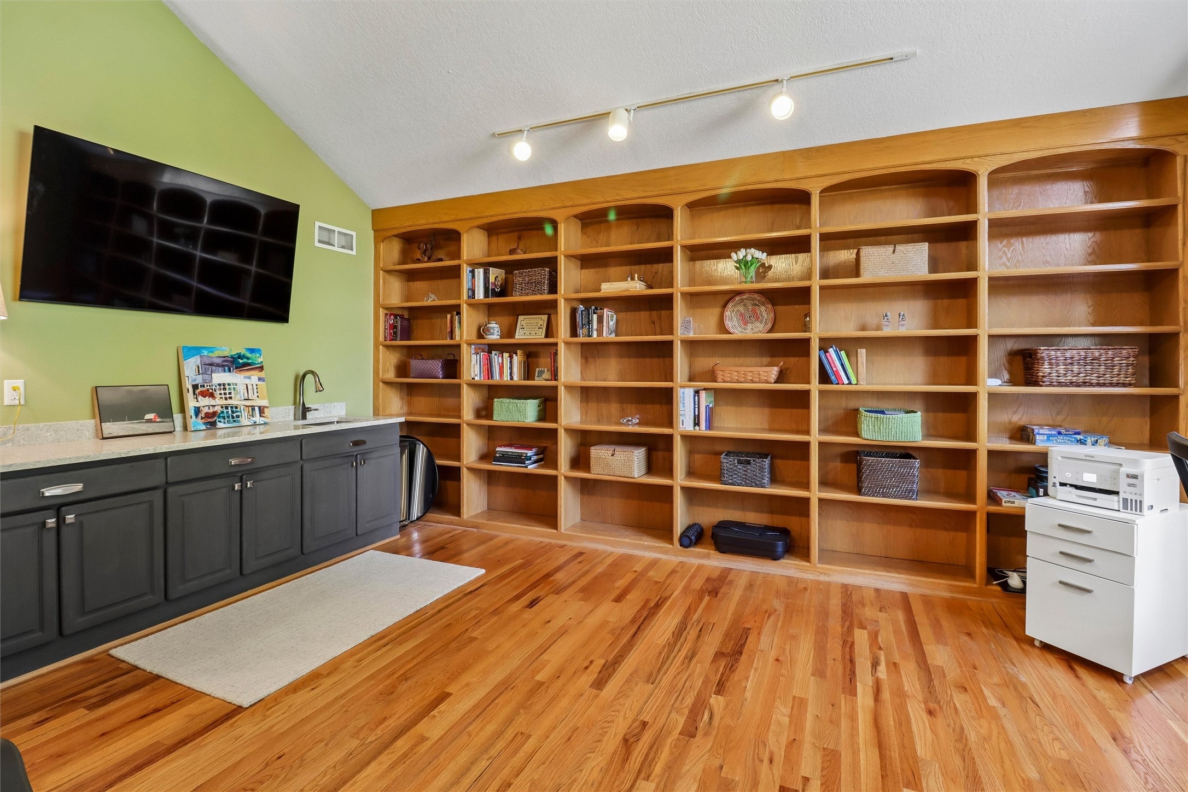
Stunning executive walk-out ranch tucked into prestigious Owl’s Head Estates, where privacy, space and convenience come together in a setting that feels removed from the city. With over 3,600 sq. ft. of finished living space, 5 bedrooms and 3 baths, this home offers room to gather, entertain, work and retreat, all on a beautifully wooded cul-de-sac lot. The main level offers a spacious living area, formal dining, kitchen, den/study and a window-wrapped sunroom that brings the outdoors in. The generous primary suite features a private retreat with walk-in shower, while two additional bedrooms provide flexibility for family, guests or office space. Main-floor laundry adds convenience. Downstairs, the walk-out lower level expands the possibilities with additional bedrooms, bath, family/rec space and room for guests, hobbies or entertaining. Recent improvements include an entry ramp, new steps and handrails on both sides of the deck, updated electrical outlets and a new toilet in the half bath. A SimpliSafe system with cameras covers the front door, driveway and backyard/deck. Nestled in a wooded setting, you’re still just minutes from Ingersoll Avenue, downtown Des Moines, restaurants, shopping and recreation. With an attached 2-car garage, expansive deck and flexible living spaces, 207 28th Street offers something increasingly hard to find: space, privacy and accessibility without giving up the city.
| 3 days ago | Listing first seen on site | |
| 3 days ago | Listing updated with changes from the MLS® |

Listing information is provided by Participants of the Des Moines Area Association of Realtors. IDX information is provided exclusively for personal, non-commercial use, and may not be used for any purpose other than to identify prospective properties consumers may be interested in purchasing. Information is deemed reliable but not guaranteed. Copyright 2026, Des Moines Area Association of Realtors.
Last checked: 2026-10-12 05:31 PM UTC