
16319 Ironwood LaneUrbandale, IA 50263
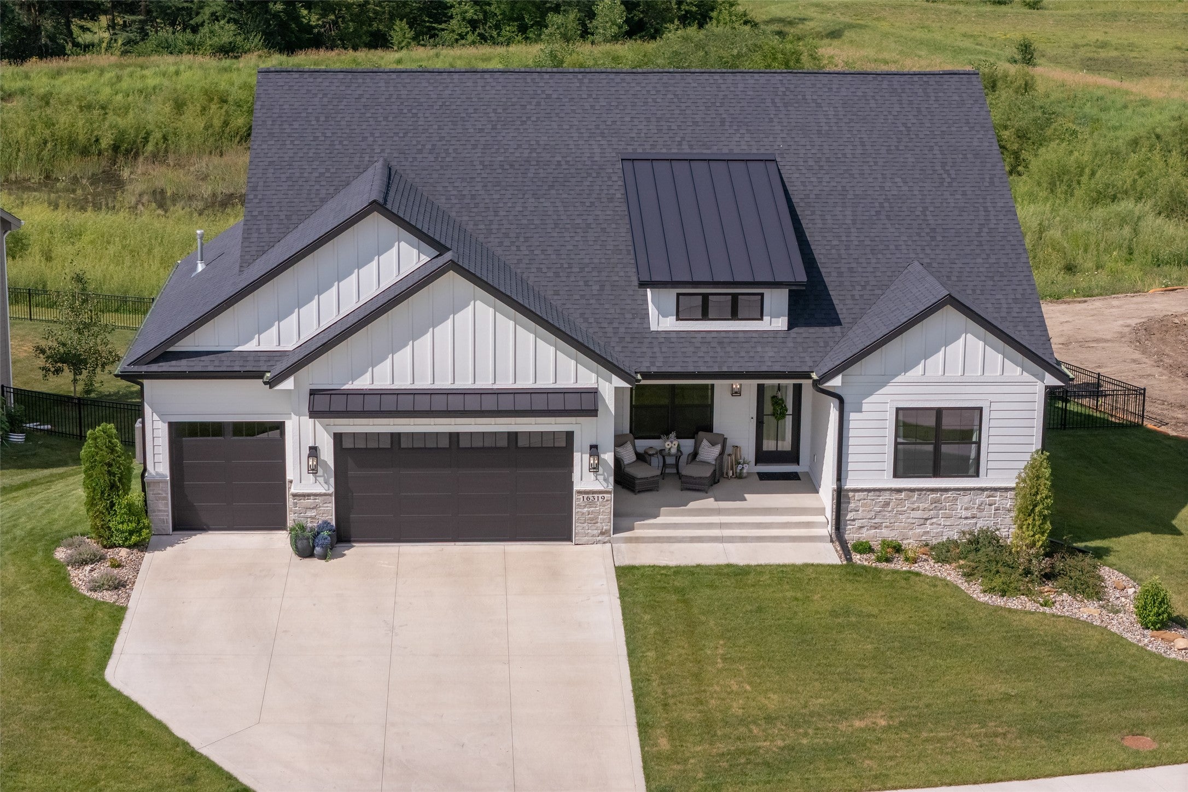
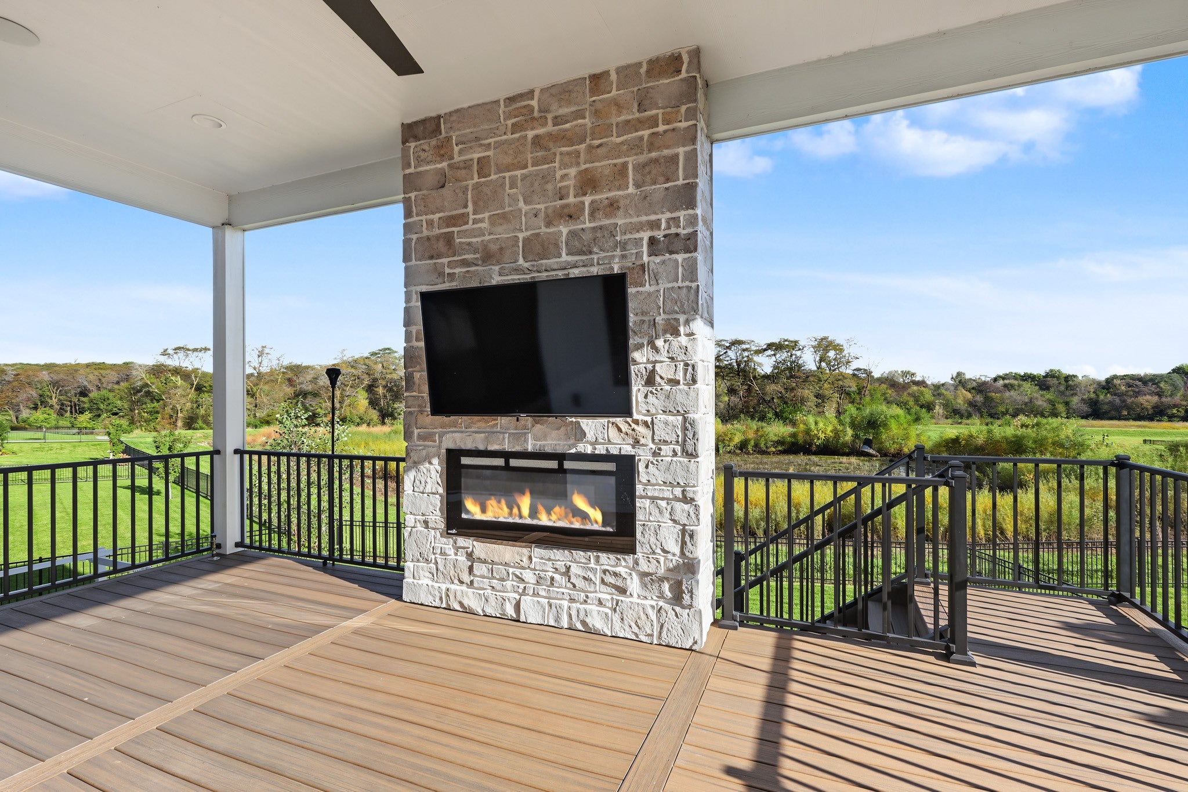
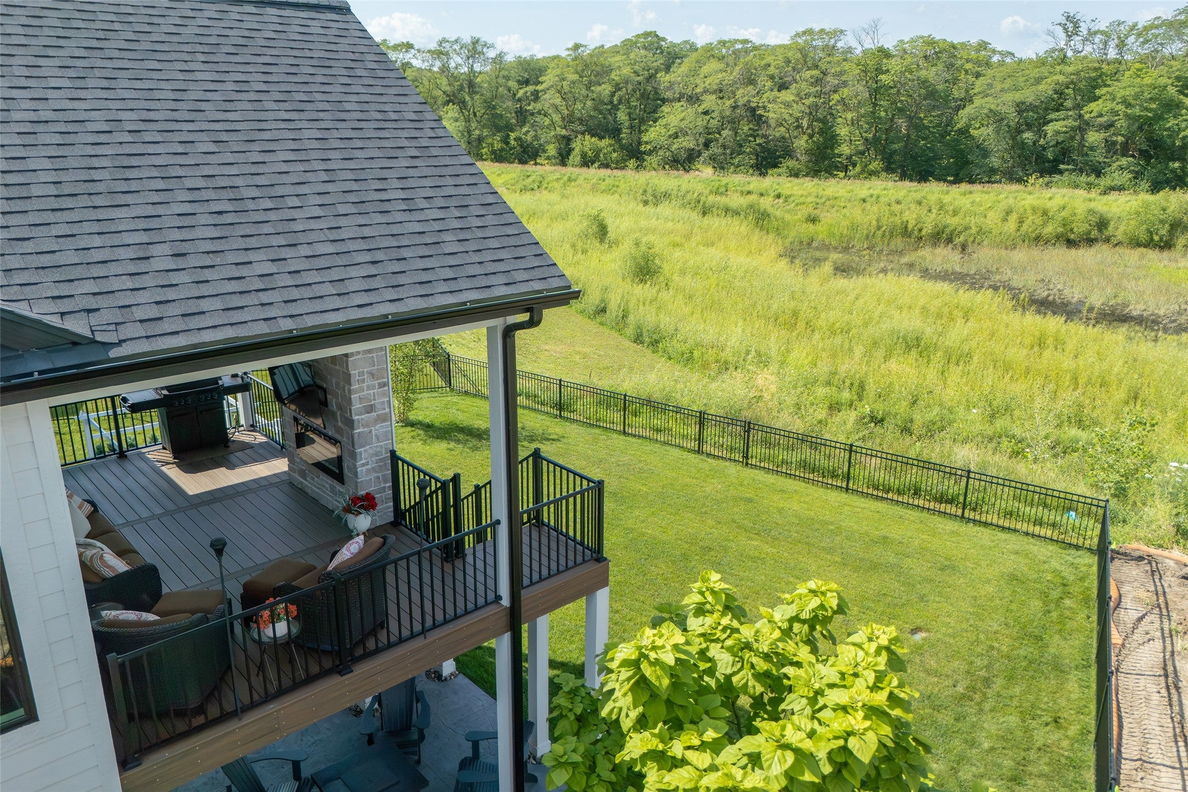
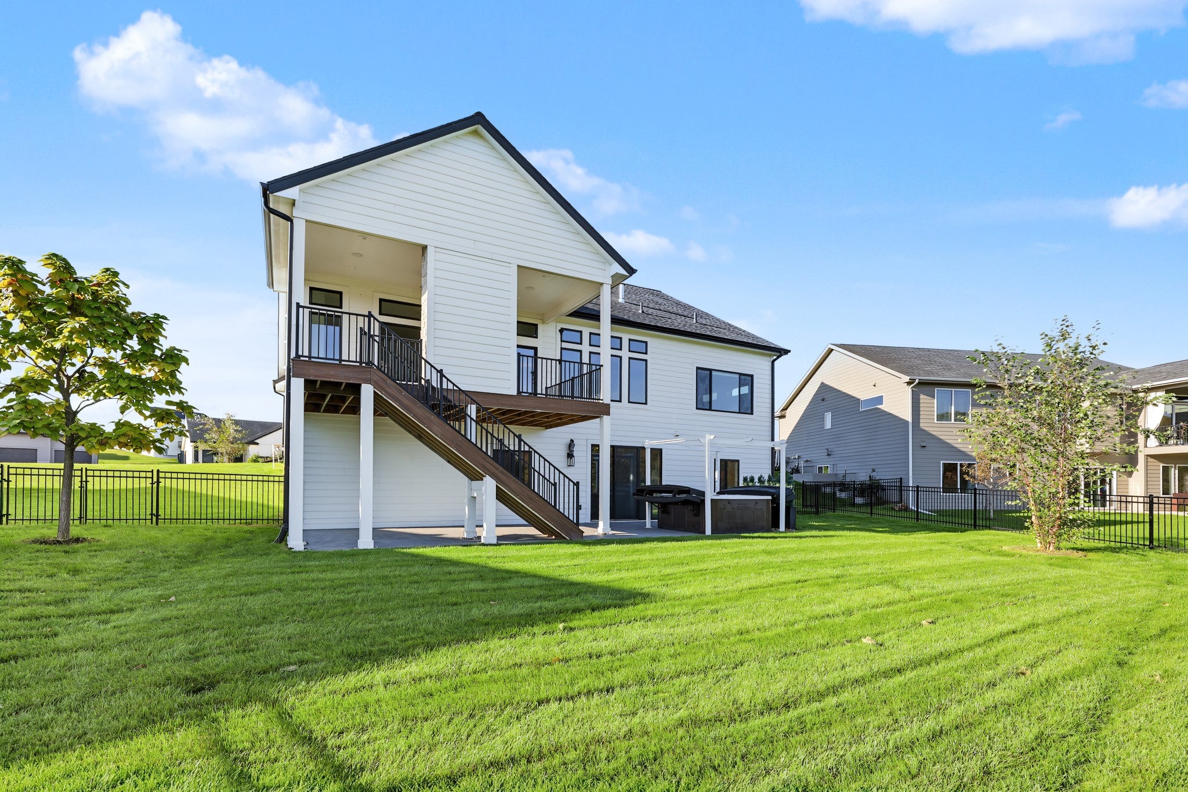
Save thousands with a Seller-paid 2/1 interest rate buy down. Over $50K in upgrades in this better than new ranch home on a private lot that backs to mature trees with no neighbors in back. With over 3,800 feet of finish, this home features 4 bedrooms, 3.5 baths, a dedicated office, and a beautifully finished walkout lower level. The open main level has soaring ceilings, great natural light, custom built ins, and a chef's kitchen with an oversized island and hidden walk-in pantry. The primary suite is a true retreat with a tray ceiling, spa style bath, dual vanities, a custom tile shower, motorized shades, and a large walk-in closet. Step out to the covered composite deck with a TV wall, fireplace, and gas line for grilling and amazing views. The walkout lower level is made for entertaining: luxury vinyl plank throughout, a custom wet bar with waterfall island and full-size refrigerator, a theater room with projector and surround sound, a dedicated fitness room, a hidden walk in wine cellar, a fourth bedroom, full bath, and a spacious living area. Outside, enjoy a large backyard with an oversized stamped and stained concrete patio, wrought iron fence and peaceful views year-round. Skip the build and the punch list landscaping, fencing, patios, audio, fitness space, garage and LL finishes are already done. With the improvements and upgrades already completed, this is truly a turnkey home that would cost much more to build today.
| a week ago | Listing first seen on site | |
| a week ago | Listing updated with changes from the MLS® |

Listing information is provided by Participants of the Des Moines Area Association of Realtors. IDX information is provided exclusively for personal, non-commercial use, and may not be used for any purpose other than to identify prospective properties consumers may be interested in purchasing. Information is deemed reliable but not guaranteed. Copyright 2026, Des Moines Area Association of Realtors.
Last checked: 2026-10-17 05:13 AM UTC