
8225 Bailey DriveWest Des Moines, IA 50266
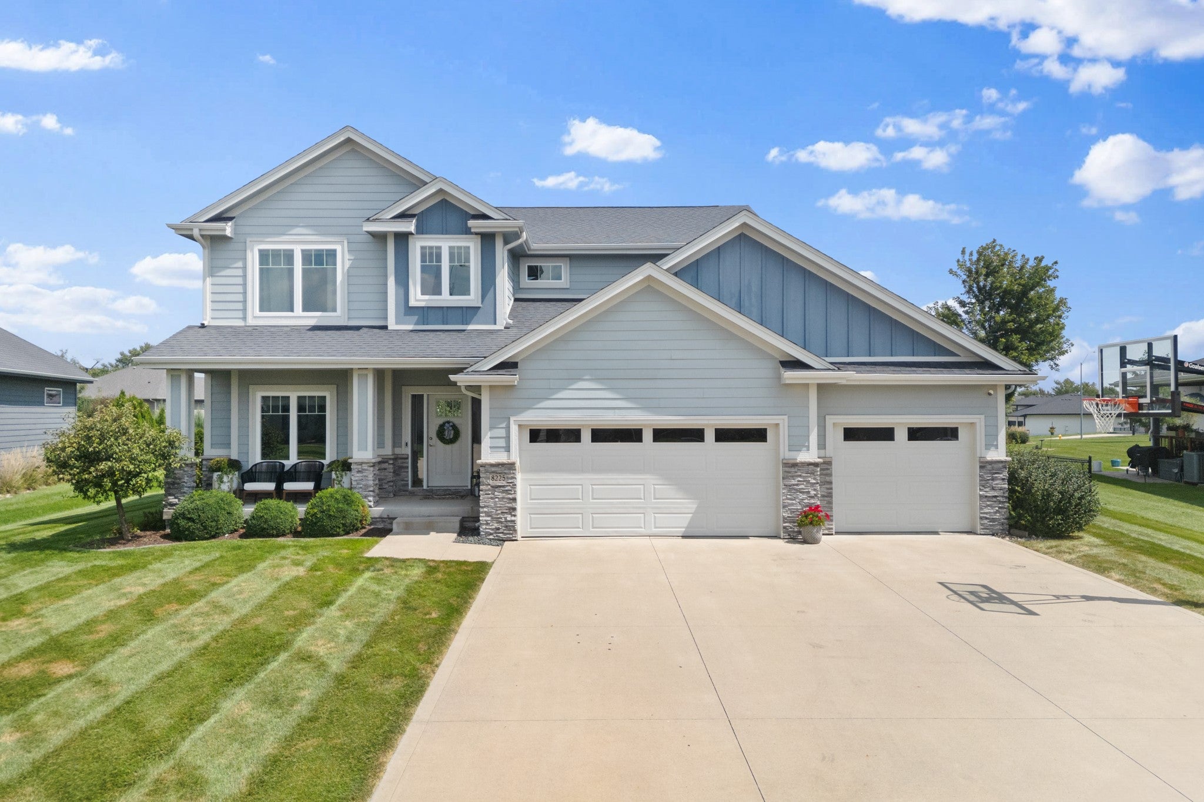
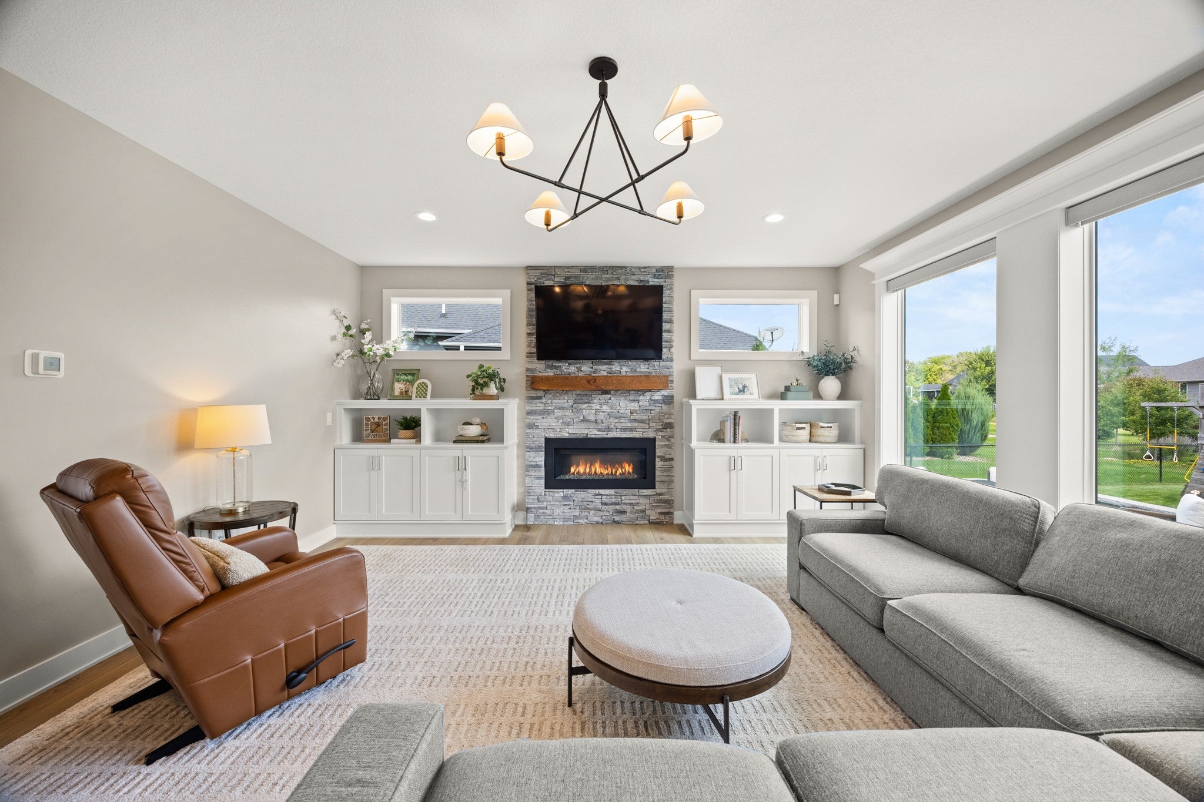
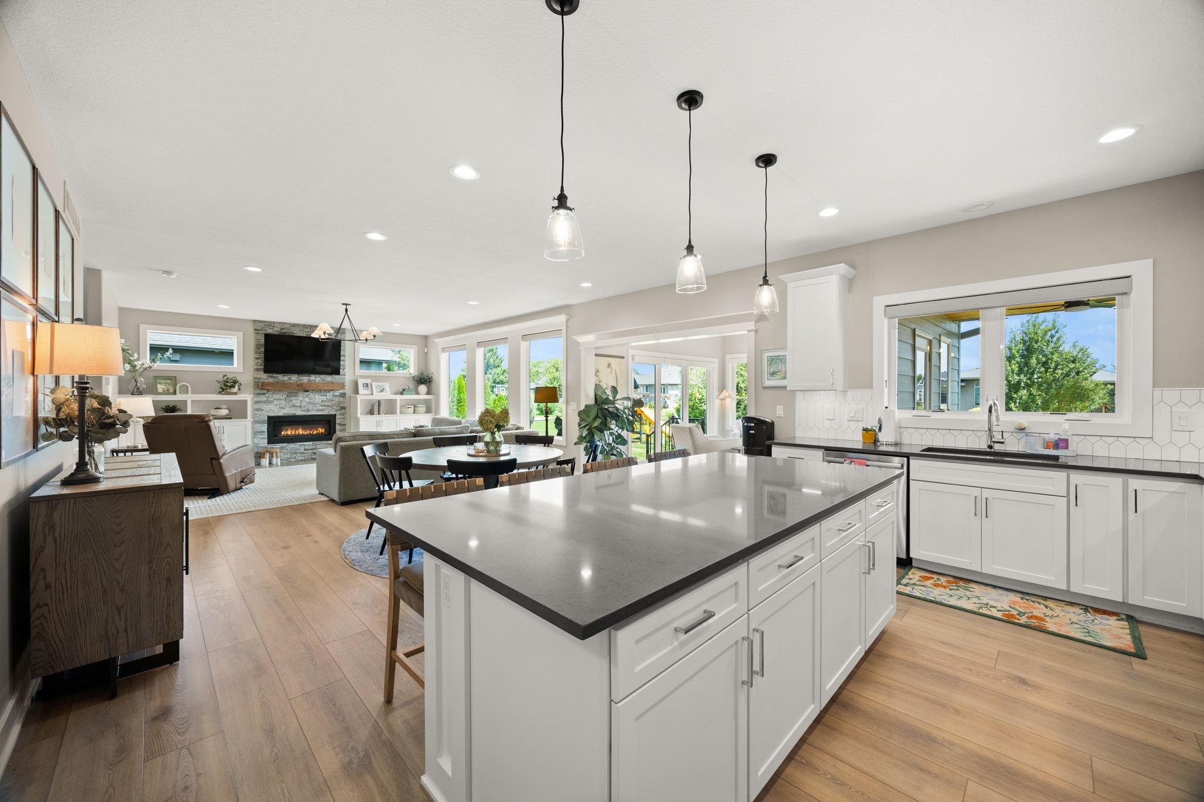
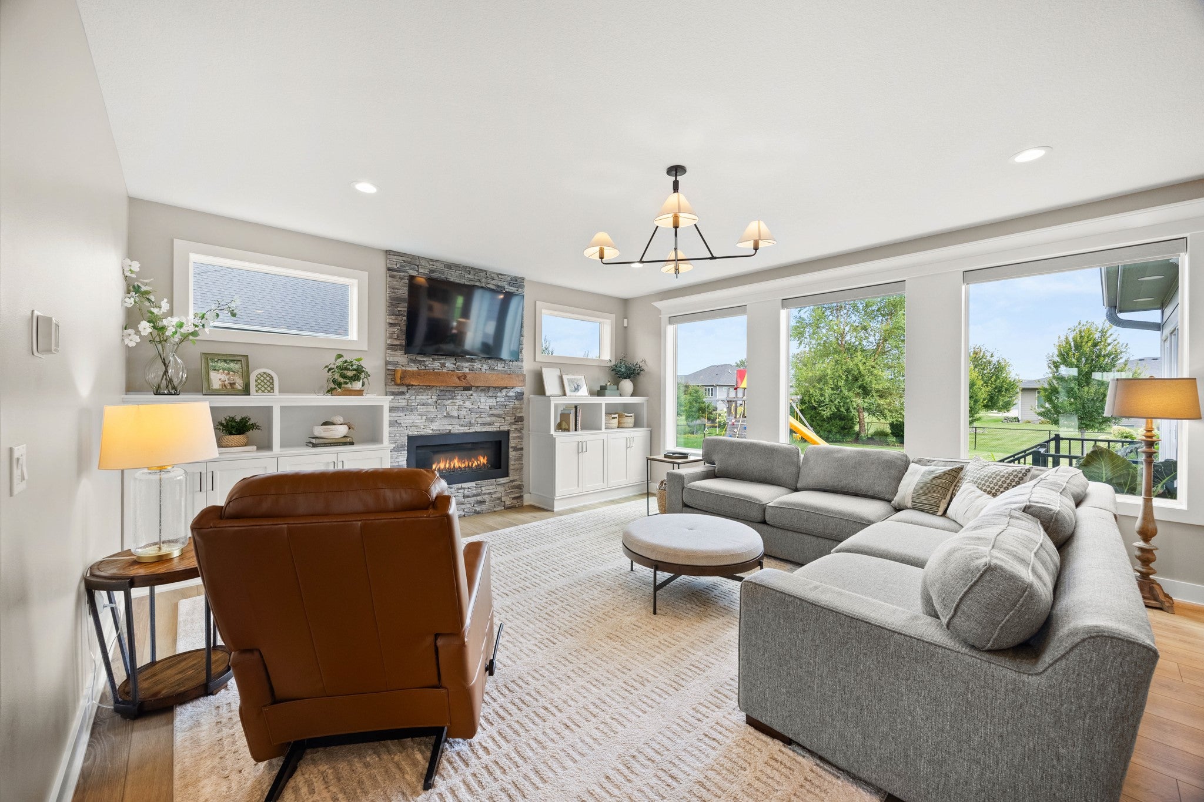
You'll love this wonderfully updated two-story home on a large lot with mature trees in WDM's sought-after Aspen Valley! This home boasts nearly 3,600 finished sqft of executive living with 5 bedrooms, formal office, sunroom & lovely outdoor living. You're welcomed to an open floor plan with updated LVP floors, crisp white trim & a neutral palette. The spacious great room boasts oversized windows highlighting lush backyard views, stone fireplace & built-ins. The kitchen features abundant cabinetry, stainless appliances with gas range, quartz counters, large island & walk-in pantry. Perfect for entertaining, the open dining space leads to a sunroom with 2nd fireplace & dry bar with beverage fridge. Enjoy outdoor living at its finest with a covered, composite deck, 486 sqft paver patio & fenced backyard. A dedicated office/den sits at the front of the home. A half bath & drop zone complete the main level. Upstairs, the sprawling owner's suite has plentiful natural light, a feature wall, dual vanity, tile shower & walk-in closet. 3 additional generous-sized bedrooms & convenient 2nd-floor laundry also upstairs, with 2 bedrooms sharing Jack/Jill full bath with dual vanity & 3rd bedroom its own full ensuite bath. The lower level is a perfect family hangout spot offering a 2nd living space with custom built-ins, 5th bedroom, 3/4 bath & ample storage! Enjoy a heated 3-car garage this winter. All within minutes to interstate access, trails, parks, shopping, schools & restaurants!
| a week ago | Status changed to Pending | |
| a week ago | Listing updated with changes from the MLS® | |
| 2 weeks ago | Listing first seen on site |

Listing information is provided by Participants of the Des Moines Area Association of Realtors. IDX information is provided exclusively for personal, non-commercial use, and may not be used for any purpose other than to identify prospective properties consumers may be interested in purchasing. Information is deemed reliable but not guaranteed. Copyright 2026, Des Moines Area Association of Realtors.
Last checked: 2026-10-19 02:12 AM UTC