
17203 Brookview DriveUrbandale, IA 50323
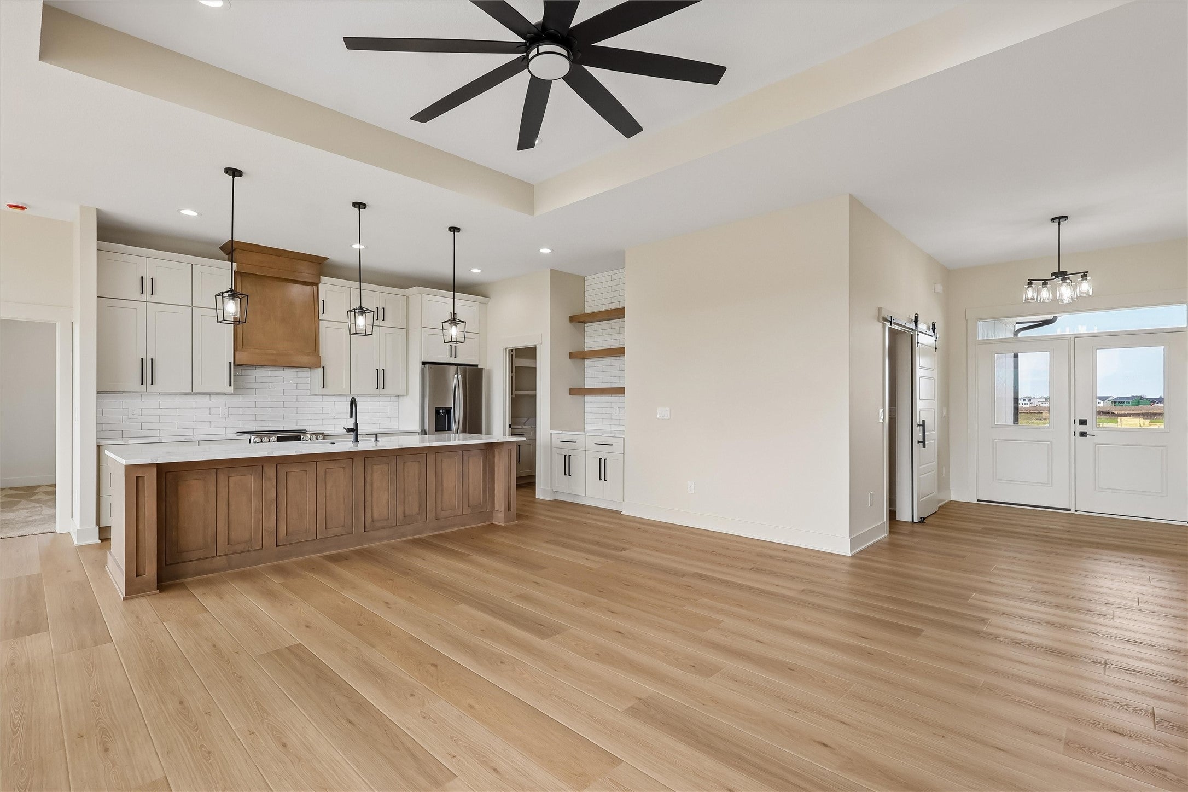
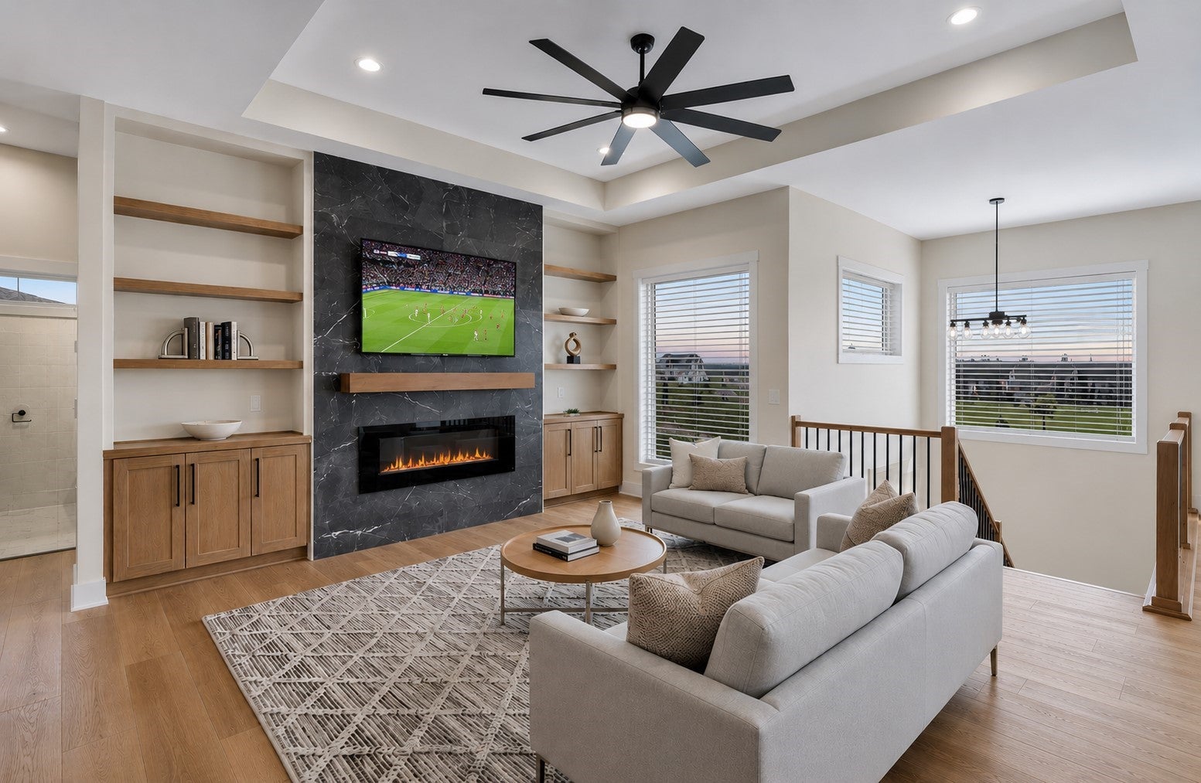
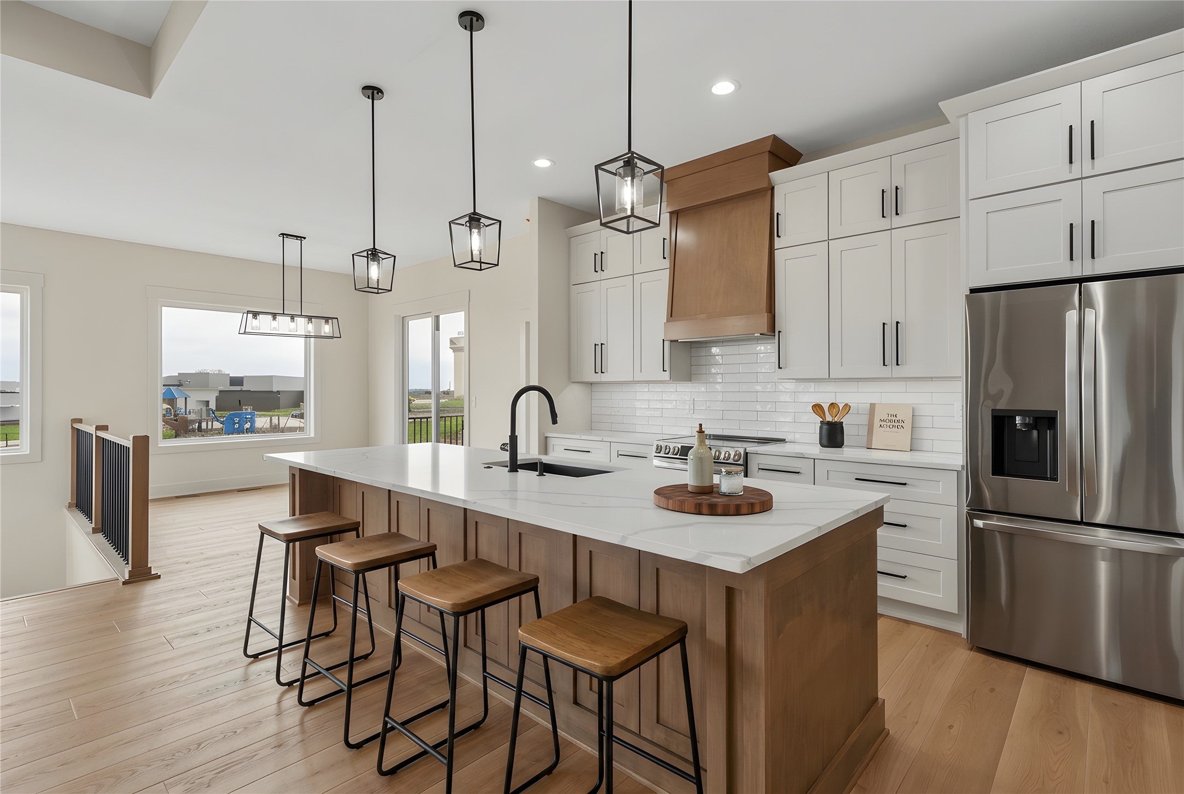
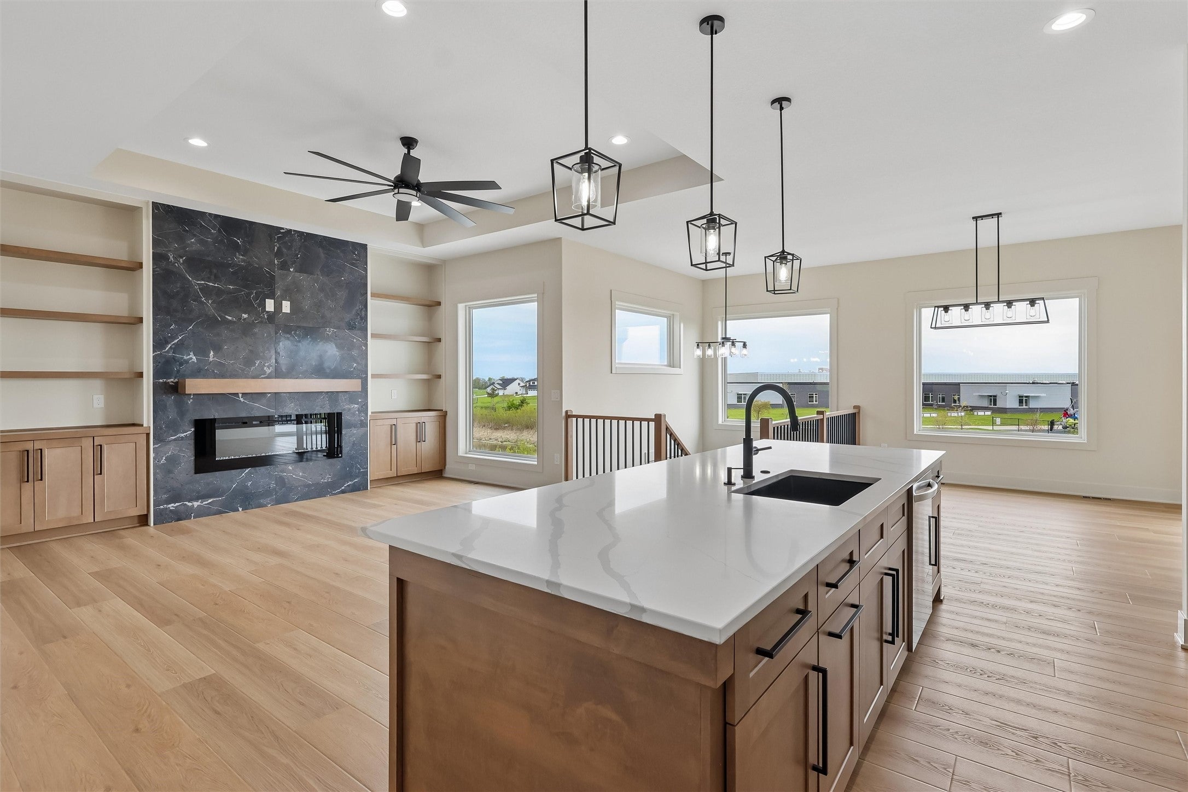
Model Home is now available for sale! Stunning New Walkout Ranch by EI Homes, tucked away on a cul-de-sac in the sought-after Bentley Ridge neighborhood. Over 3,100 square feet of finished living space, this home impresses with 10-foot ceilings, inviting family room featuring LVP flooring, tray ceiling, fireplace, built-ins, & large windows that fill the space with natural light. Open layout flows seamlessly into the kitchen, complete with quartz countertops, a large island/breakfast bar, and a walk-in pantry with a convenient grocery pass-through door. Spacious dining area leads to a covered, maintenance-free composite deck-perfect for relaxing or entertaining. The primary suite with a tray ceiling, walk-in closet, and an ensuite bath with dual sinks and a tiled walk-in shower. Two additional bedrooms, a full bath, & a laundry/mudroom complete the main level. The finished walkout lower level expands your living space with a second family room, 2nd fireplace, wet bar with beverage refrigerator, two more bedrooms, a full bath, and a versatile bonus room ideal for hobbies, fitness, or play. You'll also find plenty of storage throughout. Step outside to a large patio and backyard. Three car garage with an EV charger. Built with quality in mind, this home includes 2x6 construction, Andersen windows, a passive radon system, & irrigation. Located in Urbandale, Waukee schools, within walking distance to Radiant Elementary & offers both comfort and convenience in a prime location.
| 15 hours ago | Status changed to Pending | |
| 15 hours ago | Listing updated with changes from the MLS® | |
| 3 weeks ago | Listing first seen on site |

Listing information is provided by Participants of the Des Moines Area Association of Realtors. IDX information is provided exclusively for personal, non-commercial use, and may not be used for any purpose other than to identify prospective properties consumers may be interested in purchasing. Information is deemed reliable but not guaranteed. Copyright 2026, Des Moines Area Association of Realtors.
Last checked: 2026-10-17 05:13 AM UTC