
922 Tuscany Drive SEAltoona, IA 50009
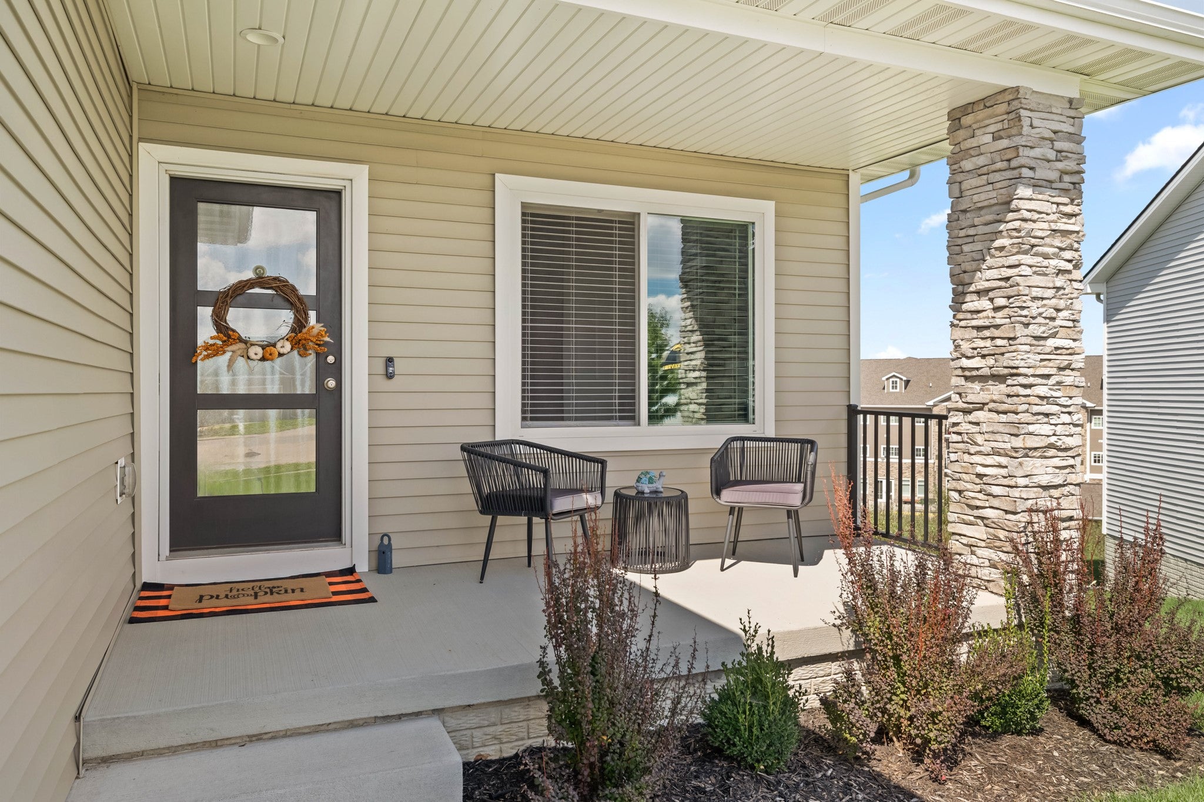
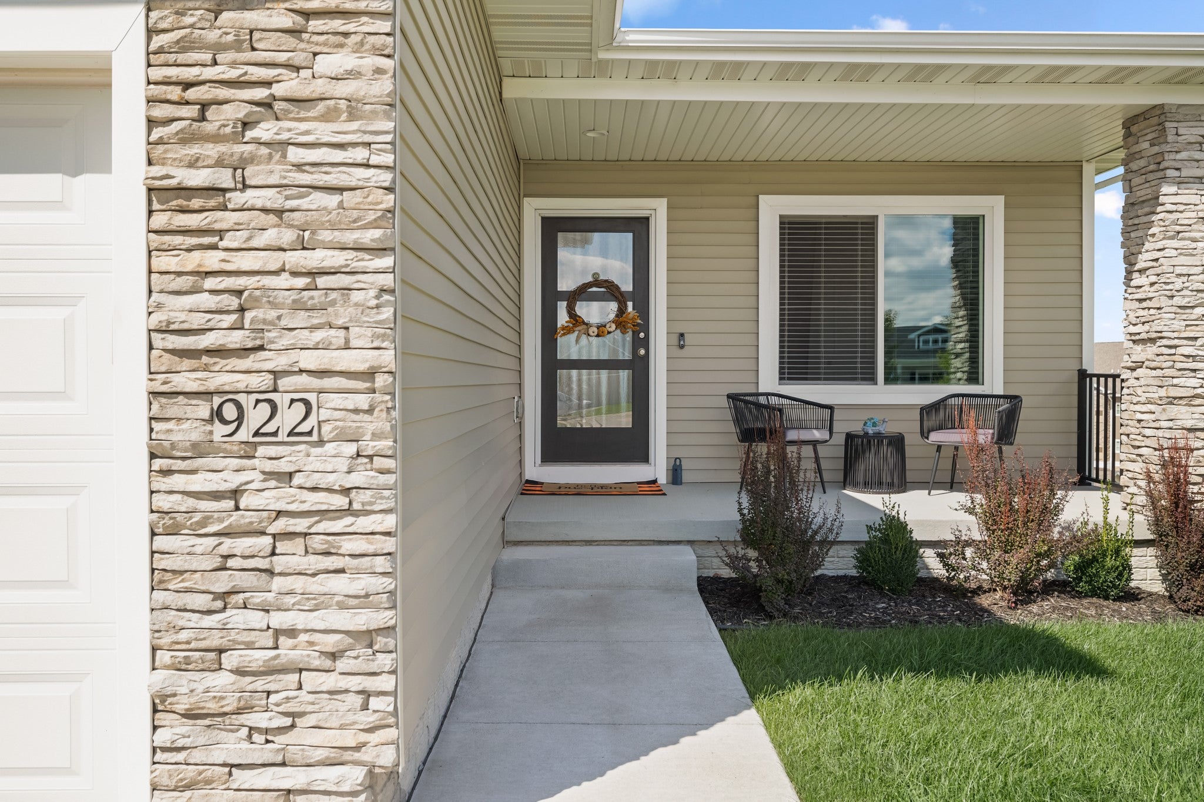
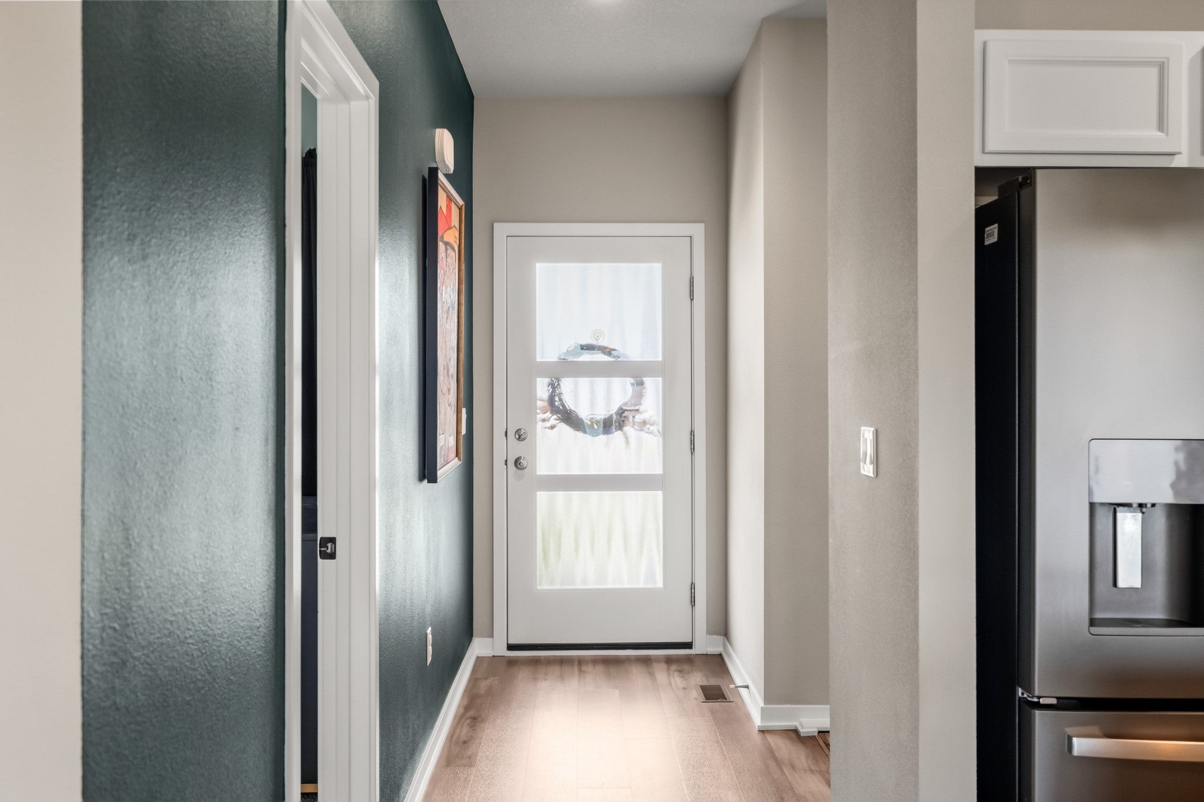
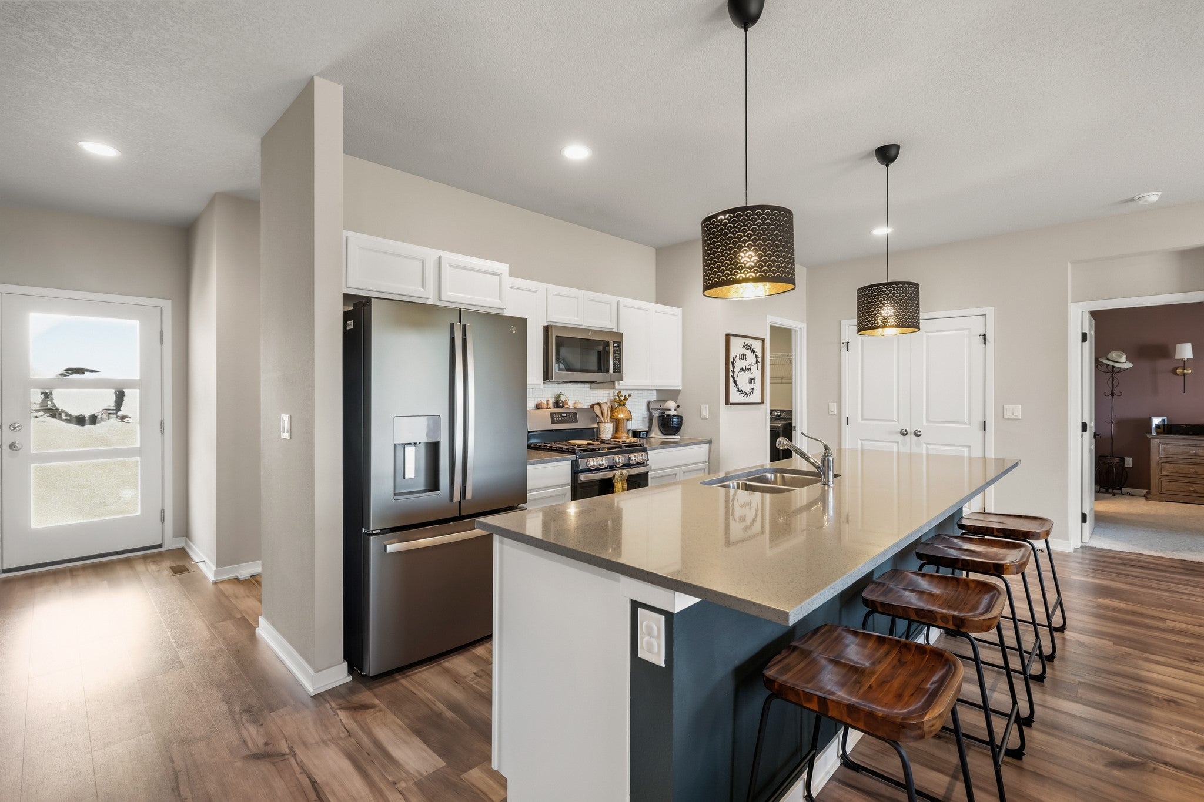
Come home to 922 Tuscany Dr. this home has style, space, and low-maintenance living on a quiet cul-de-sac near everything you need. Extensive upgrades and thoughtful details make this home truly move-in ready. The open-concept main level (1,421 sqft) is made for entertaining, with an inviting electric fireplace and a chef-worthy kitchen featuring quartz countertops, an oversized island, and a pantry. Retreat to the primary suite with its box ceiling, walk-in closet, and ensuite bath with double vanity. Two more bedrooms and a full bath complete the level. The finished walkout lower level adds 1,300 sq ft with 9-foot ceilings, a family room with fireplace, wet bar, tiled 3/4 bath, two bedrooms, an office area, and storage. Unwind on the 12x12 deck or covered patio while HOA fees handle snow removal, lawn care, irrigation, and landscaping. Call today to see it for yourself!
| 3 weeks ago | Status changed to Pending | |
| 3 weeks ago | Listing updated with changes from the MLS | |
| a month ago | Listing first seen on site |

Listing information is provided by Participants of the Des Moines Area Association of Realtors. IDX information is provided exclusively for personal, non-commercial use, and may not be used for any purpose other than to identify prospective properties consumers may be interested in purchasing. Information is deemed reliable but not guaranteed. Copyright 2026, Des Moines Area Association of Realtors.
Last checked: 2026-11-03 05:00 AM UTC