Save
Ask
Tour
Hide
Share
$609,900
25 Days On Site

2833 SW 30th Street
Des Moines, IA 50321

Condominium|Pending
3
Beds
3
Total Baths
1
Full Bath
2
Partial Baths
2,263
SqFt
$270
/SqFt
2002
Built
County:
Polk
Call Now: 515-446-7524
Is this the listing for you? We can help make it yours.
515-446-7524
2833 SW 30th Street2833 SW 30th Street2833 SW 30th Street2833 SW 30th Street
Save
Ask
Tour
Hide
Share

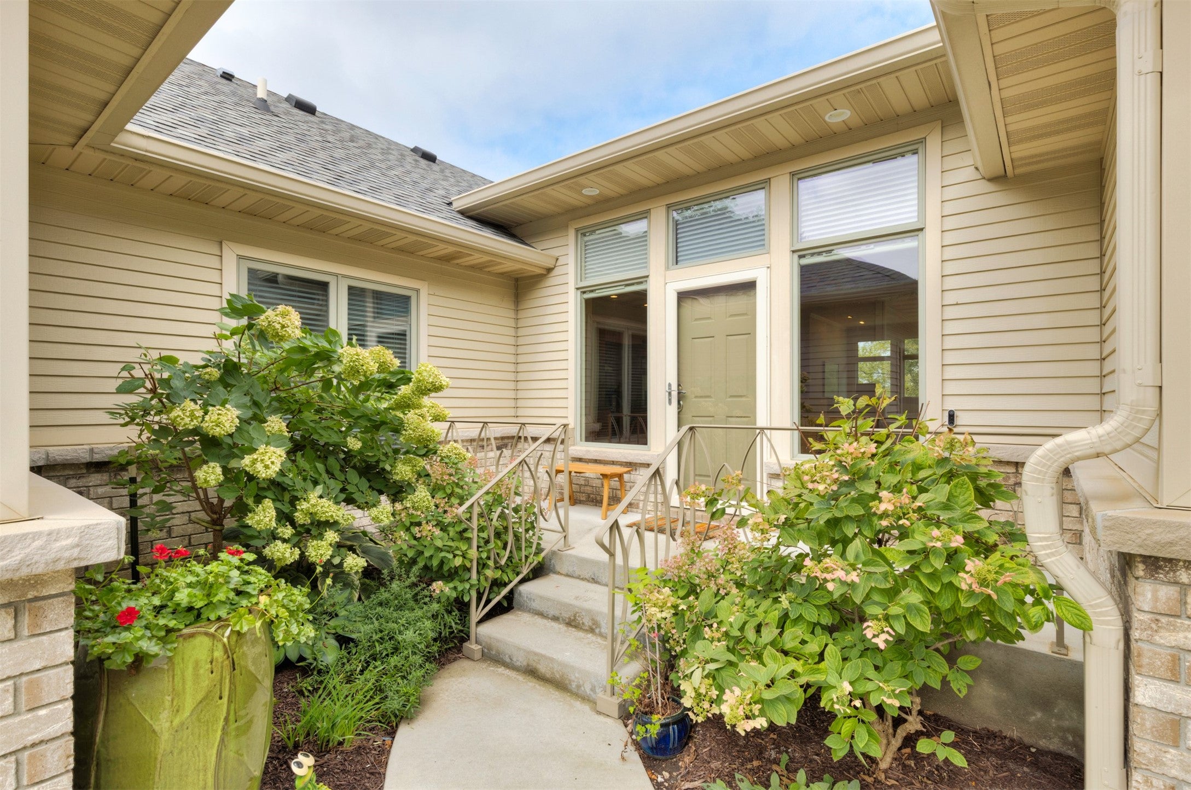
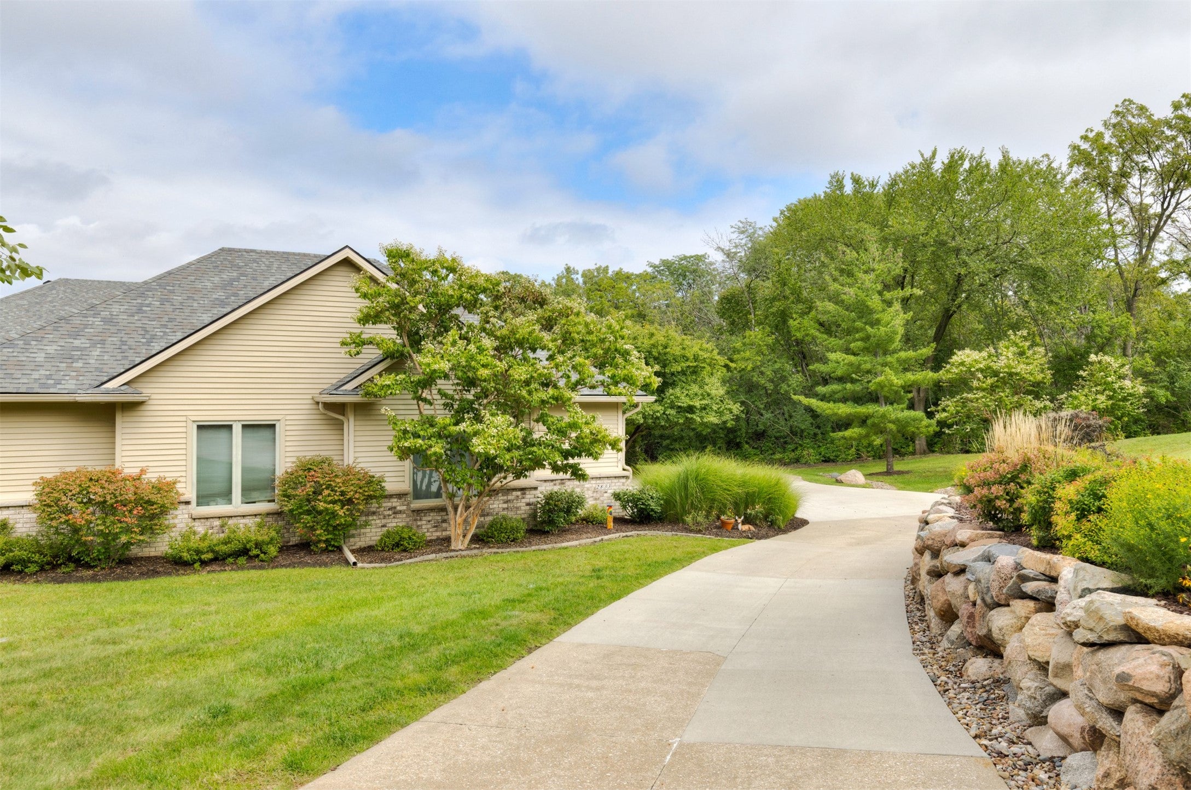
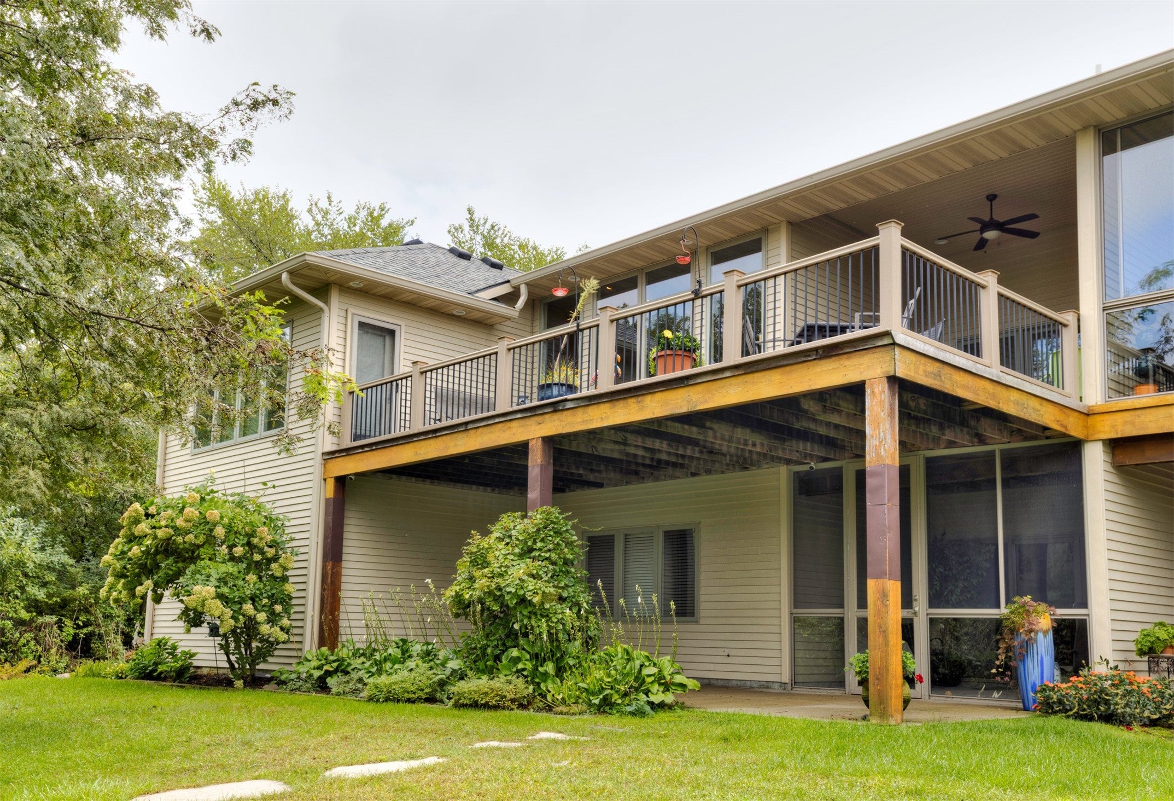
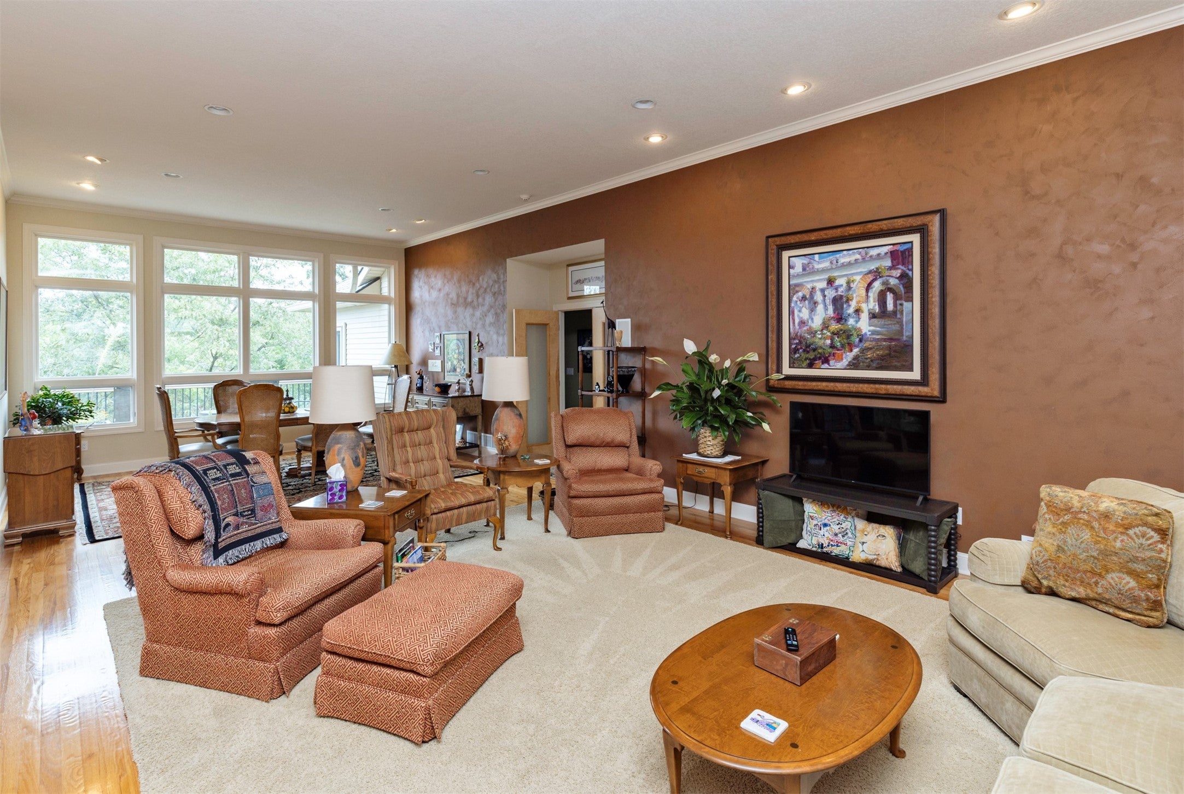
Welcome to The Finches in the sought-after Southwestern Hills neighborhood! This beautiful 3-bedroom, 2.5-bath townhome offers the perfect blend of comfort, style, and convenience with over 2,200 square feet of finished living space. Step inside to a bright and inviting main level where the spacious living areas create an ideal setting for both everyday living and entertaining. The open floor plan flows seamlessly from the living spaces into the chef's kitchen. The primary suite features great space, multiple closets, and a spa-like bath with a shower and separate whirlpool tub. A home office, laundry, and half bath conveniently complete the first floor. The finished lower level provides even more room to spread out, with plenty of flexibility for a family room, workout space, or whatever fits your lifestyle. Two additional bedrooms and a 3/4 bath are perfect for guests or family. Outside, you'll find a large maintenance-free deck with natural gas for a grill plus a covered & screened-in patio, both offering great views of Des Moines. Ideally located south of downtown, this home offers a peaceful feel while still being close to dining, entertainment, and everything Des Moines has to offer. Schedule a showing today.

Save
Ask
Tour
Hide
Share
Listing Snapshot
Price 
$609,900
Days On Site 
25 Days
Bedrooms 
3
Inside Area (SqFt) 
2,263 sqft
Total Baths 
3
Full Baths 
1
Partial Baths 
2
Lot Size 
0.13 Acres
Year Built 
2002
MLS® Number 
749631
Status 
Pending
Property Tax 
$10,306
HOA/Condo/Coop Fees 
$700 monthly
Sq Ft Source 
N/A
Friends & Family
Recent Activity
2 weeks agoStatus changed to Pending
2 weeks agoListing updated with changes from the MLS®
4 weeks agoListing first seen on site
General Features
Acres 
0.13
Attached Garage 
Yes
Garage 
Yes
Garage Spaces 
3
Parking 
AttachedGarage
Pets 
Size Limit
Property Sub Type 
Condominium
Security 
Smoke Detector(s)
Sewer 
Public Sewer
SqFt Below 
1500
SqFt Total 
2263
Style 
Ranch
Water Source 
Public
Zoning 
PUD
Interior Features
Appliances 
OvenCooktopDryerDishwasherRefrigeratorWasher
Basement 
FinishedWalk-Out Access
Cooling 
Central Air
Fireplace 
Yes
Fireplace Features 
Gas
Fireplaces 
2
Flooring 
CarpetHardwoodTile
Heating 
Natural GasForced Air
Interior 
Wet Bar
Laundry Features 
Main Level
Main Level Bedrooms 
2
Save
Ask
Tour
Hide
Share
Exterior Features
Construction Details 
Metal Siding
Lot Features 
Rectangular Lot
Patio And Porch 
DeckPorchPatioCoveredScreened
Roof 
AsphaltShingle
Community Features
Association Fee 
$700.0
Association Fee Frequency 
Monthly
MLS Area 
Des Moines S.West
School District 
Des Moines Independent
Financing Terms Available 
CashConventionalFHAVA Loan
Roads 
Concrete
Schools
School District
Des Moines Independent
Elementary School
Unknown
Middle School
Unknown
High School
Unknown
Listing courtesy of RE/MAX Concepts


Listing information is provided by Participants of the Des Moines Area Association of Realtors. IDX information is provided exclusively for personal, non-commercial use, and may not be used for any purpose other than to identify prospective properties consumers may be interested in purchasing. Information is deemed reliable but not guaranteed. Copyright 2026, Des Moines Area Association of Realtors.
Last checked: 2026-10-13 07:26 PM UTC

Neighborhood & Commute
Source: Walkscore
Save
Ask
Tour
Hide
Share