
17311 Brookview DriveUrbandale, IA 50263
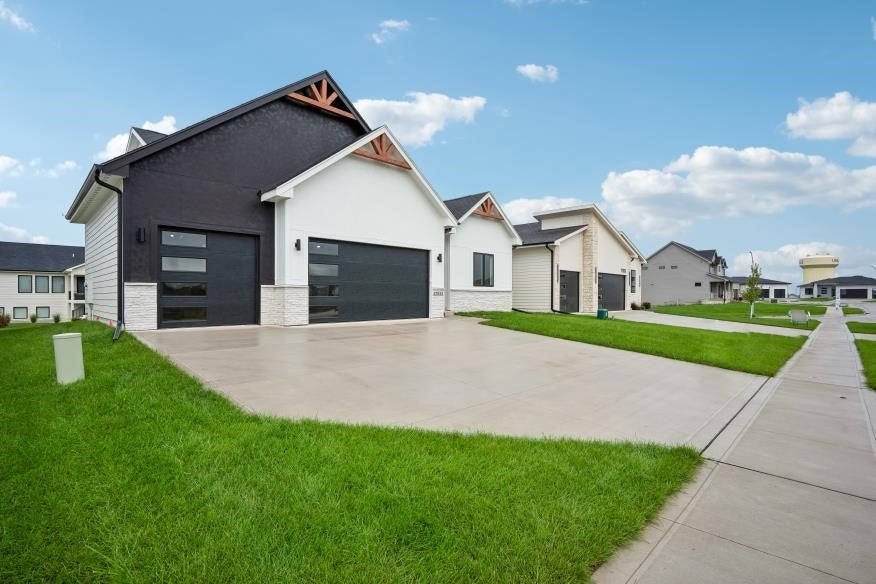
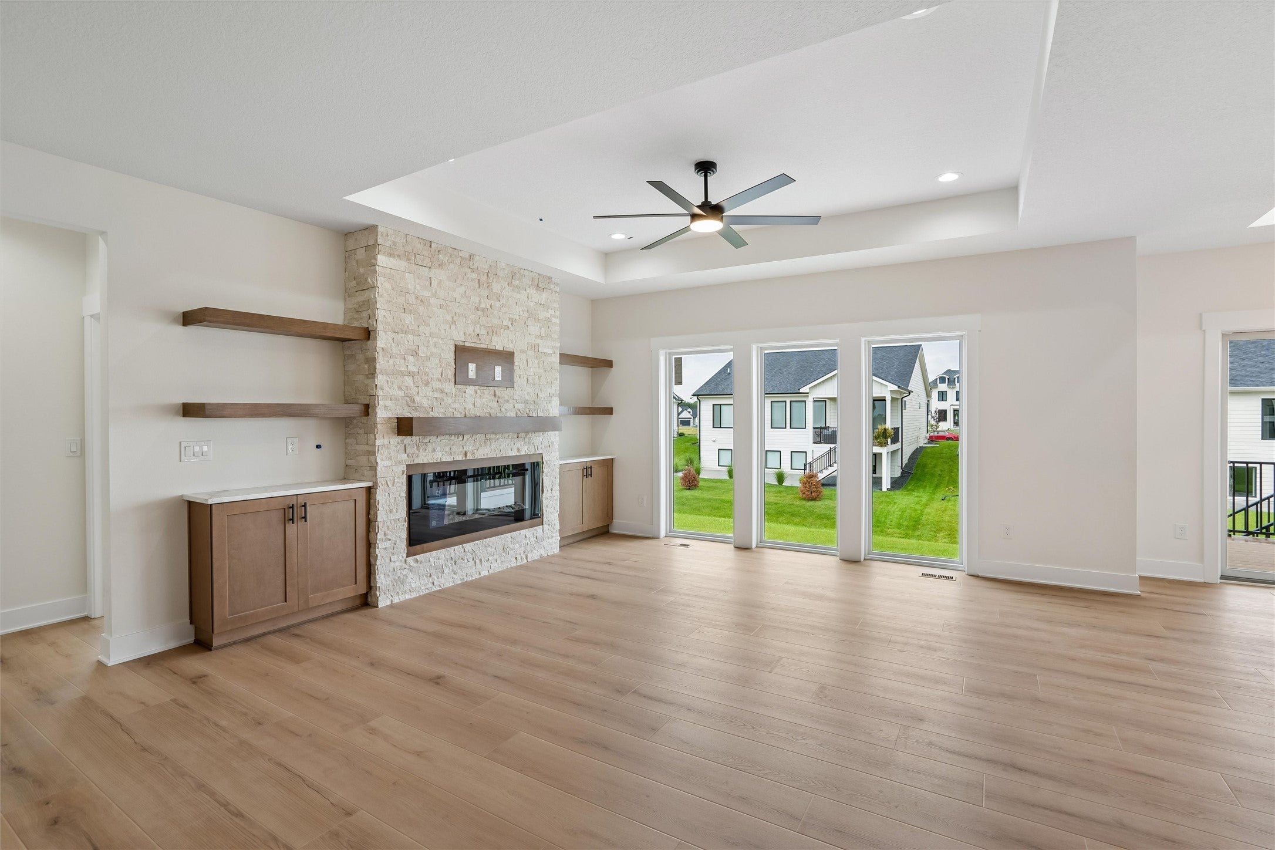
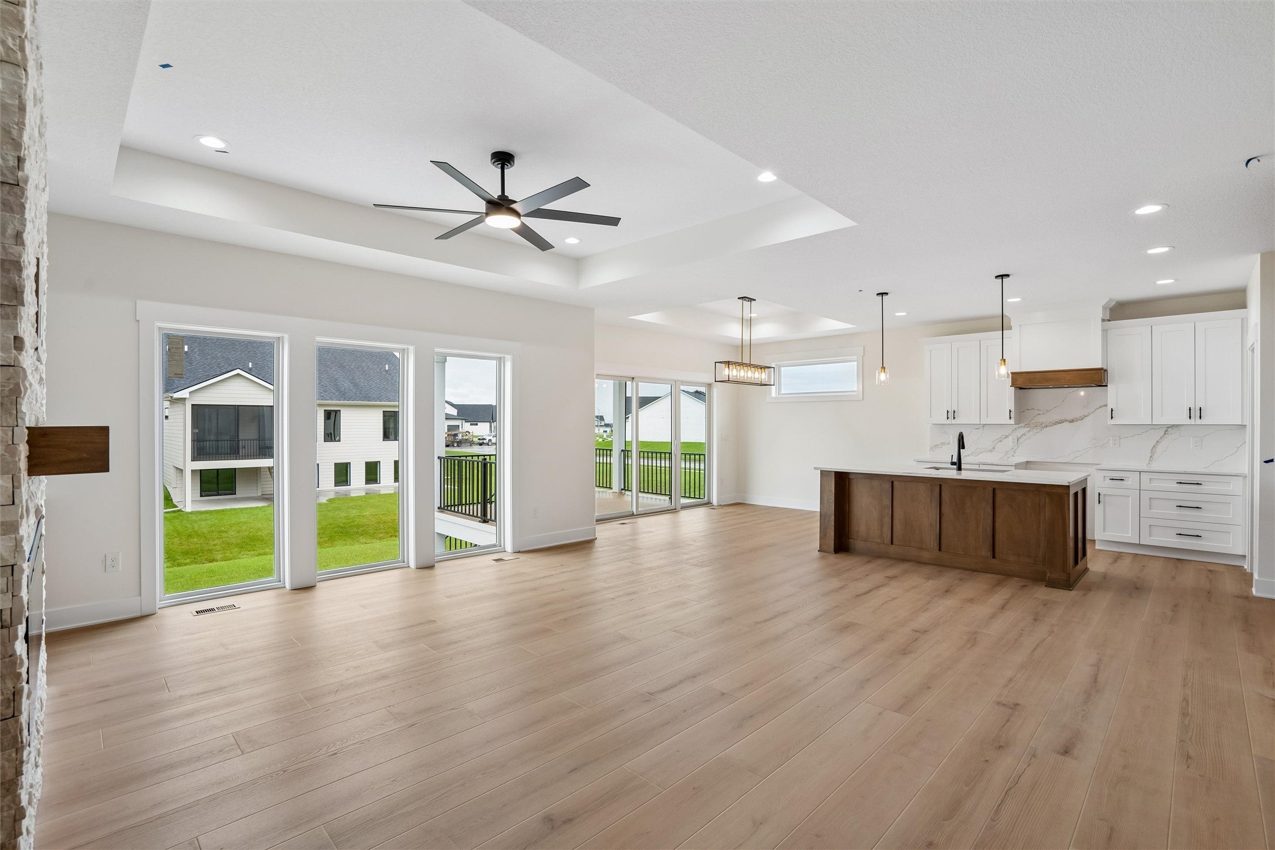
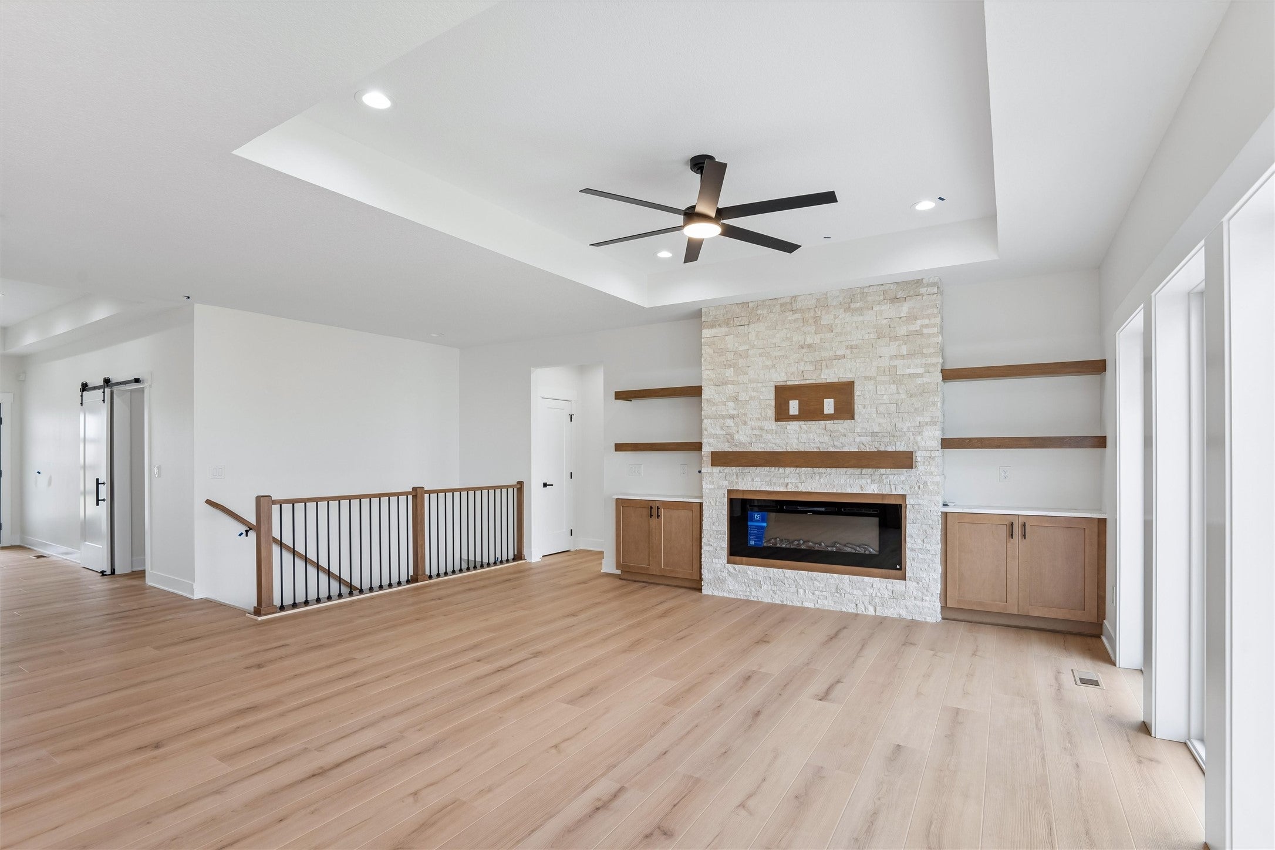
Sophisticated New Construction in Desirable Bentley Ridge! Welcome to a stunning new home where modern design, upscale finishes, and exceptional functionality come together beautifully. This impressive 5-bedroom, 3-bath ranch offers an expansive open-concept layout with an abundance of natural light and thoughtfully selected finishes throughout. At the heart of the home is a gorgeous designer kitchen featuring elegant quartz countertops, beautiful cabinetry, and a spacious layout designed for both everyday living and entertaining. The main living area is warm and inviting with a striking fireplace, while a second fireplace adds an extra touch of luxury and ambiance. The spacious primary suite offers a private retreat, complete with a beautifully appointed bath and an oversized walk-in shower. The daylight lower level takes entertaining and everyday living to another level with a huge family room, additional bedrooms, and plenty of flexible space for guests, recreation, or a home office. A spacious 3-car attached garage provides exceptional convenience and storage. From the impressive floor plan to the upscale finishes and desirable Bentley Ridge location, this home delivers the style, space, and quality today's buyers are looking for. A truly exceptional home that must be seen to be appreciated.
| 4 weeks ago | Listing first seen on site | |
| 4 weeks ago | Listing updated with changes from the MLS® |

Listing information is provided by Participants of the Des Moines Area Association of Realtors. IDX information is provided exclusively for personal, non-commercial use, and may not be used for any purpose other than to identify prospective properties consumers may be interested in purchasing. Information is deemed reliable but not guaranteed. Copyright 2026, Des Moines Area Association of Realtors.
Last checked: 2026-10-17 05:13 AM UTC