Save
Ask
Tour
Hide
Share
$870,000
28 Days On Site

3007 152nd Street
Urbandale, IA 50323

For Sale|Single Family Residence|Active
5
Beds
5
Total Baths
2
Full Baths
3
Partial Baths
3,236
SqFt
$269
/SqFt
2013
Built
County:
Dallas
Call Now: 515-446-7524
Is this the listing for you? We can help make it yours.
515-446-7524
Upcoming Open Houses
Sun, Oct 18, 3:30 PM - 4:30 PM
3007 152nd Street3007 152nd Street3007 152nd Street3007 152nd Street
Save
Ask
Tour
Hide
Share

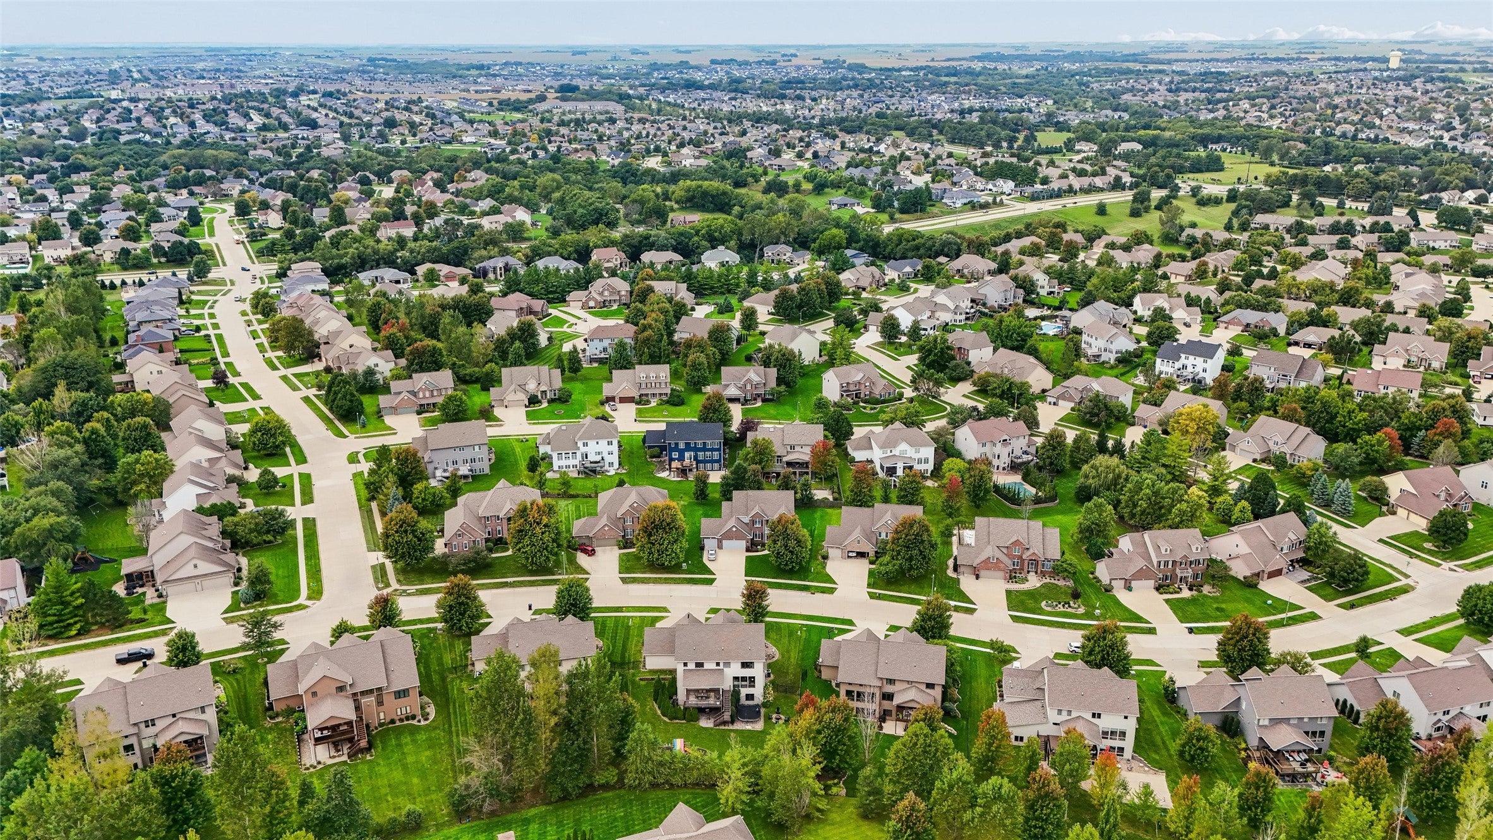
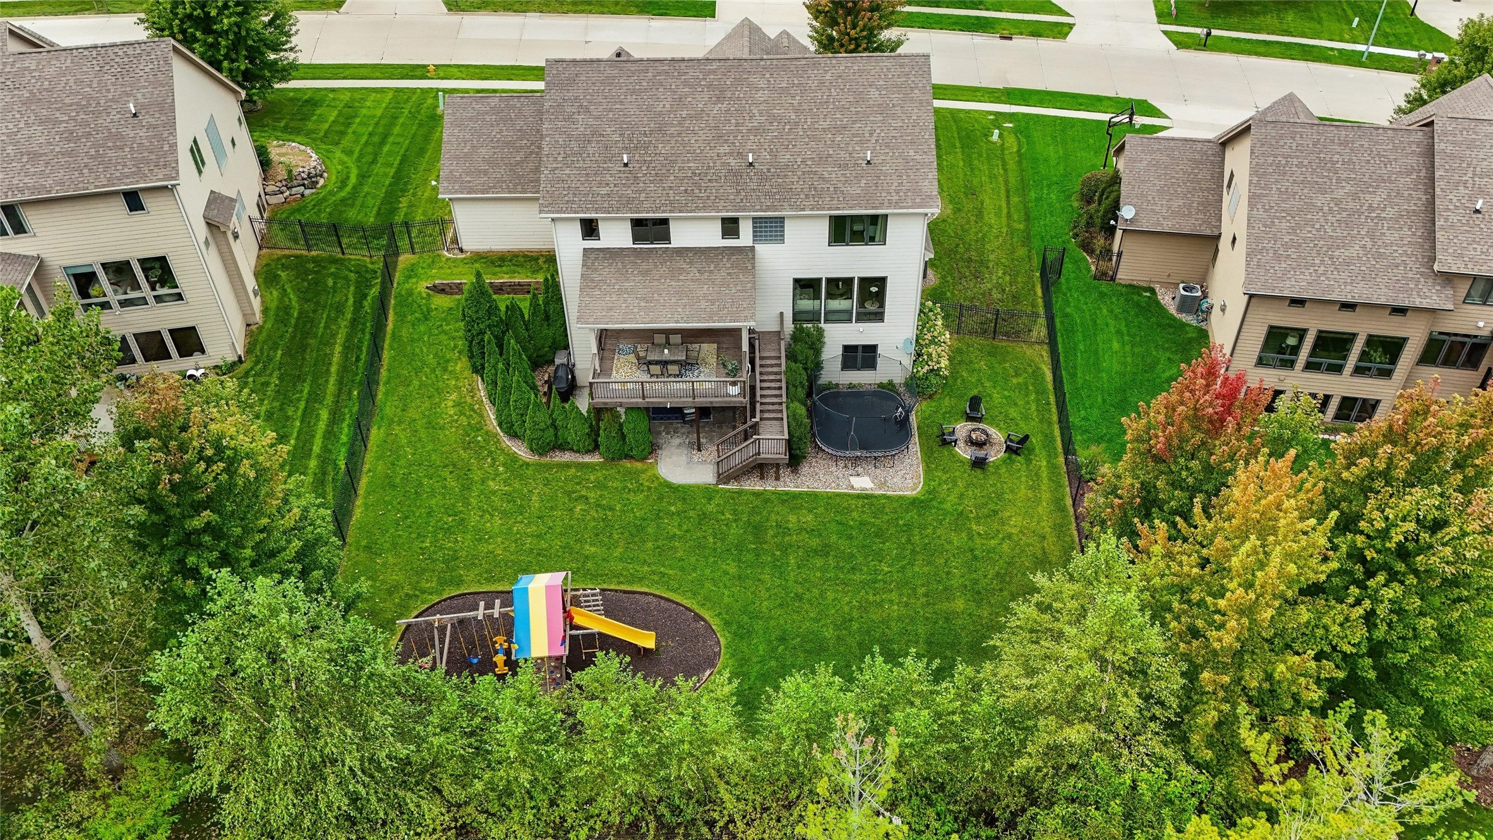
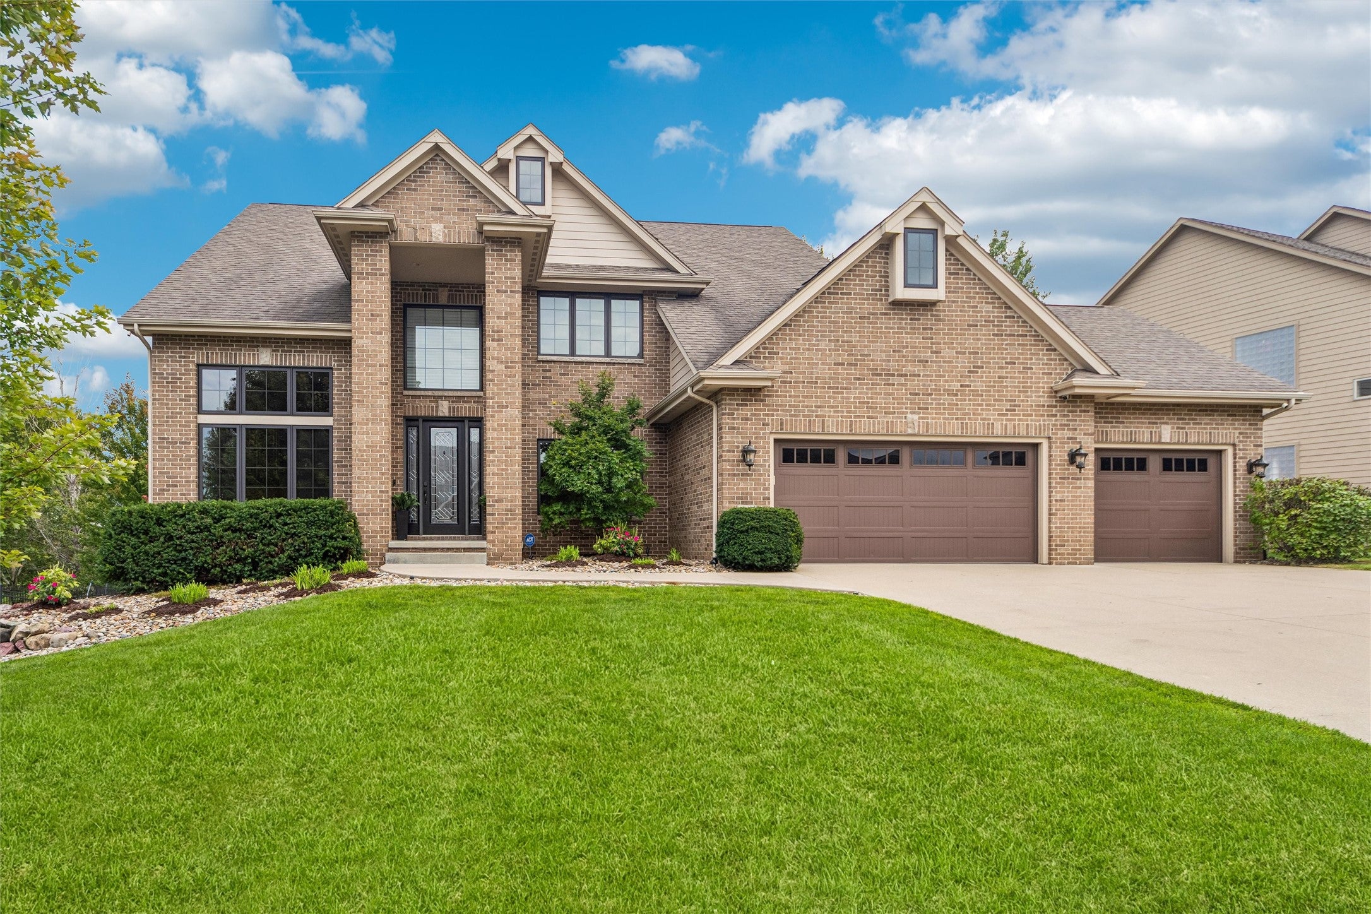
Sprawling, spacious, meticulous 5 bedrooms walk-out 2-story with combined square footage of 4566 sqft approximately. Home offers you open entry, study, formal dining room, great room with fireplace, split stairs floor plan. Chef's delight kitchen with ample cabinets, extra large center island, and upgraded appliances. Covered deck with gas line outlet for grill, stairs leading to fenced backyard with extensive landscaping. Dreamy primary bedroom with ensuite bathroom with jet tub, tiled shower, and walk-in closet. Entertain your guests in the beautiful finished basement with wet bar, wine cellar, and family room with fireplace. Catch a movie or watch games in the theater room. Walk out from baseent to a serene setting of the covered patio to watch TV outdoors. Enjoy cozy firepit area in the yard for those chilly fall/winter weather (firepit table & wood stays). Main floor & basement carpet replaced in 2024, dual zone, central vac, irrigation system. Close to Des Moines Christian School. Home is located in the Waukee School District. This inviting 2-story in Hallbrook built by Accurate is now ready for a new owner to call it their HOME!!

Save
Ask
Tour
Hide
Share
Listing Snapshot
Price 
$870,000
Days On Site 
28 Days
Bedrooms 
5
Inside Area (SqFt) 
3,236 sqft
Total Baths 
5
Full Baths 
2
Partial Baths 
3
Lot Size 
0.3565 Acres
Year Built 
2013
MLS® Number 
749575
Status 
Active
Property Tax 
$11,684
HOA/Condo/Coop Fees 
N/A
Sq Ft Source 
N/A
Friends & Family
Recent Activity
yesterdayPrice changed to $870,000
yesterdayListing updated with changes from the MLS®
4 weeks agoListing first seen on site
General Features
Acres 
0.3565
Attached Garage 
Yes
Garage 
Yes
Garage Spaces 
3
Levels 
Two
Parking 
AttachedGarage
Property Sub Type 
Single Family Residence
Security 
Smoke Detector(s)
Sewer 
Public Sewer
SqFt Below 
1330
SqFt Total 
3236
Style 
Two Story
Water Source 
Public
Zoning 
RES
Interior Features
Appliances 
CooktopDishwasherMicrowaveRefrigerator
Basement 
DaylightFinishedWalk-Out Access
Cooling 
Central Air
Fireplace 
Yes
Fireplace Features 
Gas
Fireplaces 
2
Flooring 
CarpetTile
Heating 
Natural GasForced Air
Interior 
Wet BarCentral VacuumEat-in KitchenSee Remarks
Laundry Features 
Main Level
Save
Ask
Tour
Hide
Share
Exterior Features
Construction Details 
Brick
Patio And Porch 
DeckPatioCovered
Roof 
AsphaltShingle
Community Features
MLS Area 
Urbandale
School District 
Waukee
Financing Terms Available 
CashConventional
Roads 
Concrete
Schools
School District
Waukee
Elementary School
Unknown
Middle School
Unknown
High School
Unknown
Listing courtesy of Iowa Realty Mills Crossing


Listing information is provided by Participants of the Des Moines Area Association of Realtors. IDX information is provided exclusively for personal, non-commercial use, and may not be used for any purpose other than to identify prospective properties consumers may be interested in purchasing. Information is deemed reliable but not guaranteed. Copyright 2026, Des Moines Area Association of Realtors.
Last checked: 2026-10-17 05:13 AM UTC

Neighborhood & Commute
Source: Walkscore
Save
Ask
Tour
Hide
Share