
3302 SE Bannister DriveAnkeny, IA 50021
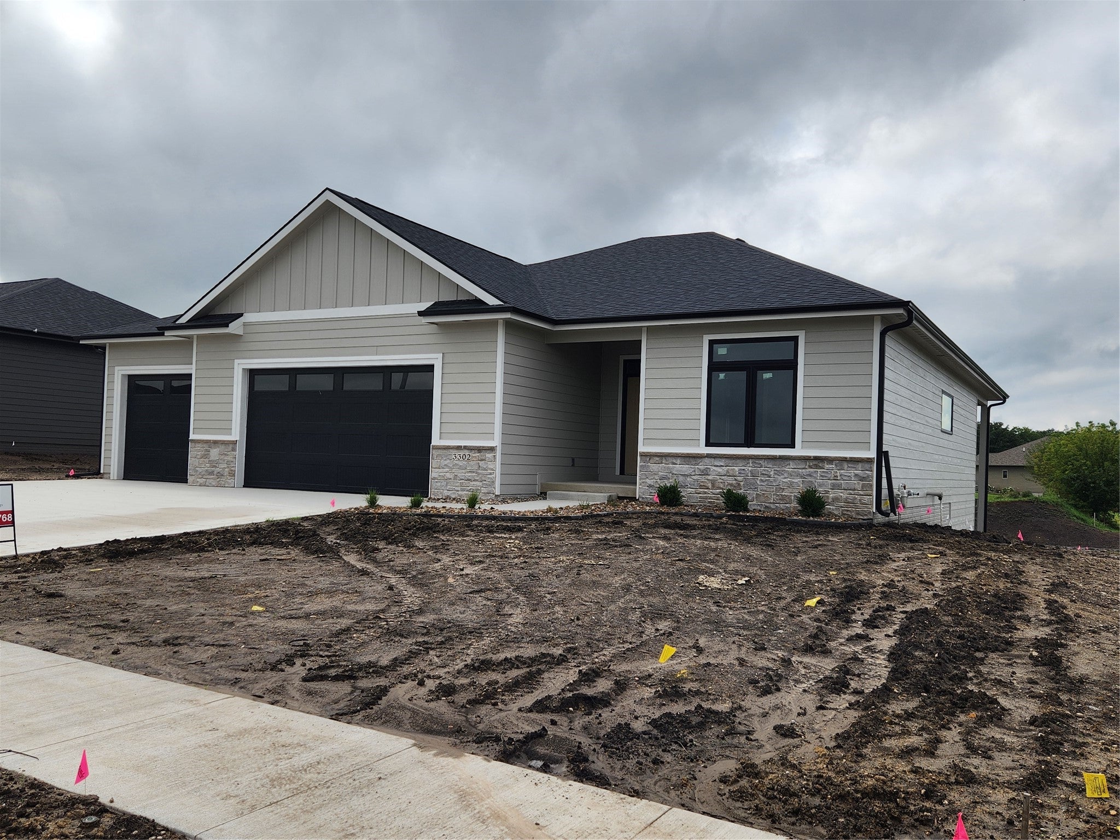
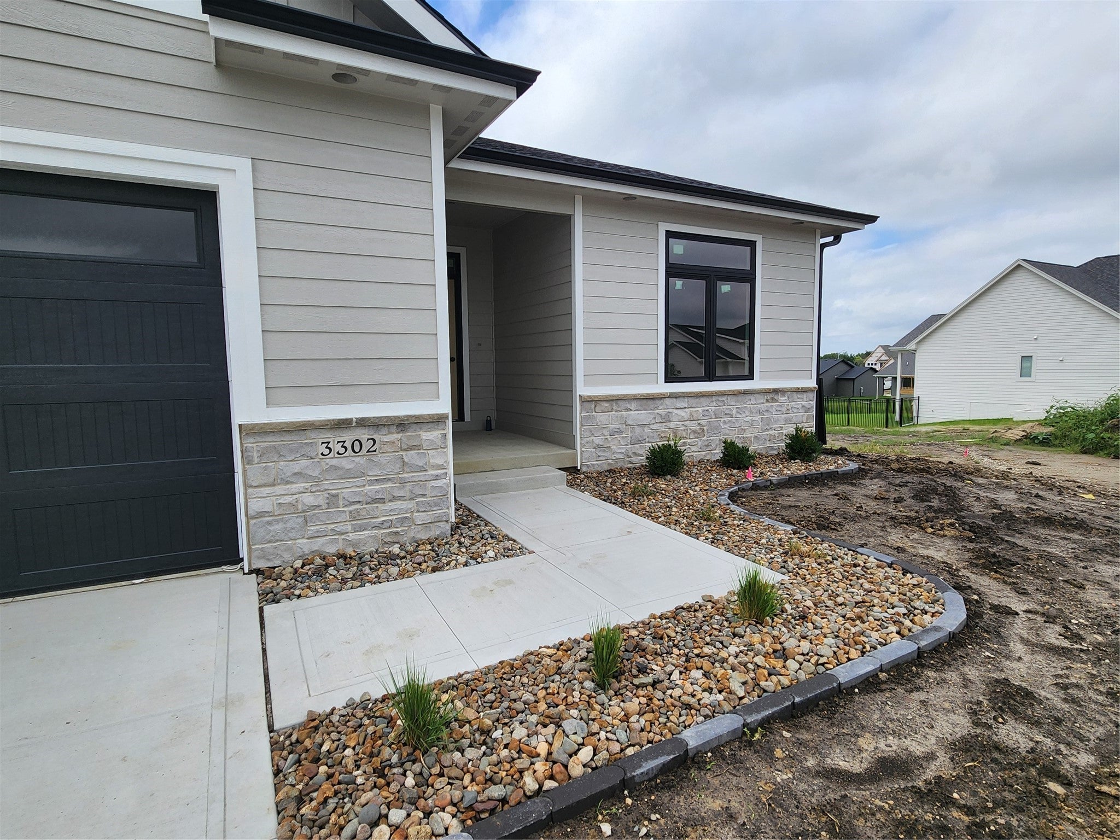
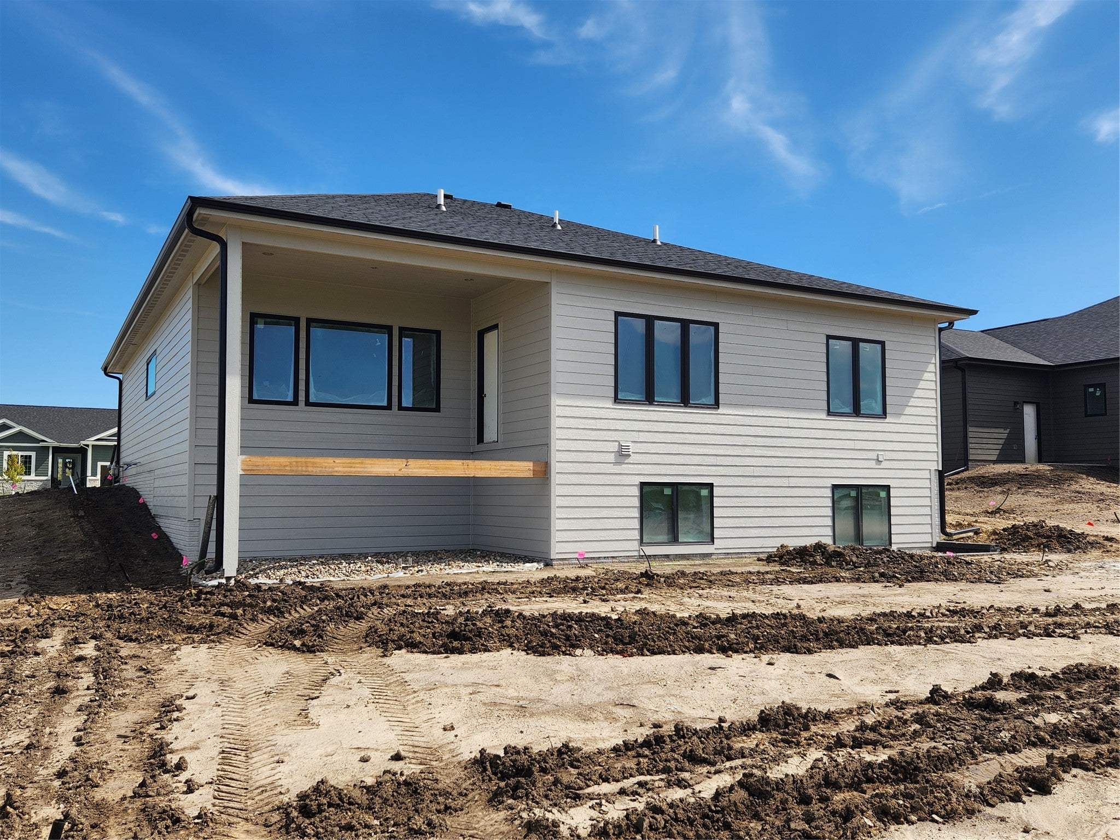
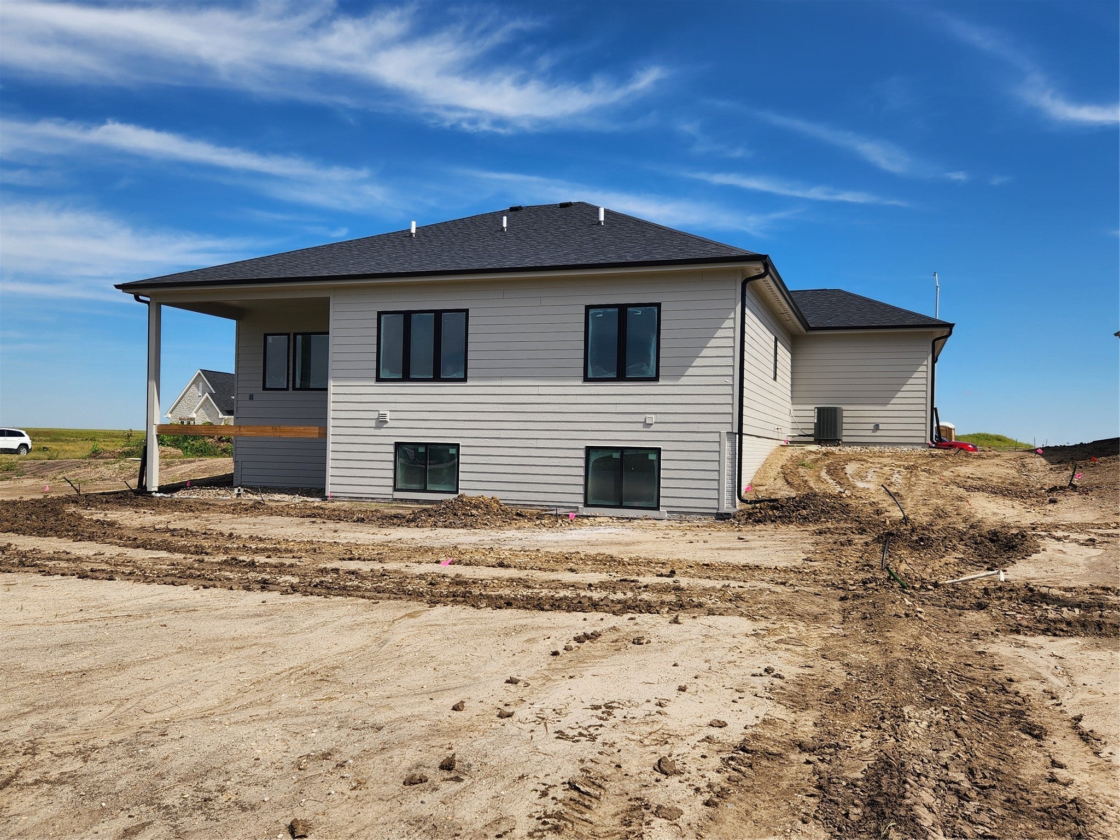
If you are searching for a ranch that combines thoughtful design, neutral modern finishes, & plenty of space, the Lexington by VanDerKamp Home Builders is one you'll want to see! This inviting home offers 4 bedrooms & 3 baths, including 2 bedrooms on the main level, w/ 9' ceilings & an open layout for comfortable everyday living. The kitchen features light gray painted cabinetry, quartz countertops, under-cabinet lighting, large island, LVP flooring, & walk-in corner pantry w/ a rain-glass door & custom shelves. All kitchen appliances included. The great room is filled w/ natural light & features an electric fireplace surrounded by beautiful custom built-ins. Just off the dining area, step outside to the maintenance-free covered deck, perfect for relaxing or entertaining! The primary bath offers dual vanities, tiled shower, heated tile floor, private toilet room, & spacious walk-in closet w/ custom shelving. A convenient laundry room sits just off the garage entry's drop zone w/ a sink, plenty of storage & folding counter. In the center of the home, you will find a turned stairway leading to the finished lower-level adding more living space w/ a large rec room, wet bar, 2 additional bedrooms, & full bath. The 875 SF 3-car garage, fully sodded yard w/ irrigation, & passive radon system complete this impressive Ankeny ranch. Easy interstate access. Beautiful, functional, & move-in ready...this one deserves a closer look! All info obtained from Seller & public records.
| 3 days ago | Listing first seen on site | |
| 3 days ago | Listing updated with changes from the MLS® |

Listing information is provided by Participants of the Des Moines Area Association of Realtors. IDX information is provided exclusively for personal, non-commercial use, and may not be used for any purpose other than to identify prospective properties consumers may be interested in purchasing. Information is deemed reliable but not guaranteed. Copyright 2026, Des Moines Area Association of Realtors.
Last checked: 2026-09-20 09:10 AM UTC