Save
Ask
Tour
Hide
Share
$499,990
27 Days On Site

4060 NW 46th Place
Des Moines, IA 50310

For Sale|Single Family Residence|Active
3
Beds
2
Total Baths
2
Full Baths
1,536
SqFt
$326
/SqFt
1979
Built
County:
Polk
Call Now: 515-446-7524
Is this the listing for you? We can help make it yours.
515-446-7524
4060 NW 46th Place4060 NW 46th Place4060 NW 46th Place4060 NW 46th Place
Save
Ask
Tour
Hide
Share

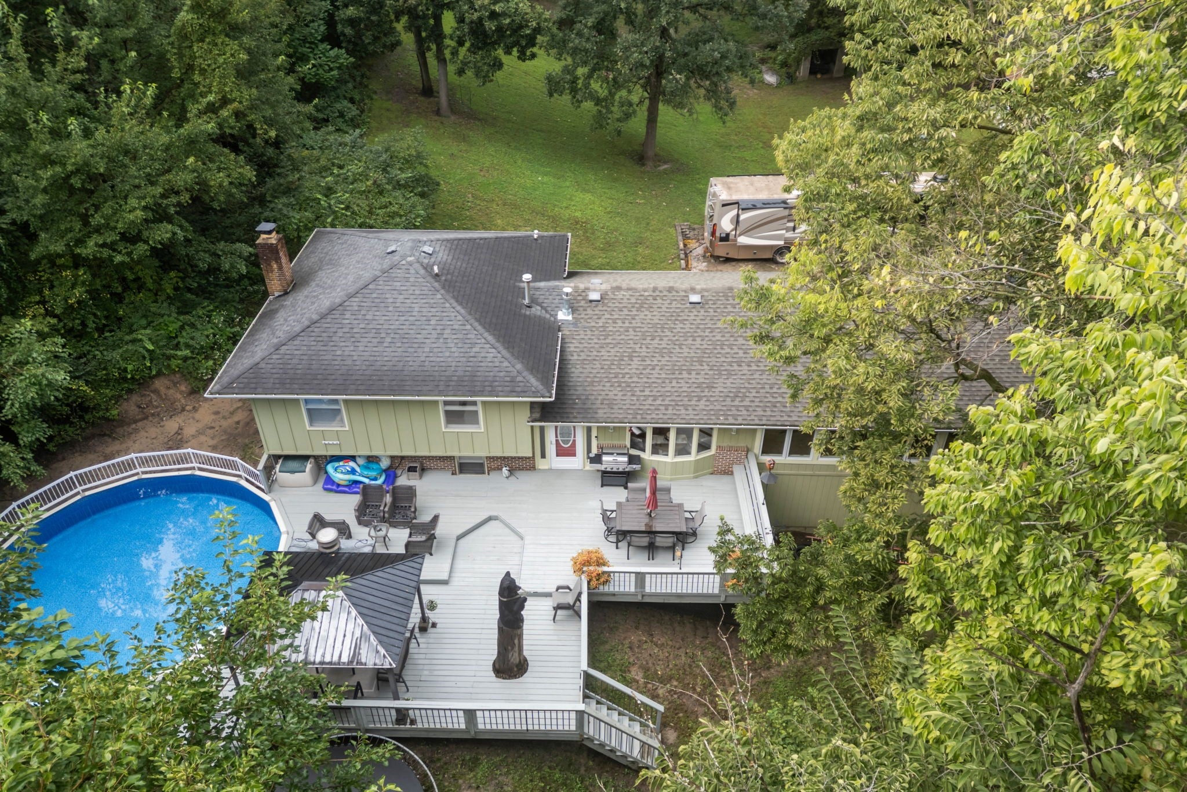
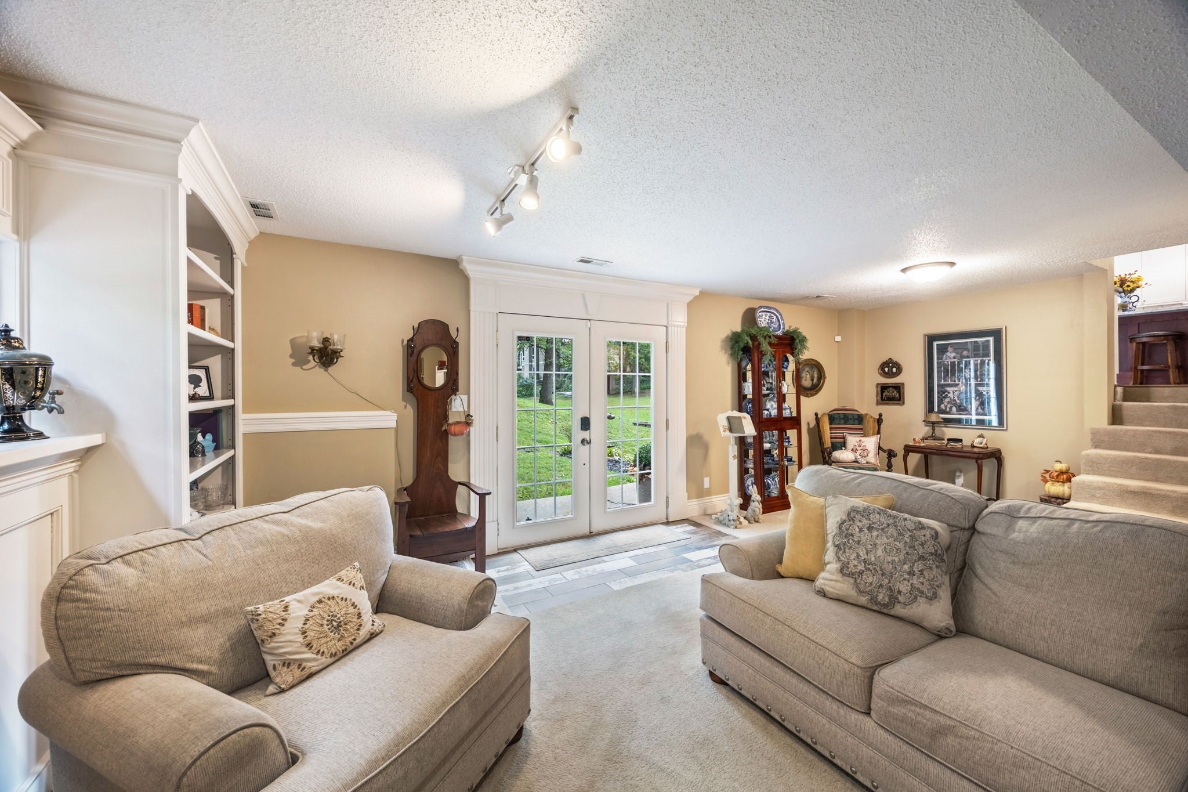
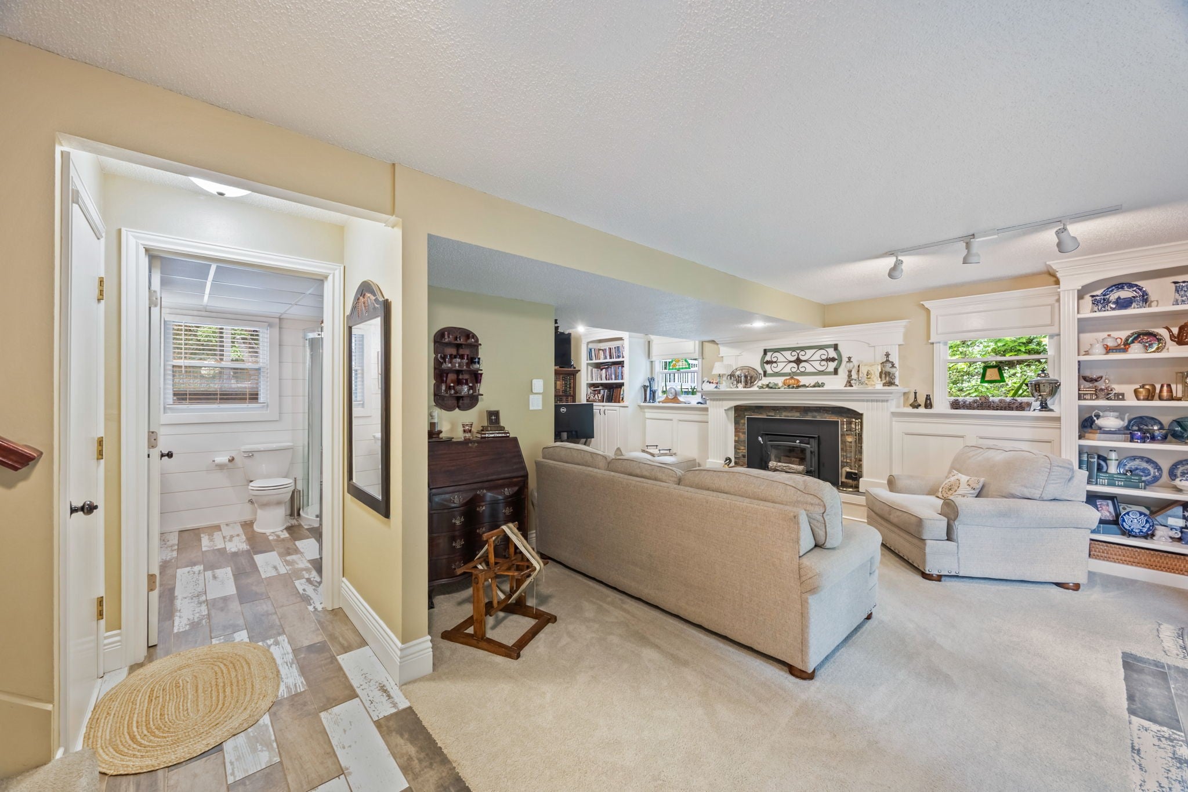
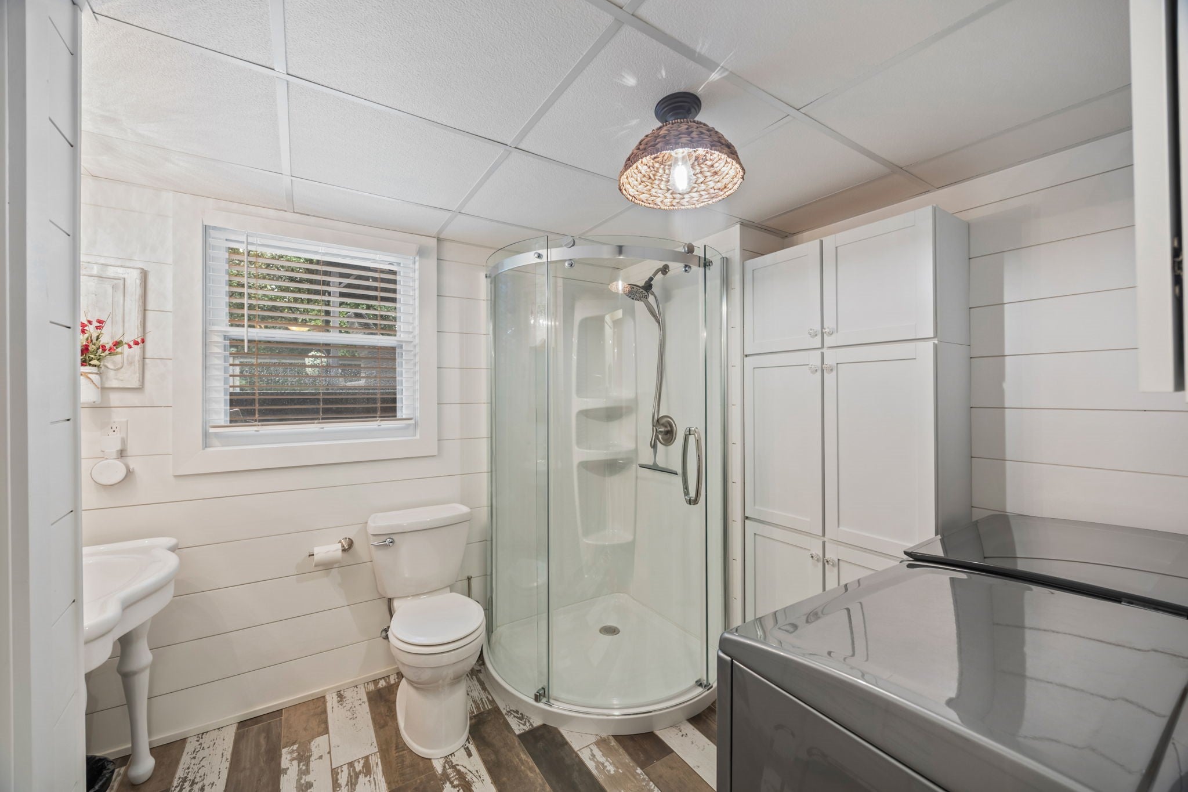
SELLER IS OFFERING A 3-YEAR HOME WARRANTY! Tucked at the end of a dead-end street on a long private driveway, this almost 2,400-square-foot home offers true seclusion in Des Moines within the highly sought-after Johnston school district and backs directly onto 24 acres of protected, landlocked woodland. This three-bedroom, two-bathroom residence features a kitchen with a massive island and high-end trim finishes, four cozy fireplaces for cold nights, panoramic living room windows framing the forest canopy, and an all-glass three-season porch. Designed for ultimate outdoor living and entertaining, the property boasts over 1,200 square feet of deck space, a 24-foot heated above-ground pool, a carved bear with a 125-foot zipline, and a massive four-car garage for vehicles, toys, and gear. All information obtinaed from seller and public record.

Save
Ask
Tour
Hide
Share
Listing Snapshot
Price 
$499,990
Days On Site 
27 Days
Bedrooms 
3
Inside Area (SqFt) 
1,536 sqft
Total Baths 
2
Full Baths 
2
Partial Baths 
N/A
Lot Size 
0.799 Acres
Year Built 
1979
MLS® Number 
749458
Status 
Active
Property Tax 
$5,559.61
HOA/Condo/Coop Fees 
N/A
Sq Ft Source 
N/A
Friends & Family
Recent Activity
2 weeks agoPrice changed to $499,990
2 weeks agoListing updated with changes from the MLS®
4 weeks agoListing first seen on site
General Features
Acres 
0.799
Attached Garage 
Yes
Foundation 
Block
Garage 
Yes
Garage Spaces 
4
Levels 
Multi/Split
Parking 
AttachedGarage
Property Sub Type 
Single Family Residence
Security 
Smoke Detector(s)
Sewer 
Septic Tank
SqFt Below 
576
SqFt Total 
1536
Style 
Split Level
Water Source 
Public
Zoning 
R
Interior Features
Appliances 
CooktopDryerDishwasherMicrowaveRefrigeratorWasher
Basement 
Finished
Cooling 
Central Air
Fireplace 
Yes
Fireplaces 
4
Flooring 
CarpetHardwoodTile
Heating 
Natural GasForced Air
Interior 
Eat-in Kitchen
Save
Ask
Tour
Hide
Share
Exterior Features
Construction Details 
Wood Siding
Patio And Porch 
Deck
Pool Features 
Above GroundHeated
Roof 
AsphaltShingle
Community Features
MLS Area 
Des Moines N.West
School District 
Des Moines Independent
Financing Terms Available 
CashConventionalFHAVA Loan
Roads 
Concrete
Schools
School District
Des Moines Independent
Elementary School
Unknown
Middle School
Unknown
High School
Unknown
Listing courtesy of RE/MAX Precision


Listing information is provided by Participants of the Des Moines Area Association of Realtors. IDX information is provided exclusively for personal, non-commercial use, and may not be used for any purpose other than to identify prospective properties consumers may be interested in purchasing. Information is deemed reliable but not guaranteed. Copyright 2026, Des Moines Area Association of Realtors.
Last checked: 2026-10-13 07:26 PM UTC

Neighborhood & Commute
Source: Walkscore
Save
Ask
Tour
Hide
Share