
2809 Lakeland DriveUrbandale, IA 50322
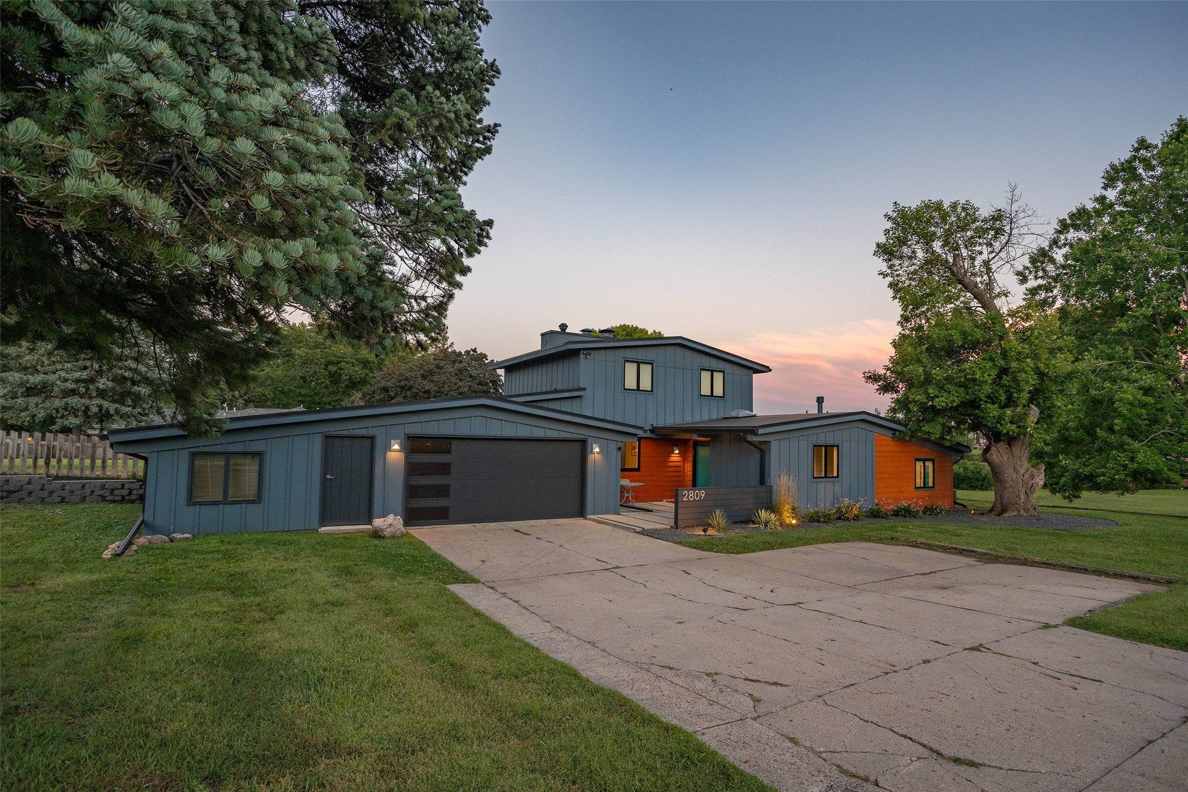
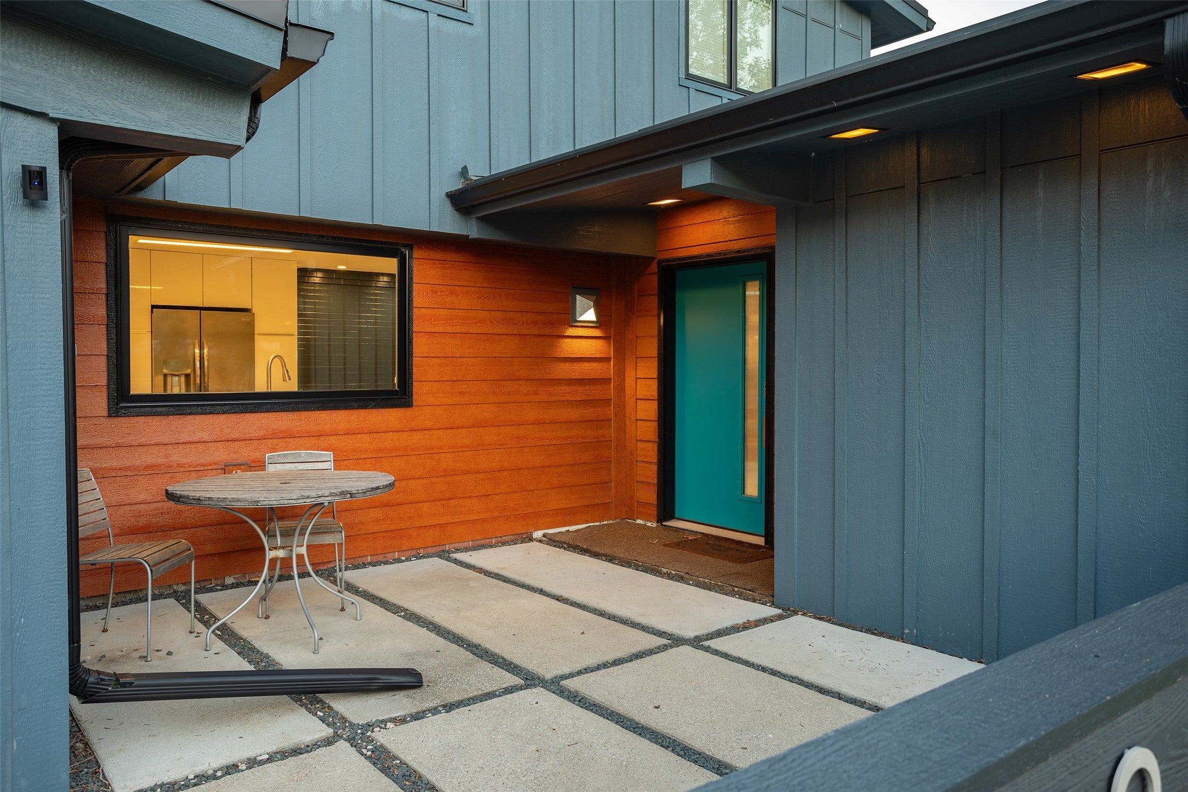
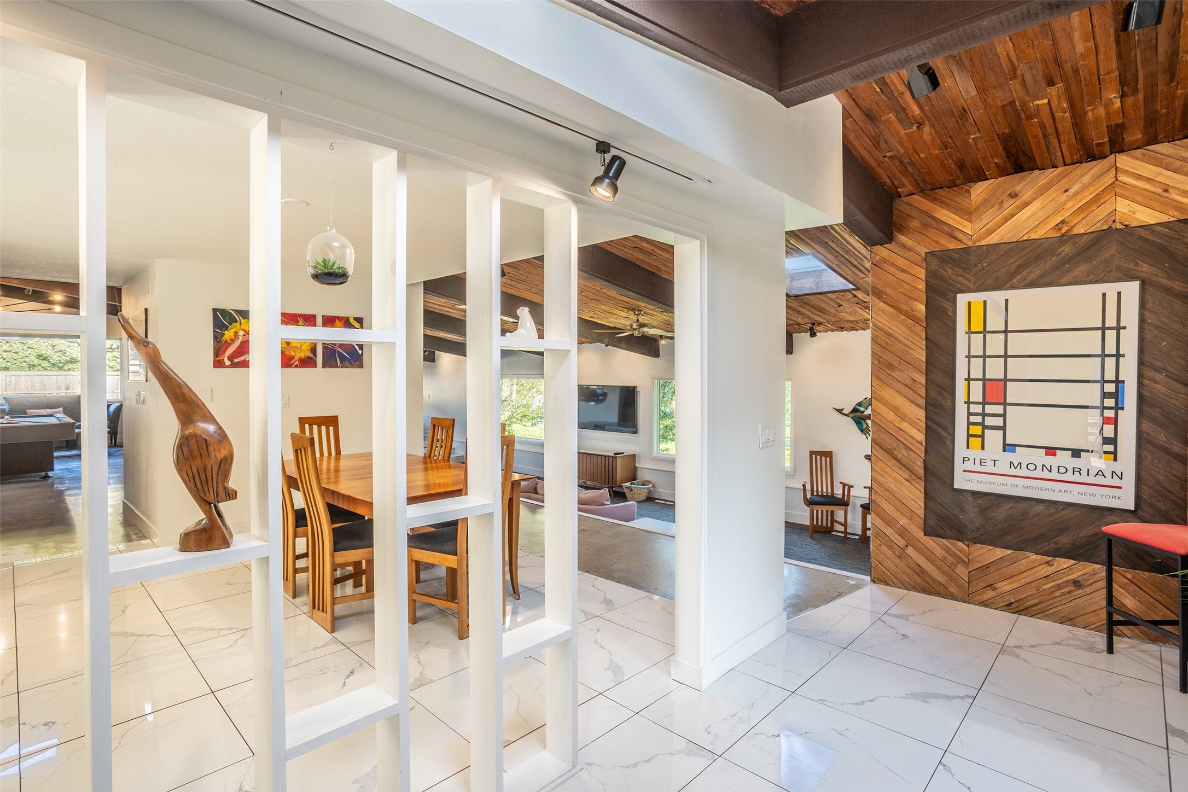
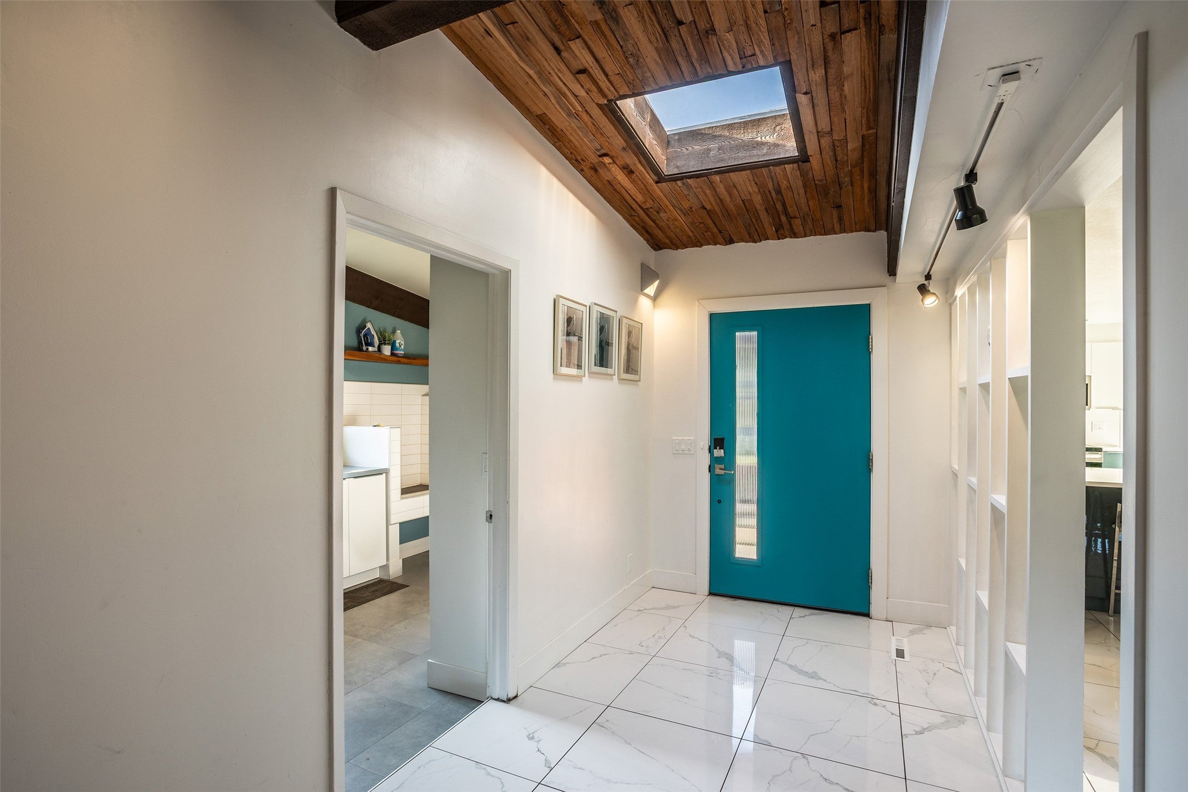
In the 1940’s, a new design trend became popular. Known as Mid-Century, its look, shaped by the optimism after the end of WWII, ushered in a new era of limitless possibilities and created a style emblematic of a world ready to embrace the future, encompassing an entire aesthetic that spanned fashion, art, and culture. This home embodies all we’ve come to love about that era. Over the past ten years, it has been meticulously renovated to expose its original luster, removing decades of deterioration and incorporating updated finishes that pay homage to its design. These homes exist because of those willing to restore them with painstaking care. The style, elegance, and class that encompass this home are unlike anything you’ve experienced. Located in the historic Lake Halice neighborhood, it sits on a half-acre lot. The sprawling 3,541 sq ft plan with 4 beds and 3 baths offers an exceptional space. The layout is truly unique, with a multi-level entertainment area and windows that offer a panoramic lakefront view. Adorned with exceptional touches around every corner, from the hanging fireplace to the slotted wood ceiling, this home is for those who appreciate beauty. A throughline purposeful approach touches every room, transporting you to a simpler time. Outside, an additional created area blends seamlessly with the surrounding nature. To own this home is to own not only history, but an artistic expression of an entire movement that shaped 1950s America.
| 4 weeks ago | Listing first seen on site | |
| 4 weeks ago | Listing updated with changes from the MLS® |

Listing information is provided by Participants of the Des Moines Area Association of Realtors. IDX information is provided exclusively for personal, non-commercial use, and may not be used for any purpose other than to identify prospective properties consumers may be interested in purchasing. Information is deemed reliable but not guaranteed. Copyright 2026, Des Moines Area Association of Realtors.
Last checked: 2026-10-17 05:13 AM UTC