Save
Ask
Tour
Hide
Share
$499,000
66 Days On Site

1806 Lakeview Drive
Pella, IA 50219

For Sale|Single Family Residence|Active
4
Beds
3
Total Baths
2
Full Baths
1
Partial Bath
1,494
SqFt
$334
/SqFt
2022
Built
County:
Marion
Call Now: 515-446-7524
Is this the listing for you? We can help make it yours.
515-446-7524
1806 Lakeview Drive1806 Lakeview Drive1806 Lakeview Drive1806 Lakeview Drive
Save
Ask
Tour
Hide
Share

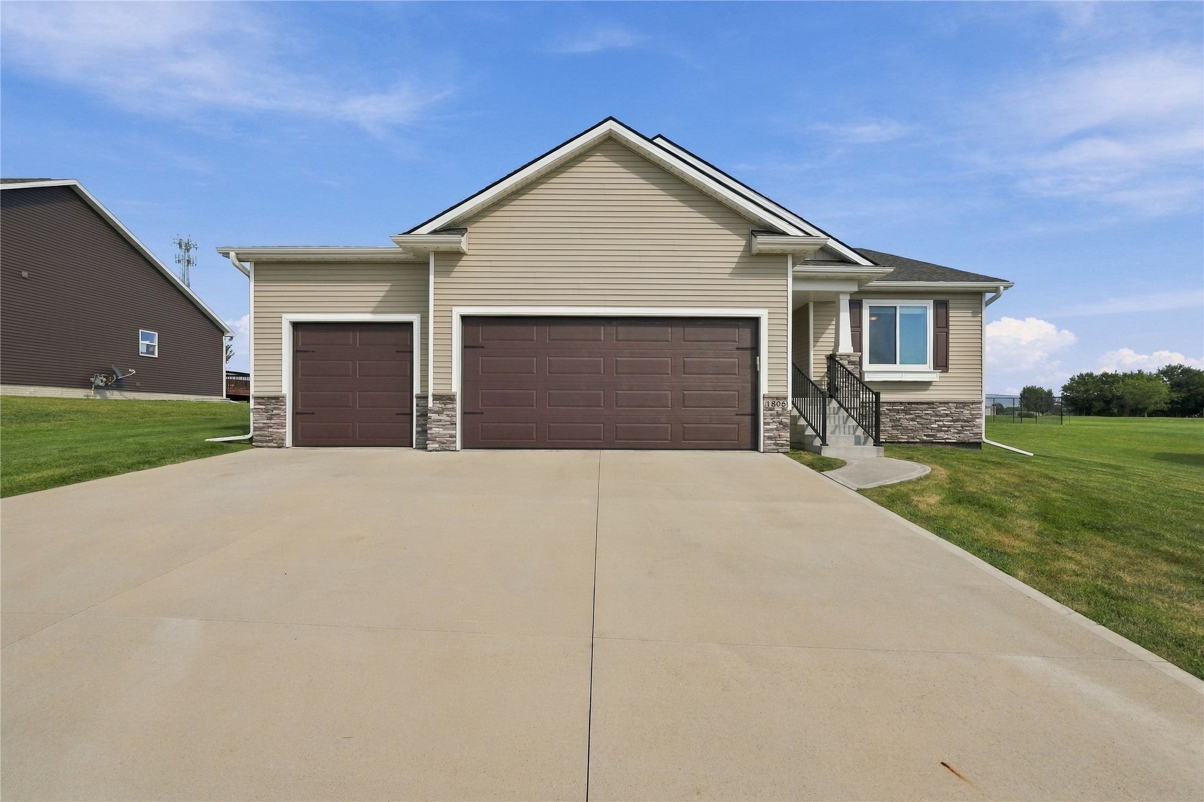
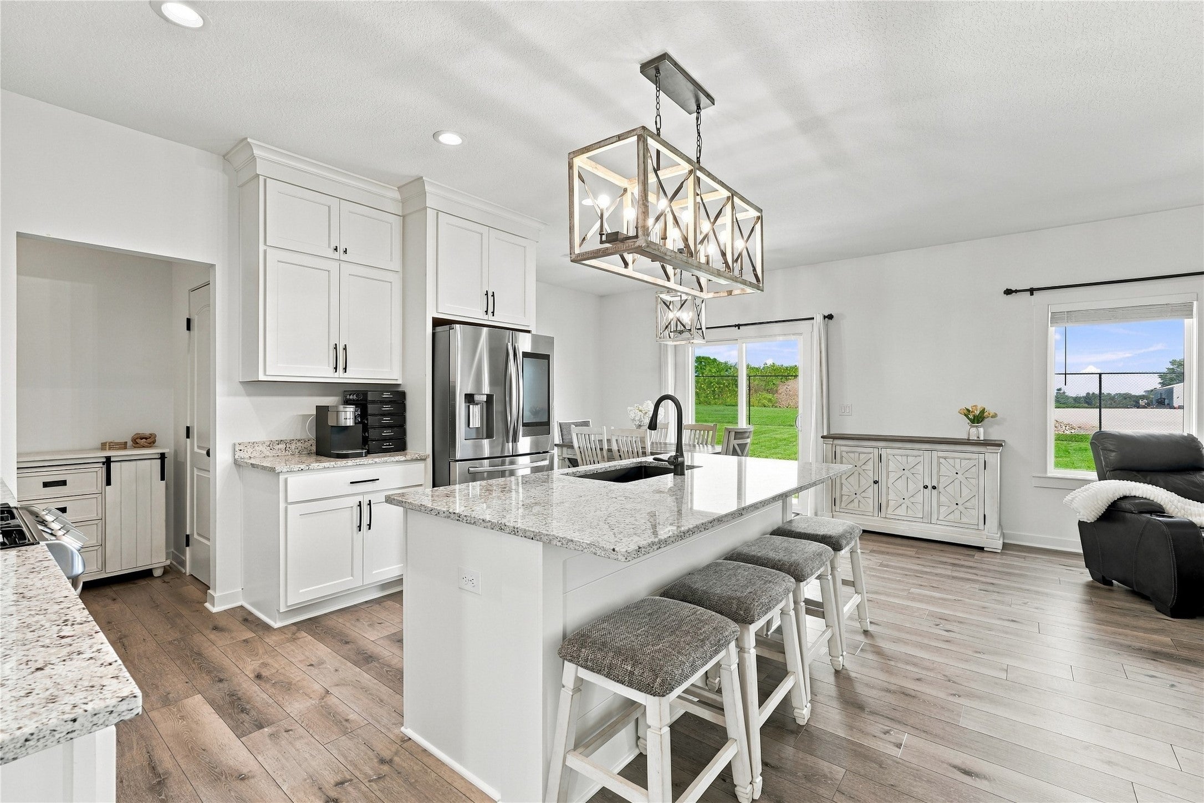
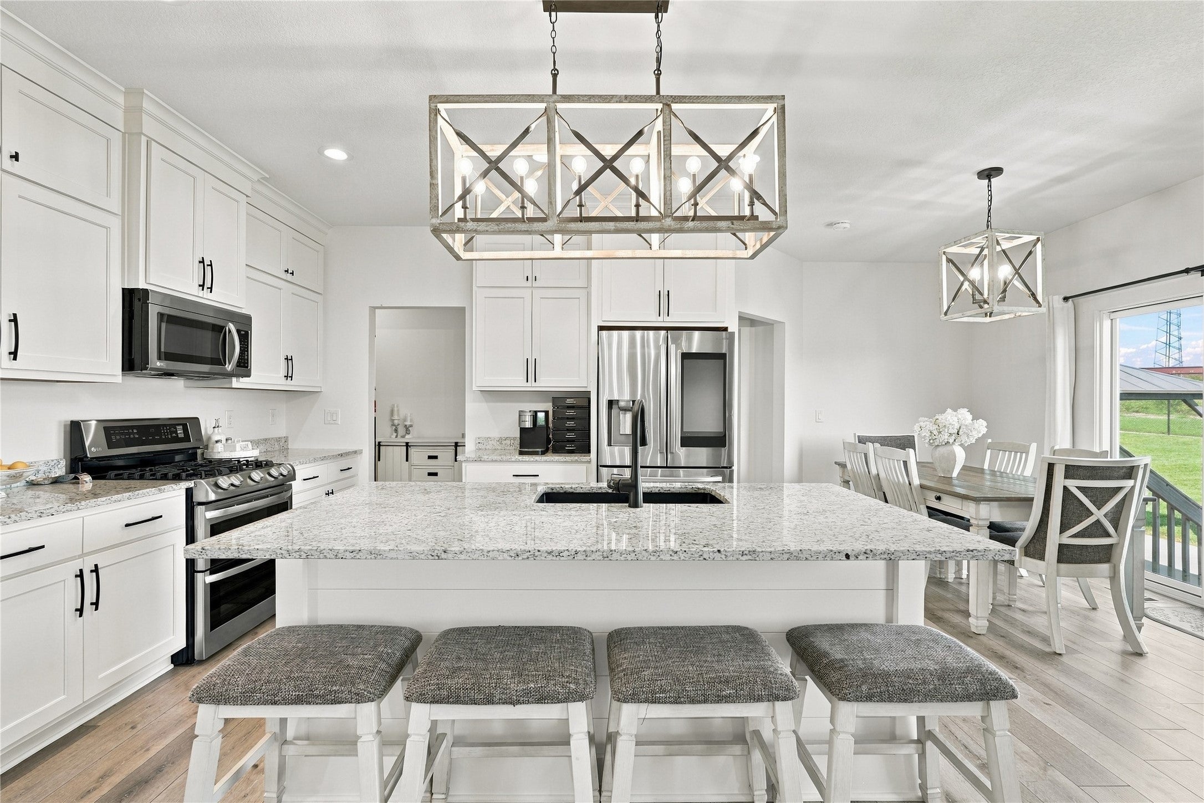
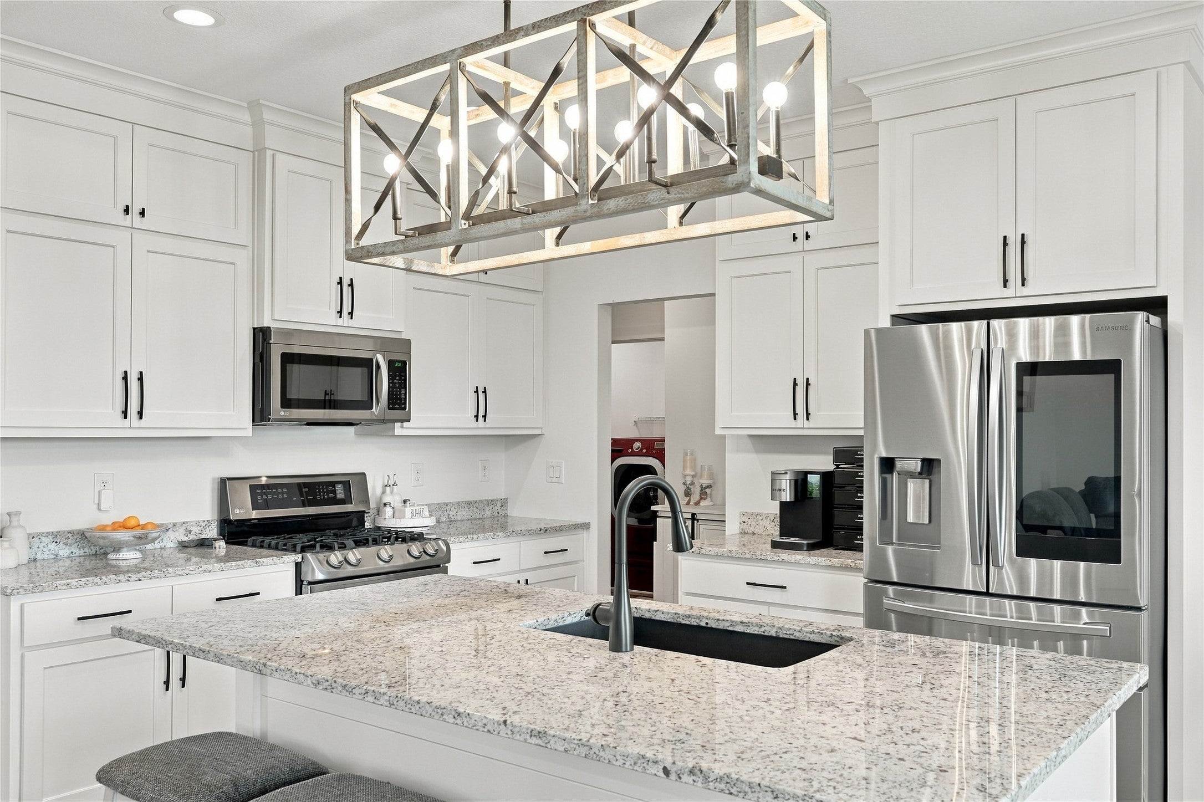
Need serious garage space? This custom Sage Homes home in Fountain Hills starts with an oversized 834 sq. ft. 3-car garage—insulated, epoxy-floored and equipped with 240-volt outlets, with room for vehicles, projects, hobbies and more. Inside, you’ll find over 2,000 sq. ft. of finished living space with 4 bedrooms and 3 baths. The open kitchen and great room are designed for everyday living, with ceiling-height cabinetry for extra storage. Just off the kitchen, the patio and gazebo create an inviting space for outdoor entertaining, with a gas line ready for the grill. Enjoy pond views from the property, while the finished lower level adds a flexible bonus room and abundant storage. Solid wood doors, Gemstone lighting, an air exchanger, oversized foundation footings and Energy Star-rated construction complete a home where the extras really matter.

Save
Ask
Tour
Hide
Share
Listing Snapshot
Price 
$499,000
Days On Site 
66 Days
Bedrooms 
4
Inside Area (SqFt) 
1,494 sqft
Total Baths 
3
Full Baths 
2
Partial Baths 
1
Lot Size 
0.29 Acres
Year Built 
2022
MLS Number 
749367
Status 
Active
Property Tax 
$6,587.84
HOA/Condo/Coop Fees 
N/A
Sq Ft Source 
N/A
Friends & Family
Recent Activity
2 weeks agoPrice changed to $499,000
2 weeks agoListing updated with changes from the MLS
2 months agoListing first seen on site
General Features
Acres 
0.29
Attached Garage 
Yes
Garage 
Yes
Garage Spaces 
3
Parking 
AttachedGarage
Property Sub Type 
Single Family Residence
Security 
Smoke Detector(s)
Sewer 
Public Sewer
SqFt Below 
656
SqFt Total 
1494
Style 
Ranch, Traditional
Utilities 
Cable Available
Water Source 
Public
Zoning 
R
Interior Features
Appliances 
DishwasherMicrowave
Basement 
Partially Finished
Cooling 
Central Air
Fireplace 
Yes
Fireplace Features 
Gas
Fireplaces 
1
Flooring 
Carpet
Heating 
Natural GasForced Air
Interior 
Eat-in Kitchen
Laundry Features 
Main Level
Main Level Bedrooms 
3
Save
Ask
Tour
Hide
Share
Exterior Features
Construction Details 
StoneVinyl Siding
Lot Features 
Rectangular Lot
Patio And Porch 
Patio
Roof 
AsphaltShingle
Community Features
MLS Area 
Pella
School District 
Pella
Financing Terms Available 
CashConventionalFHAVA Loan
Roads 
Concrete
Schools
School District
Pella
Elementary School
Unknown
Middle School
Unknown
High School
Unknown
Listing courtesy of RE/MAX Concepts


Listing information is provided by Participants of the Des Moines Area Association of Realtors. IDX information is provided exclusively for personal, non-commercial use, and may not be used for any purpose other than to identify prospective properties consumers may be interested in purchasing. Information is deemed reliable but not guaranteed. Copyright 2026, Des Moines Area Association of Realtors.
Last checked: 2026-11-21 03:05 PM UTC

Neighborhood & Commute
Source: Walkscore
Save
Ask
Tour
Hide
Share