
6015 NW 6th DriveDes Moines, IA 50313
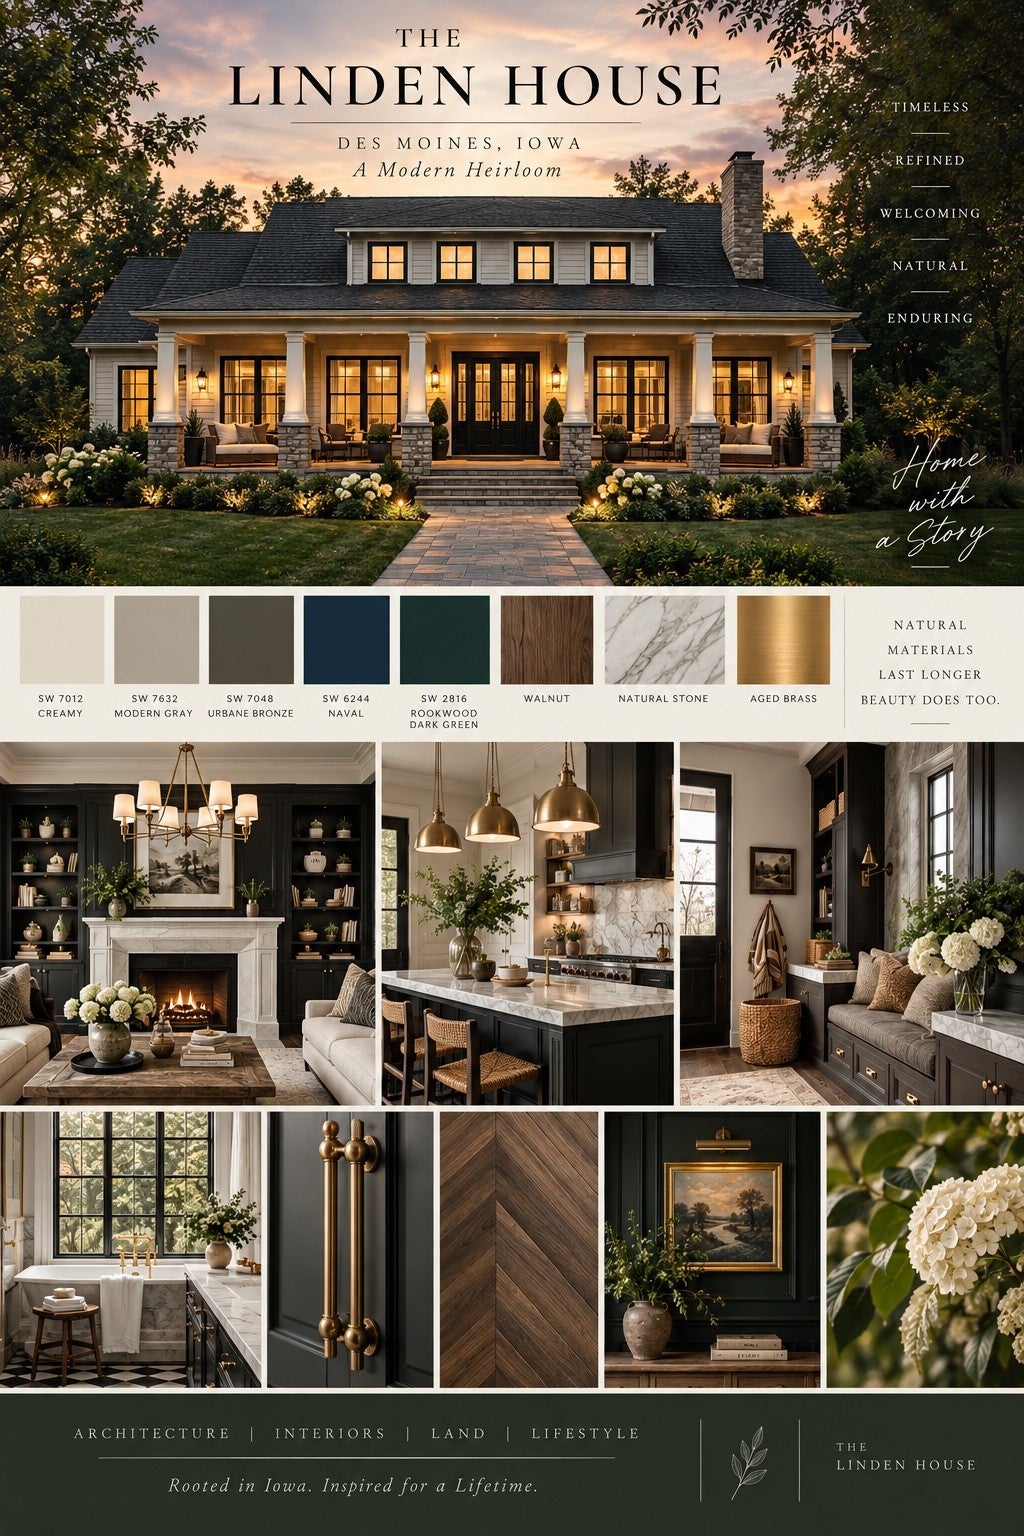
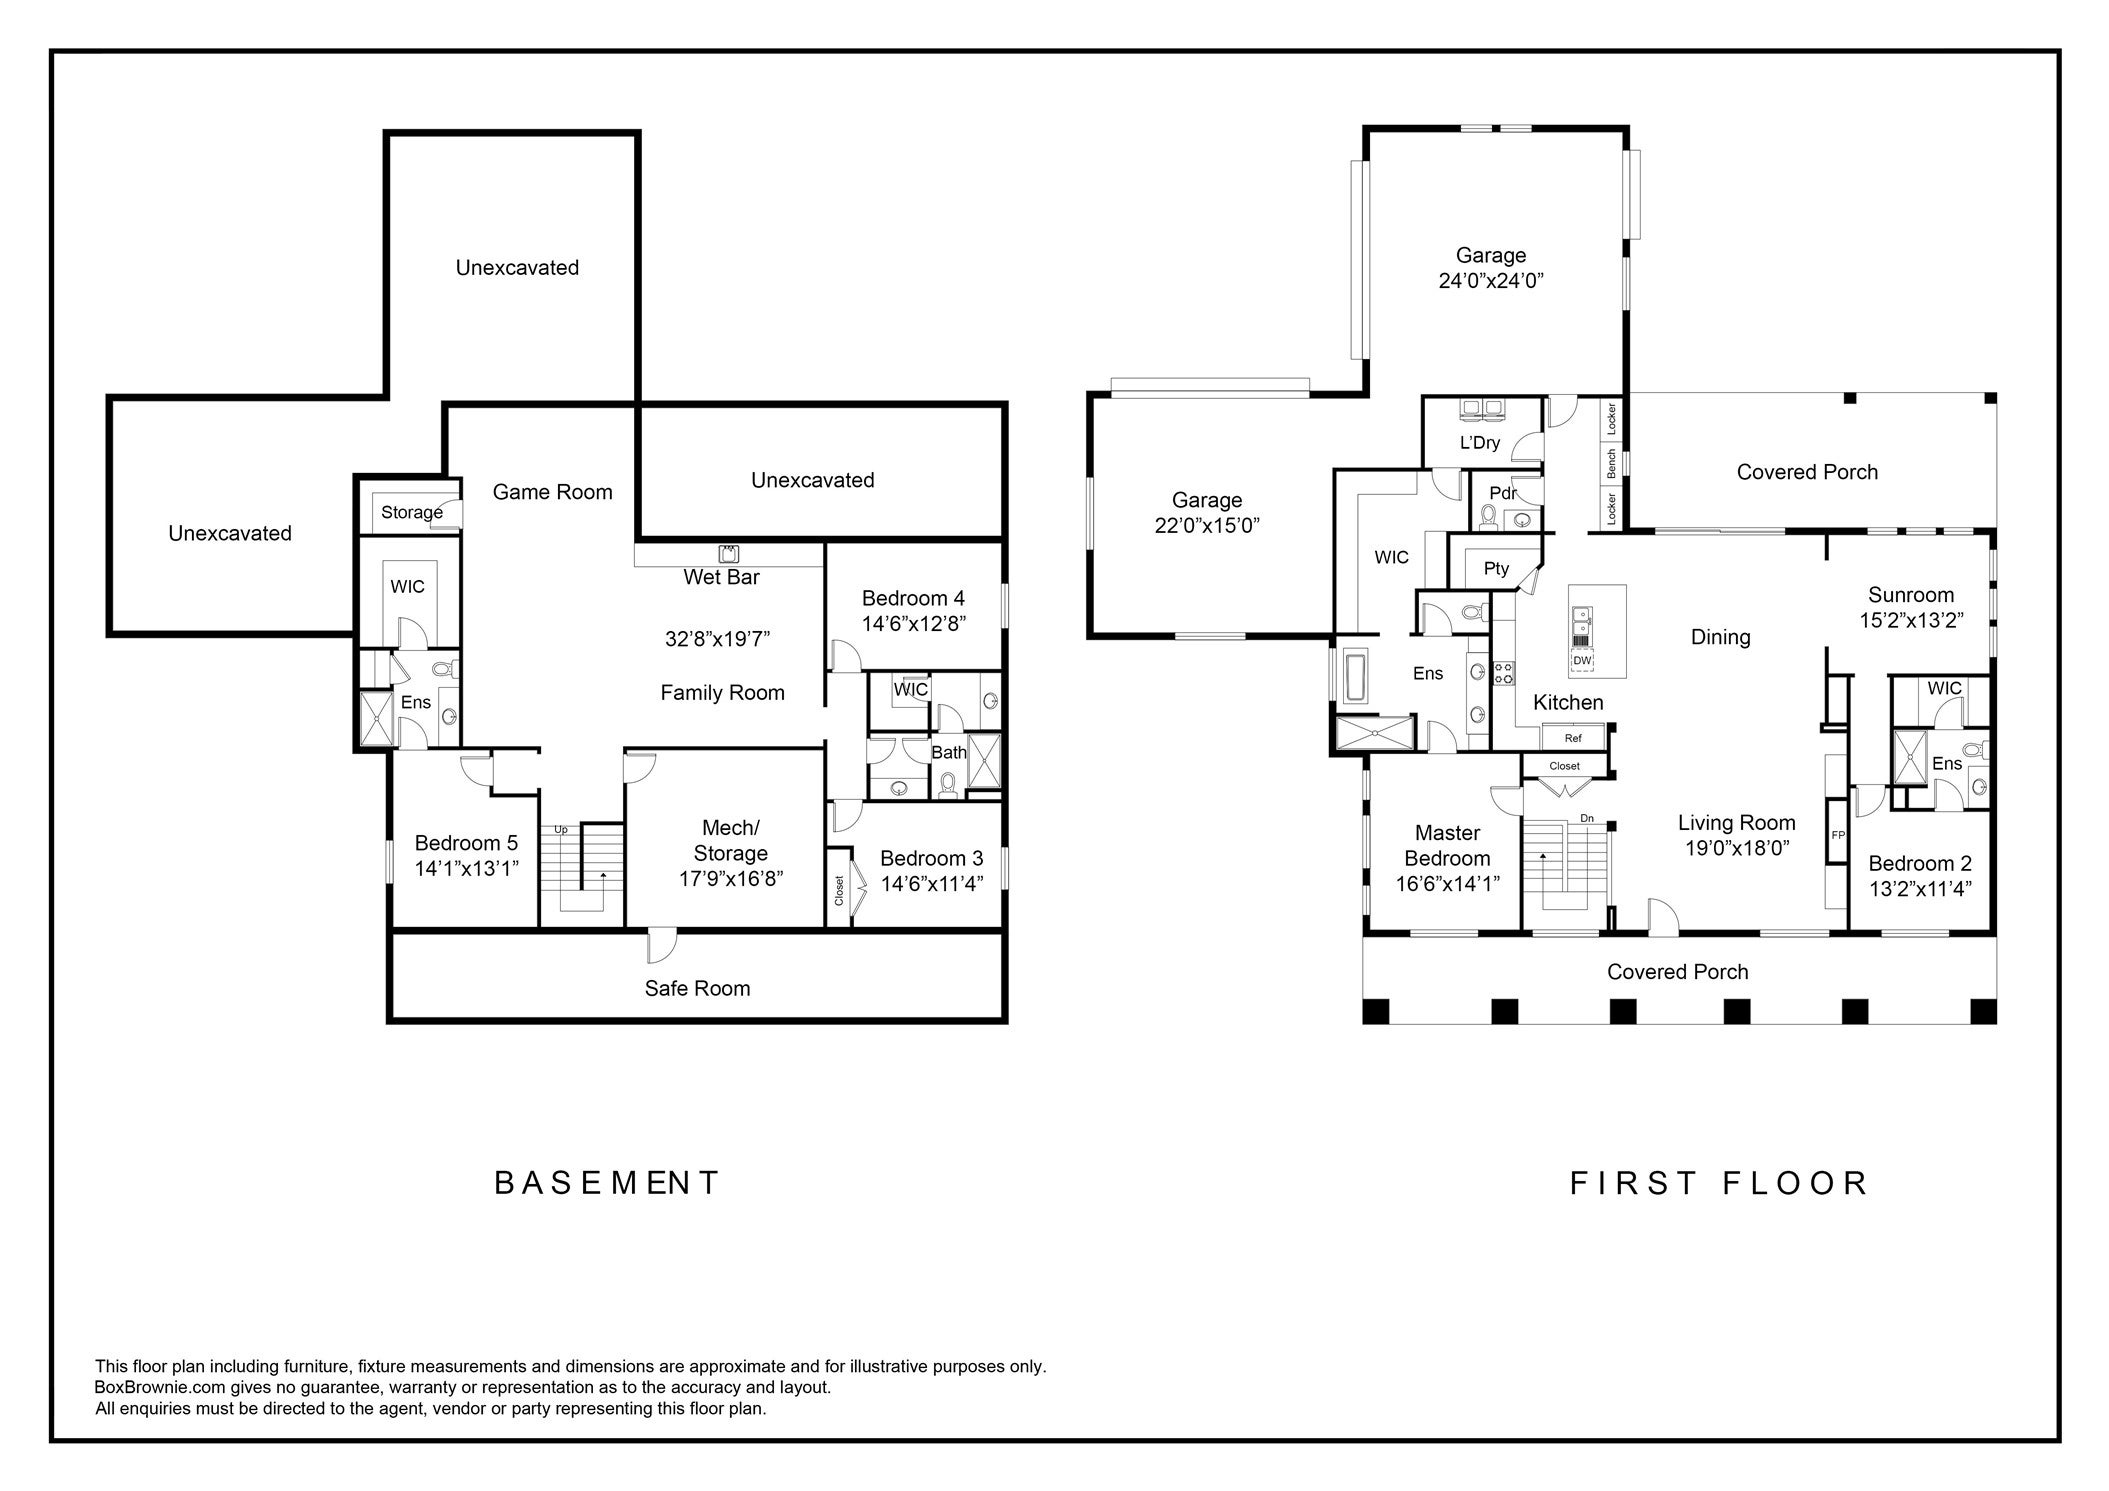
Introducing The Linden House, a one-of-a-kind custom residence created in collaboration with Graystone Companies, where timeless American architecture meets Ralph Lauren-inspired sophistication. Set on a remarkable 1.7-acre woodland preserve at 6015 NW 6th Drive in Des Moines, this home was designed as a private retreat with warmth, character and enduring style. Offering approximately 4,410 finished sqft., the home features 5 bedrooms, expansive gathering spaces, woodburning stone fireplace and heated 4-car garage. The main level centers around a beautifully appointed kitchen and designed to be a true gathering space with generous island, pantry with prep sink/wine refrigerator, 66" refrigerator/freezer, cooktop, double ovens and an effortless connection to the dining, living and sunroom spaces. Architectural ceiling treatments and varied ceiling heights give individual rooms definition while maintaining a natural flow throughout the home. A luxurious primary suite, second main-floor ensuite bedroom, laundry and thoughtful storage complete the level. The finished lower level offers a family room, game room, wet bar, 3 additional bedrooms and 2 full bathrooms. Outside, a gracious covered front porch and private covered rear patio embrace the surrounding woods. The Linden House is a modern heirloom in the making—a Ralph Lauren-inspired residence with an unmistakably Iowa sense of place—new construction with the warmth, soul and presence of a home that has always belonged here.
| 4 weeks ago | Listing first seen on site | |
| 4 weeks ago | Listing updated with changes from the MLS® |

Listing information is provided by Participants of the Des Moines Area Association of Realtors. IDX information is provided exclusively for personal, non-commercial use, and may not be used for any purpose other than to identify prospective properties consumers may be interested in purchasing. Information is deemed reliable but not guaranteed. Copyright 2026, Des Moines Area Association of Realtors.
Last checked: 2026-10-13 07:26 PM UTC