
4737 144th StreetUrbandale, IA 50323
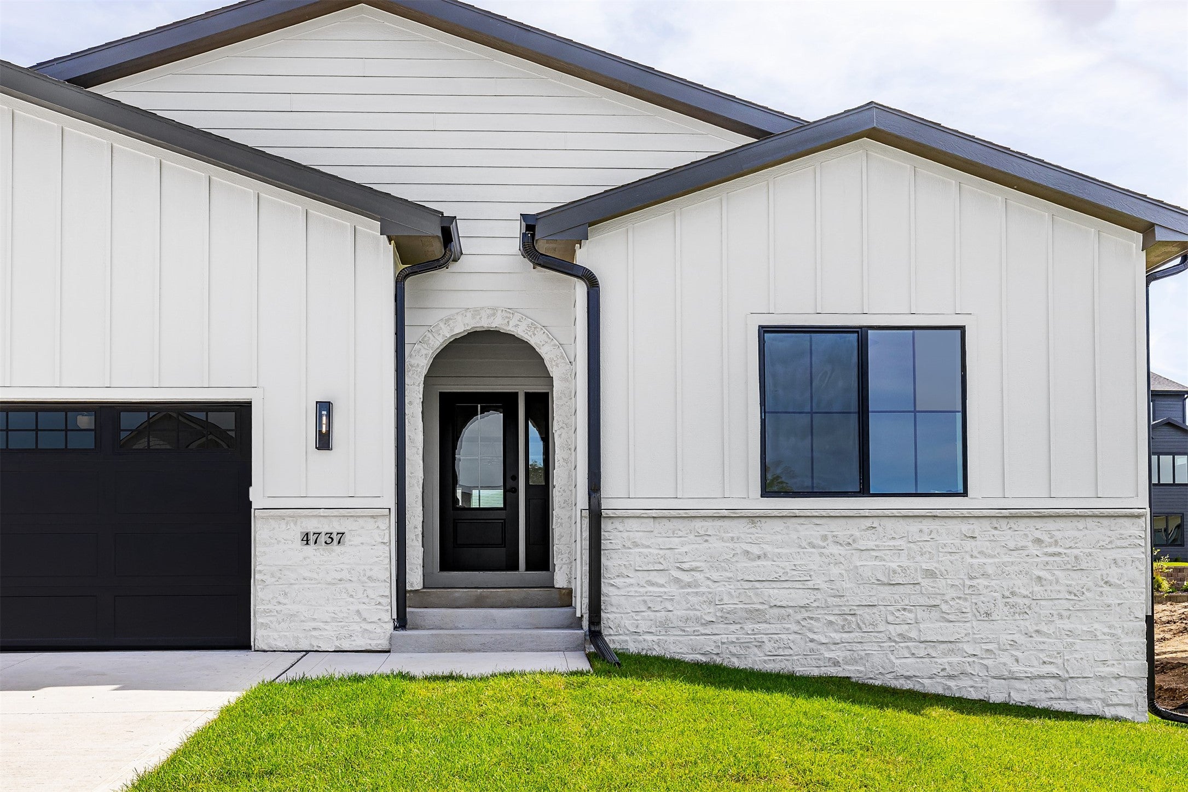
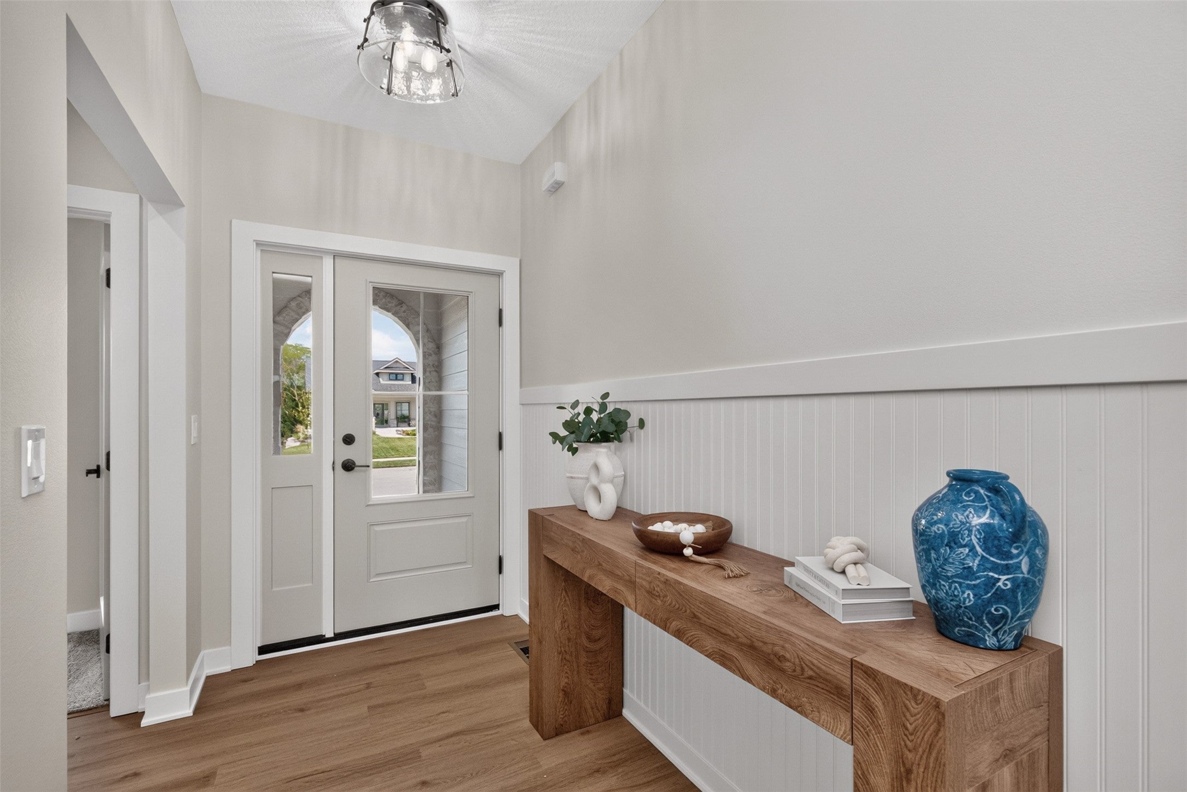
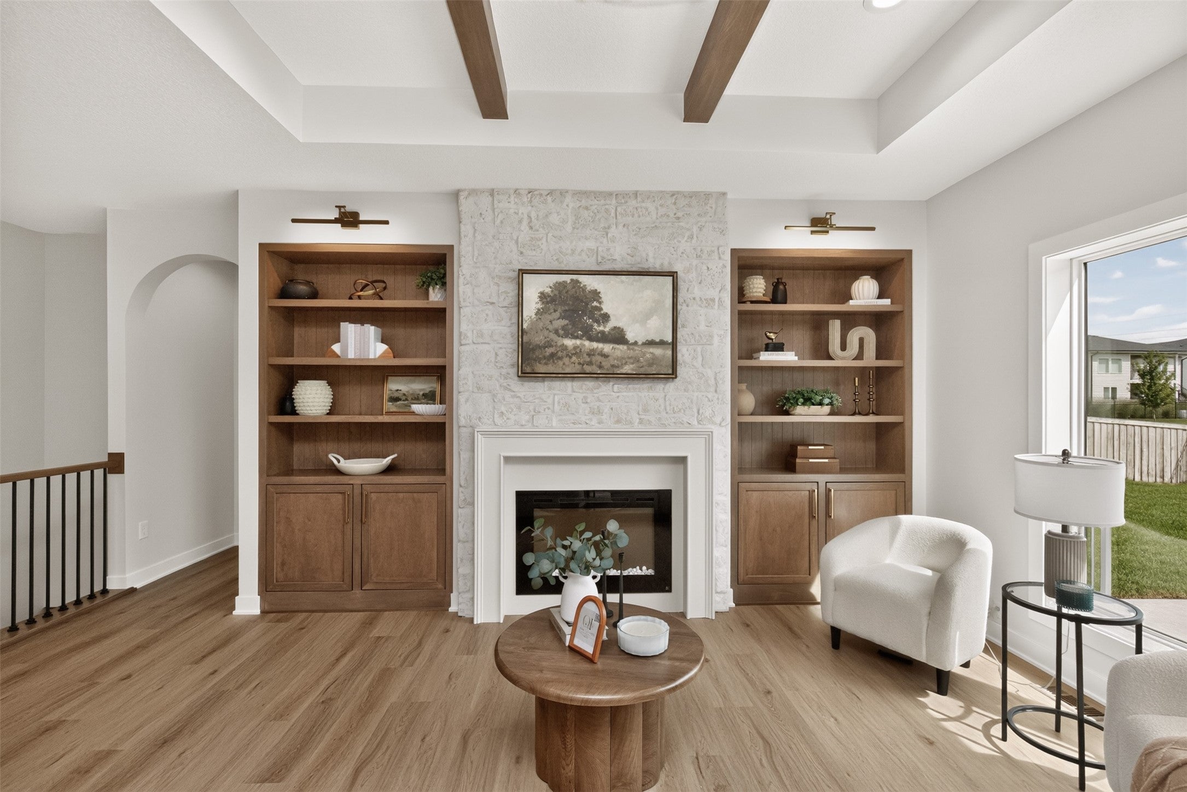
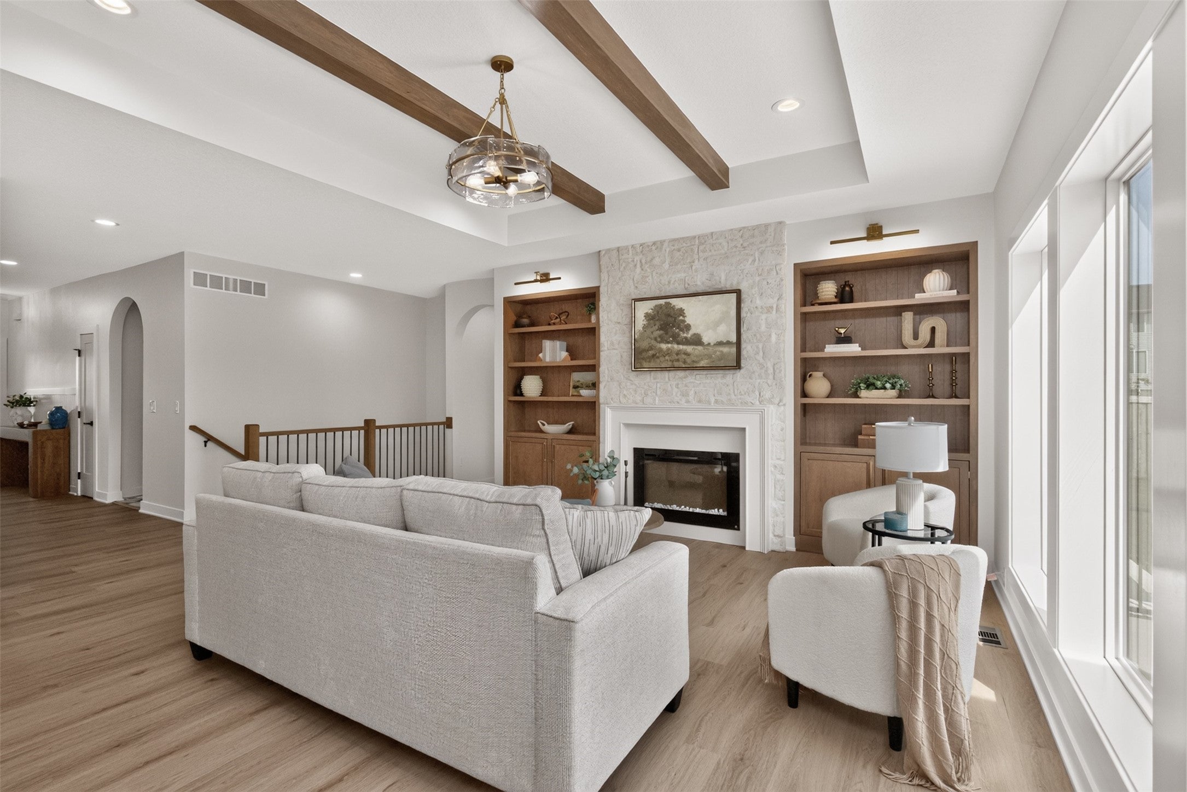
Welcome to this beautiful 5-bedroom, 3-bath home located in a welcoming neighborhood within the highly rated Waukee School District. From the moment you step through the stunning arched entryway, you'll appreciate the thoughtful design, functional layout including a pass-through hallway that connects the garage, the laundry area, and leads directly to the primary and quality craftsmanship throughout. Built with 2x6 construction for added strength and energy efficiency, this home offers both comfort and lasting value. The inviting living room features a cozy fireplace and an elegant tray ceiling, while the spacious primary suite offers a matching tray ceiling, creating a relaxing retreat. The well-appointed kitchen includes a walk-in pantry, making storage and organization a breeze, and the oversized 3-car garage is equipped with an electric vehicle (EV) charging outlet for modern convenience. The finished lower level is perfect for entertaining or everyday living, complete with a second fireplace, a wet bar, two additional bedrooms, and a full bath. An unfinished flex space provides endless possibilities? whether you envision a home gym, office, playroom, hobby room, or additional storage.
| 2 weeks ago | Status changed to Pending | |
| 2 weeks ago | Listing updated with changes from the MLS® | |
| a month ago | Listing first seen on site |

Listing information is provided by Participants of the Des Moines Area Association of Realtors. IDX information is provided exclusively for personal, non-commercial use, and may not be used for any purpose other than to identify prospective properties consumers may be interested in purchasing. Information is deemed reliable but not guaranteed. Copyright 2026, Des Moines Area Association of Realtors.
Last checked: 2026-10-17 05:13 AM UTC
Did you know? You can invite friends and family to your search. They can join your search, rate and discuss listings with you.