Save
Ask
Tour
Hide
Share
$649,900
35 Days On Site

17321 N Valley Drive
Urbandale, IA 50263

For Sale|Single Family Residence|Active
6
Beds
3
Total Baths
2
Full Baths
1
Partial Bath
1,915
SqFt
$339
/SqFt
2024
Built
County:
Dallas
Call Now: 515-446-7524
Is this the listing for you? We can help make it yours.
515-446-7524
17321 N Valley Drive17321 N Valley Drive17321 N Valley Drive17321 N Valley Drive
Save
Ask
Tour
Hide
Share

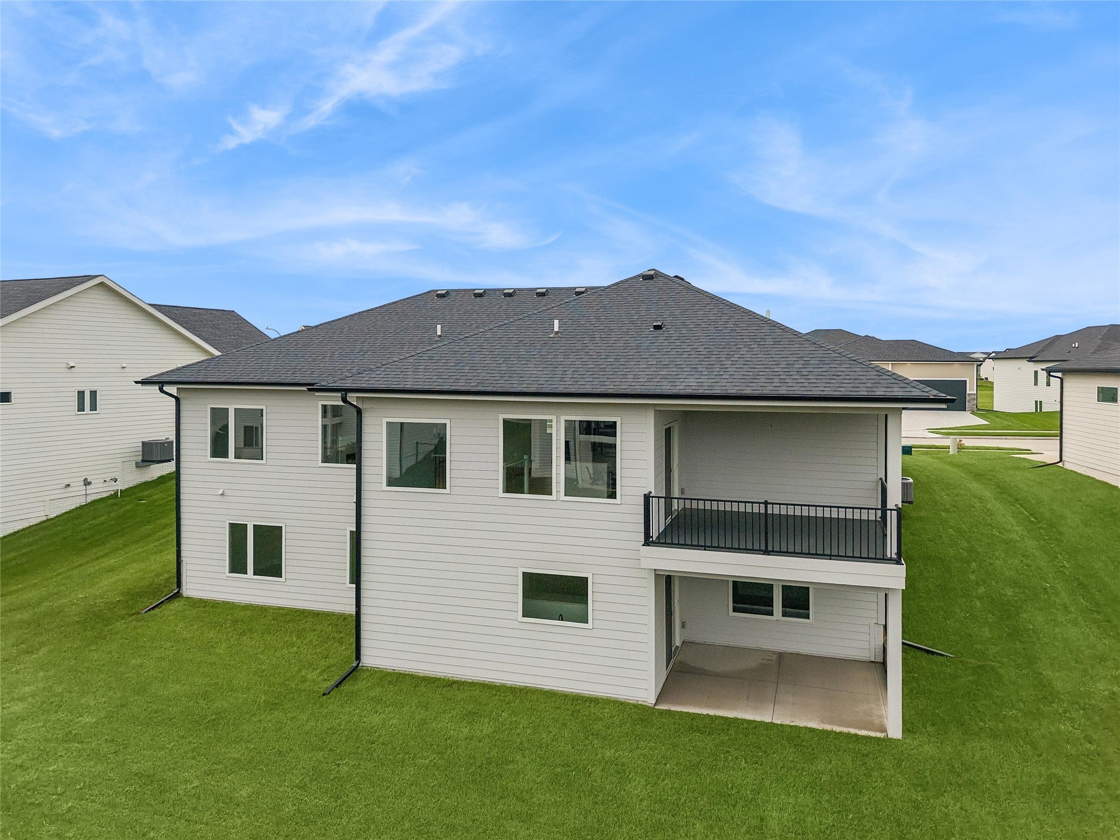
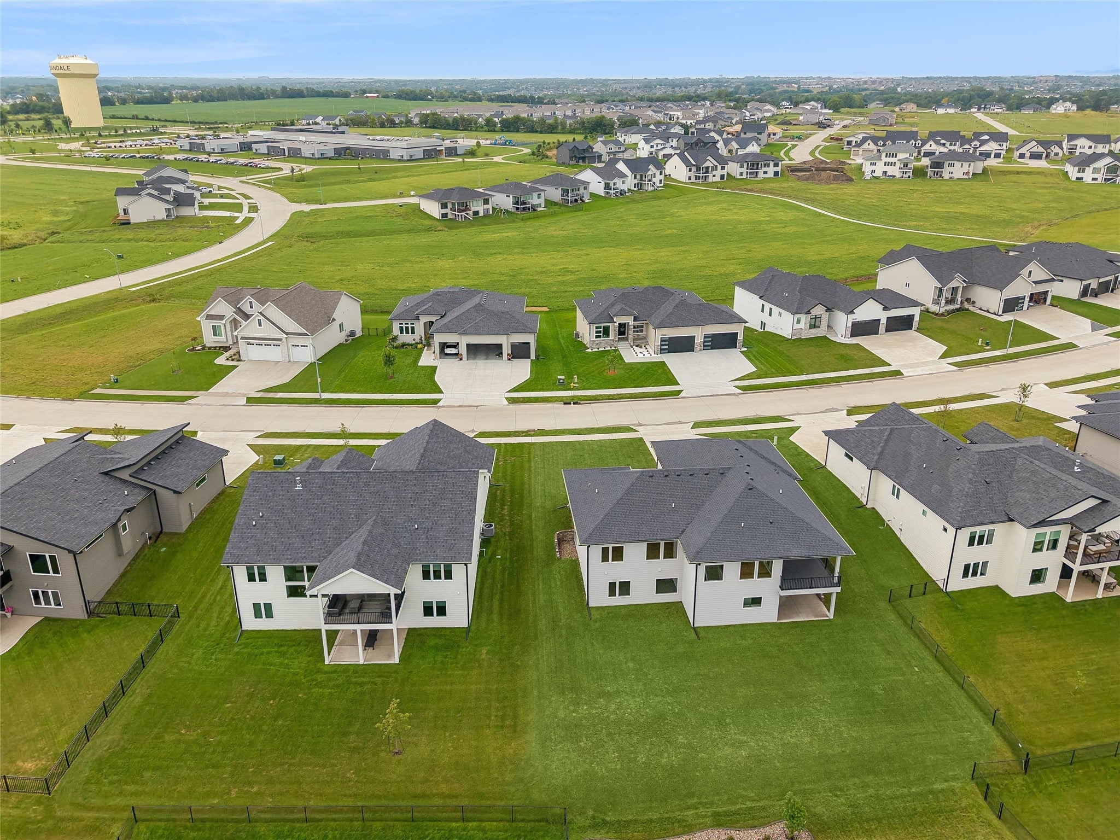
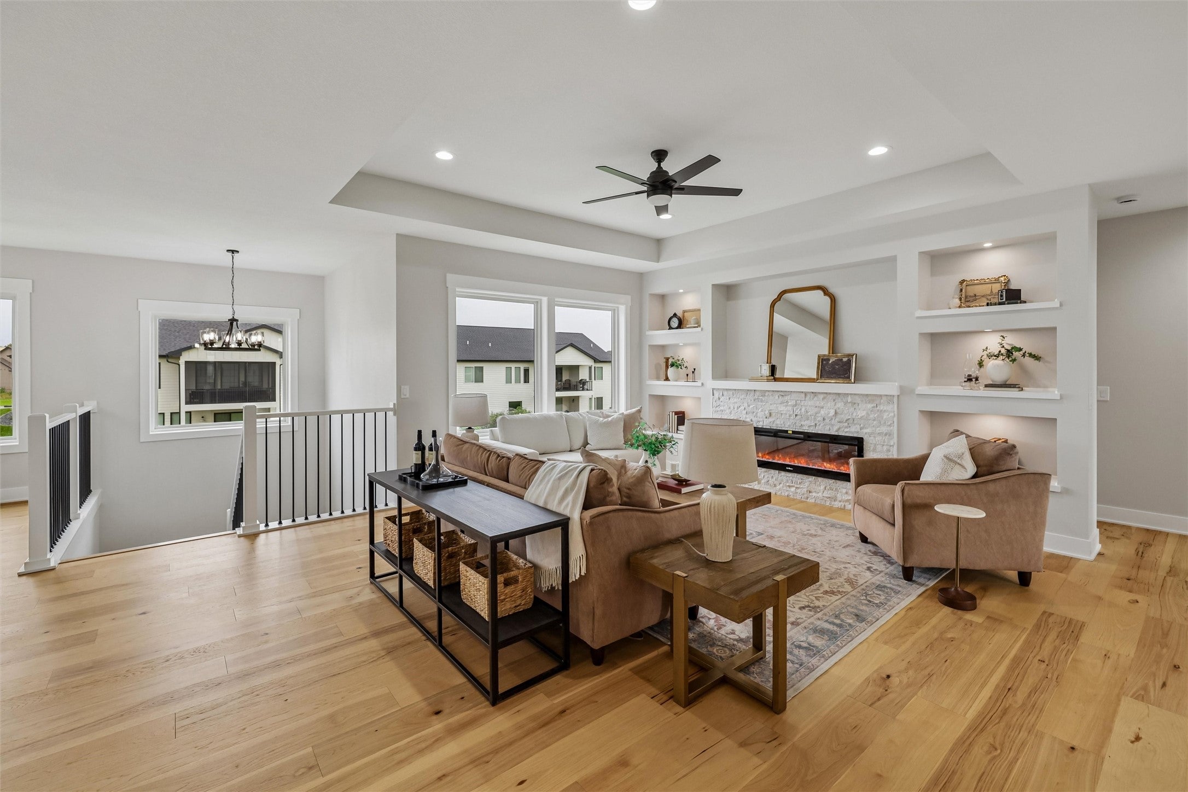
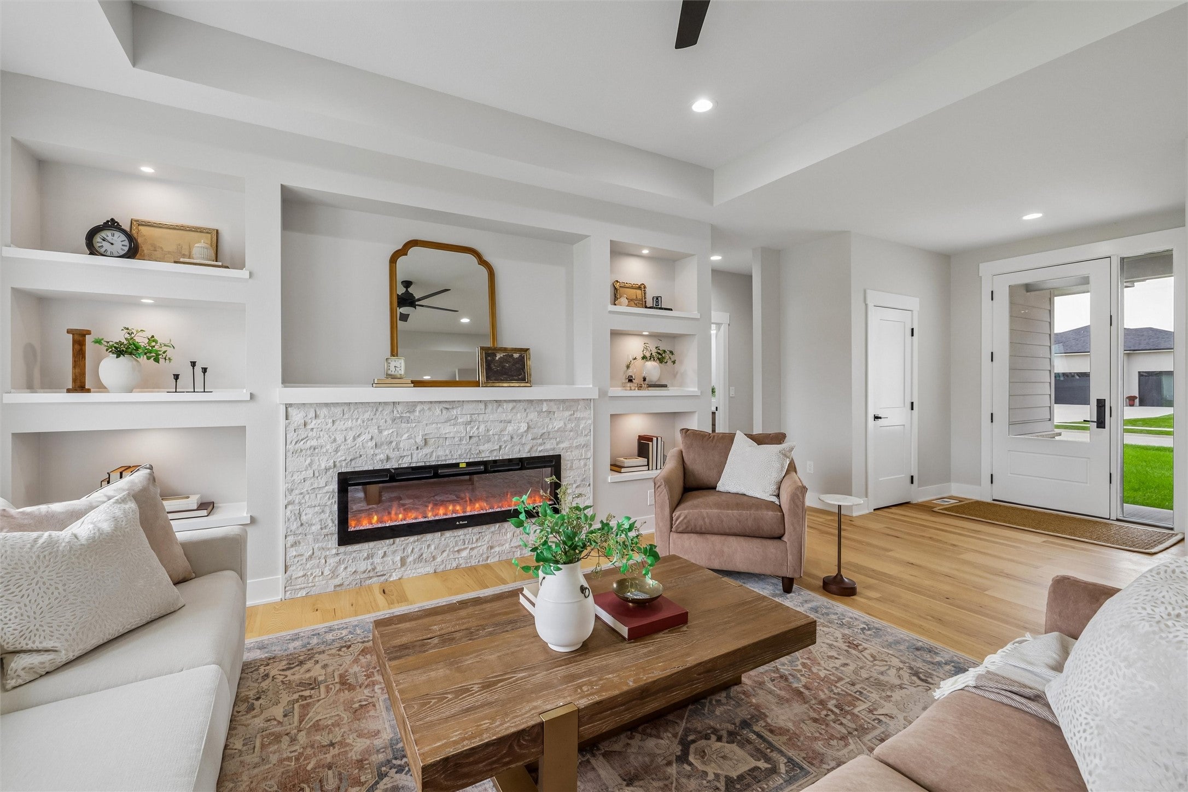
New construction by quality builder SM Homes is completed.  Located in Bentley Ridge, a family friendly neighborhood and just two blocks from Waukee Radiant Elementary School, is this 3,485 SF walk-out ranch with 6 BRs (3 up and 3 down), 3 full baths and 707 SF garage that is 24’ deep so your truck fits.  The first floor has a great room with beamed ceiling, fireplace, shelves, cabinets; kitchen with natural maple cabinets , walk-in pantry, island; laundry with cabinets and sink;  plus a drop zone.  The walk-out basement has 3 more BRs, a full bath, second family room with fireplace, walk-behind wet bar, cabinets, and shelves.  Quality features include cement board siding, Anderson brand windows, and irrigation system.  Outdoors there is a covered front porch, covered back deck and a covered patio.  It a great value at only $339 per square foot. This home seems to have it all.  See it today.

Save
Ask
Tour
Hide
Share
Listing Snapshot
Price 
$649,900
Days On Site 
35 Days
Bedrooms 
6
Inside Area (SqFt) 
1,915 sqft
Total Baths 
3
Full Baths 
2
Partial Baths 
1
Lot Size 
0.27 Acres
Year Built 
2024
MLS® Number 
749147
Status 
Active
Property Tax 
$9,589
HOA/Condo/Coop Fees 
$14.58 monthly
Sq Ft Source 
N/A
Friends & Family
Recent Activity
a month agoListing first seen on site
a month agoListing updated with changes from the MLS®
General Features
Acres 
0.27
Attached Garage 
Yes
Garage 
Yes
Garage Spaces 
3
Parking 
AttachedGarage
Property Condition 
New Construction
Property Sub Type 
Single Family Residence
Sewer 
Public Sewer
SqFt Below 
1570
SqFt Total 
1915
Style 
Ranch
Water Source 
Public
Zoning 
RES
Interior Features
Appliances 
CooktopDryerDishwasherMicrowaveRefrigeratorWasher
Basement 
FinishedWalk-Out Access
Cooling 
Central Air
Fireplace 
Yes
Fireplace Features 
Electric
Fireplaces 
2
Heating 
Natural GasForced Air
Interior 
Eat-in Kitchen
Laundry Features 
Main Level
Main Level Bedrooms 
3
Save
Ask
Tour
Hide
Share
Exterior Features
Construction Details 
Brick
Roof 
AsphaltShingle
Community Features
Association Fee 
$175.0
Association Fee Frequency 
Annually
MLS Area 
Urbandale
School District 
Waukee
Financing Terms Available 
CashConventional
Roads 
Concrete
Schools
School District
Waukee
Elementary School
Unknown
Middle School
Unknown
High School
Unknown
Listing courtesy of Iowa Realty Mills Crossing


Listing information is provided by Participants of the Des Moines Area Association of Realtors. IDX information is provided exclusively for personal, non-commercial use, and may not be used for any purpose other than to identify prospective properties consumers may be interested in purchasing. Information is deemed reliable but not guaranteed. Copyright 2026, Des Moines Area Association of Realtors.
Last checked: 2026-10-17 05:13 AM UTC

Neighborhood & Commute
Source: Walkscore
Save
Ask
Tour
Hide
Share