Save
Ask
Tour
Hide
Share
$869,900
38 Days On Site

5821 Rose Circle
Des Moines, IA 50321

For Sale|Single Family Residence|Active
4
Beds
4
Total Baths
3
Full Baths
1
Partial Bath
2,026
SqFt
$429
/SqFt
2026
Built
County:
Polk
Call Now: 515-446-7524
Is this the listing for you? We can help make it yours.
515-446-7524
5821 Rose Circle5821 Rose Circle5821 Rose Circle5821 Rose Circle
Save
Ask
Tour
Hide
Share

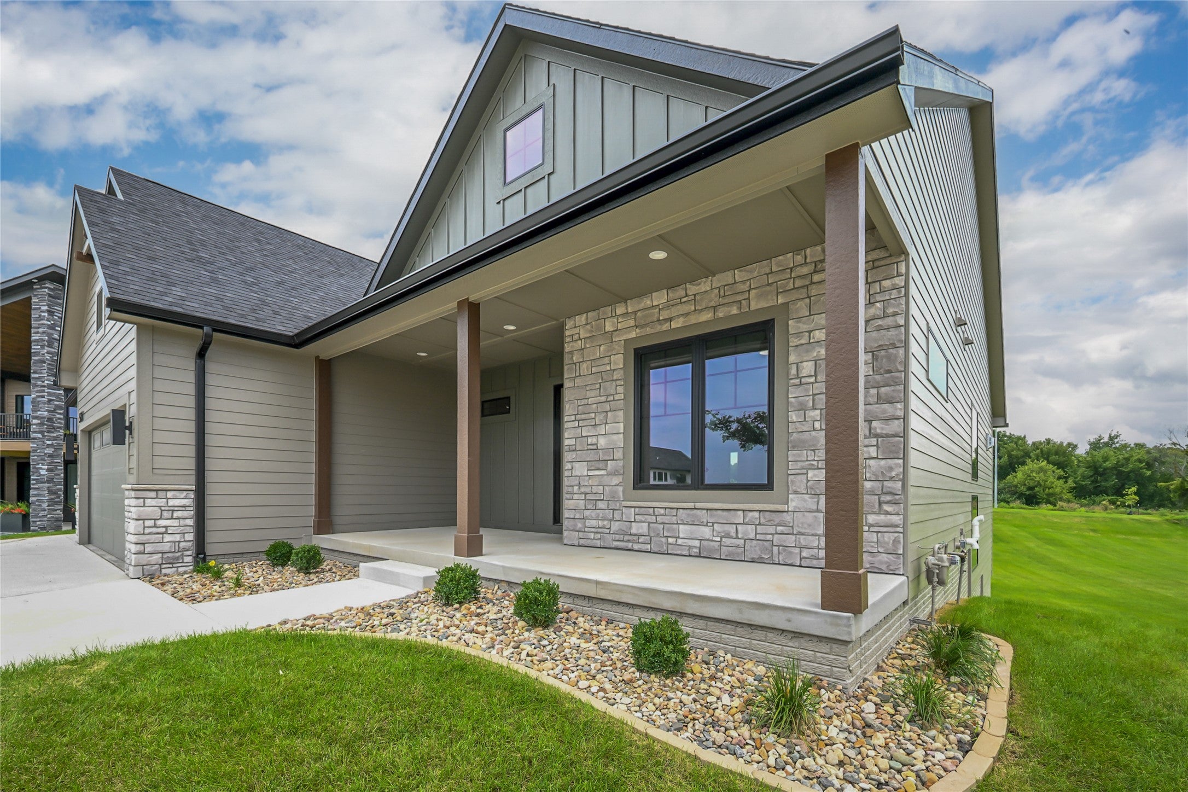
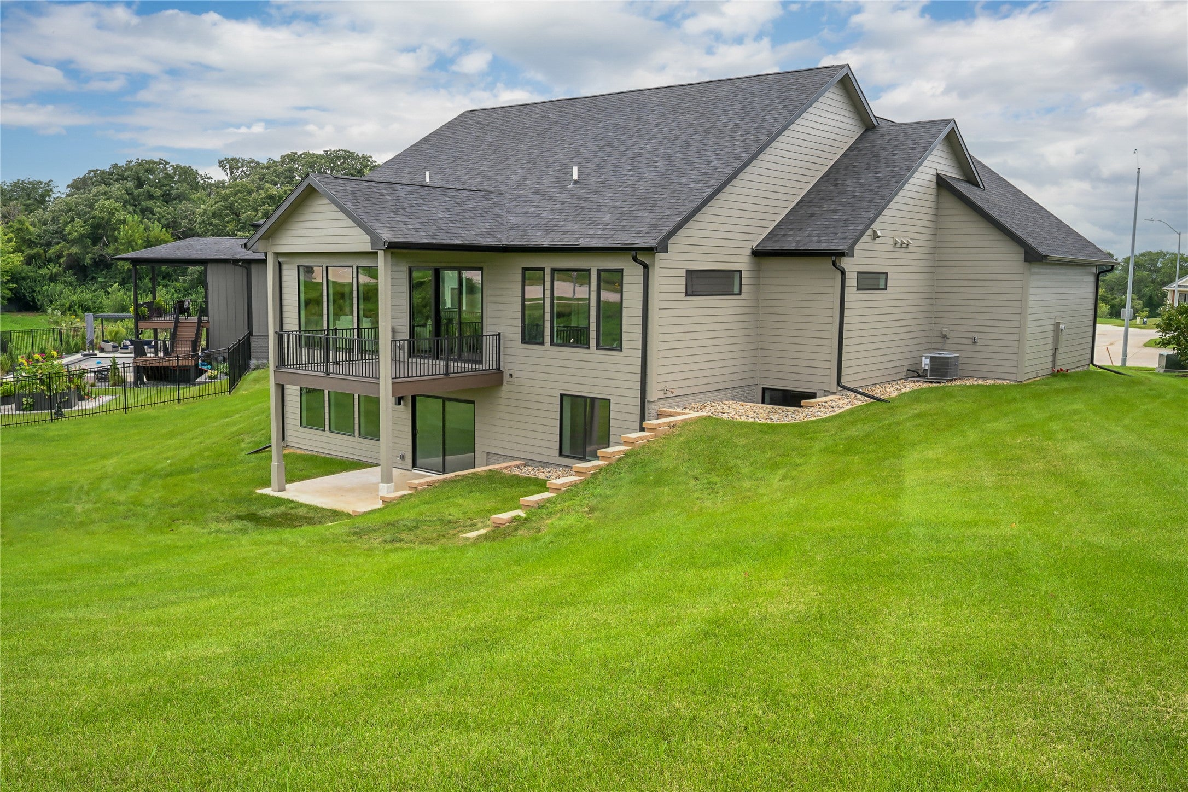
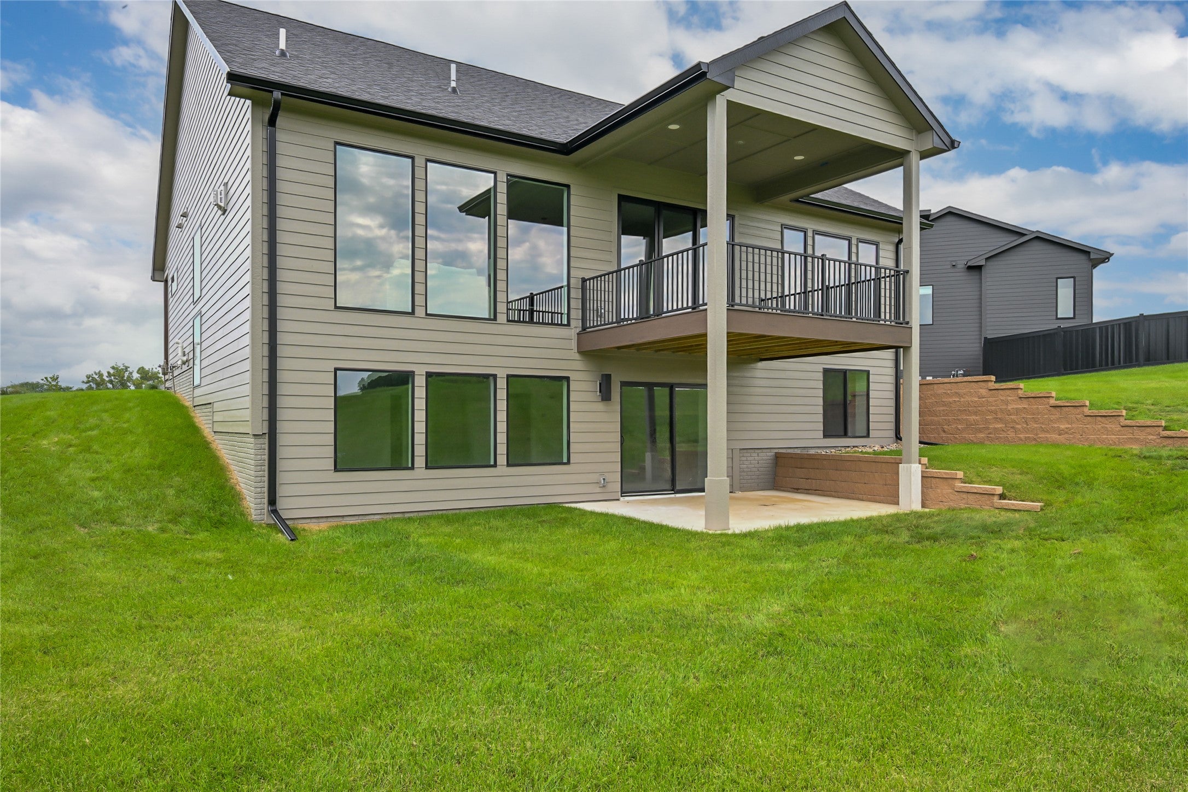
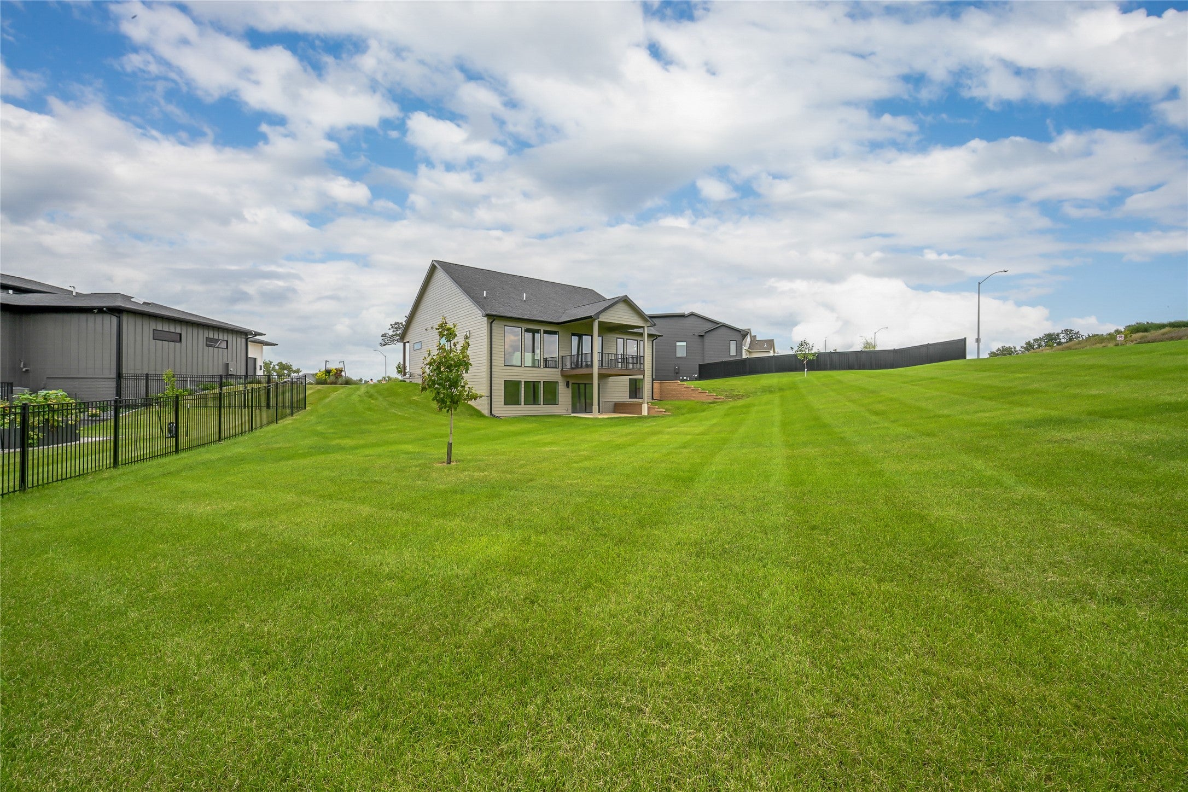
LAST HOME AVAILABLE IN SOUTHWOODS ESTATES! This newly built modern ranch offers an exceptional opportunity to own the final available home in one of Des Moines newest developments. Situated on a spacious .62-acre +/- lot, this stunning home offers 3,266 finished square feet with 4 bedrooms, 3.5 bathrooms and an oversized three car garage. The open concept main level features beautiful hardwood floors, a striking stone fireplace with custom built-ins and expansive windows overlooking the outdoors. The designer kitchen showcases an oversized island, quartz countertops, custom cabinetry, gas cooktop, walk-in pantry and included appliances. The private primary suite features a tray ceiling, spa-inspired bathroom with dual vanities, soaking tub, tiled shower and a spacious walk-in closet. The finished lower level adds two bedrooms, a full bathroom, family room and wet bar. Enjoy peaceful views from the covered deck while remaining conveniently located near Des Moines amenities. This is your final opportunity to purchase a new home in Southwoods Estates and take advantage of the valuable six-year tax abatement before the program changes for 2027. Schedule your private showing today!

Save
Ask
Tour
Hide
Share
Listing Snapshot
Price 
$869,900
Days On Site 
38 Days
Bedrooms 
4
Inside Area (SqFt) 
2,026 sqft
Total Baths 
4
Full Baths 
3
Partial Baths 
1
Lot Size 
0.621 Acres
Year Built 
2026
MLS® Number 
748734
Status 
Active
Property Tax 
$37
HOA/Condo/Coop Fees 
N/A
Sq Ft Source 
N/A
Friends & Family
Recent Activity
a month agoListing first seen on site
a month agoListing updated with changes from the MLS®
General Features
Acres 
0.621
Attached Garage 
Yes
Garage 
Yes
Garage Spaces 
3
Parking 
AttachedGarage
Property Condition 
New Construction
Property Sub Type 
Single Family Residence
Security 
Smoke Detector(s)
Sewer 
Public Sewer
SqFt Below 
1240
SqFt Total 
2026
Style 
Modern, Ranch
Water Source 
Public
Zoning 
N2B
Interior Features
Appliances 
CooktopDishwasherMicrowaveRefrigerator
Basement 
Finished
Cooling 
Central Air
Fireplace 
Yes
Fireplace Features 
Gas
Fireplaces 
1
Flooring 
CarpetHardwood
Heating 
Natural GasForced Air
Interior 
Wet BarEat-in Kitchen
Laundry Features 
Main Level
Main Level Bedrooms 
2
Save
Ask
Tour
Hide
Share
Exterior Features
Lot Features 
Rectangular Lot
Patio And Porch 
DeckCovered
Roof 
AsphaltShingle
Community Features
MLS Area 
Des Moines S.West
School District 
Des Moines Independent
Financing Terms Available 
CashConventionalFHAVA Loan
Roads 
Concrete
Schools
School District
Des Moines Independent
Elementary School
Unknown
Middle School
Unknown
High School
Unknown
Listing courtesy of RE/MAX Precision


Listing information is provided by Participants of the Des Moines Area Association of Realtors. IDX information is provided exclusively for personal, non-commercial use, and may not be used for any purpose other than to identify prospective properties consumers may be interested in purchasing. Information is deemed reliable but not guaranteed. Copyright 2026, Des Moines Area Association of Realtors.
Last checked: 2026-10-12 05:31 PM UTC

Neighborhood & Commute
Source: Walkscore
Save
Ask
Tour
Hide
Share