
1804 22nd Avenue SEAltoona, IA 50009
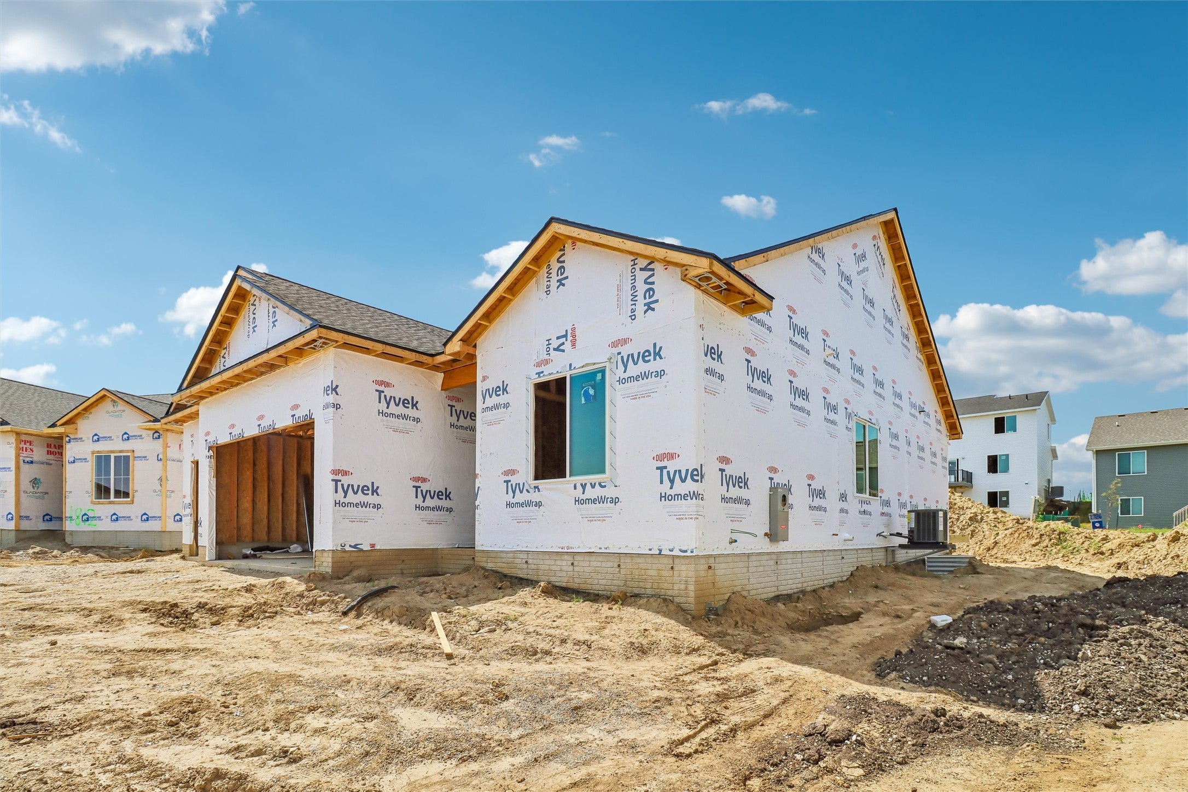
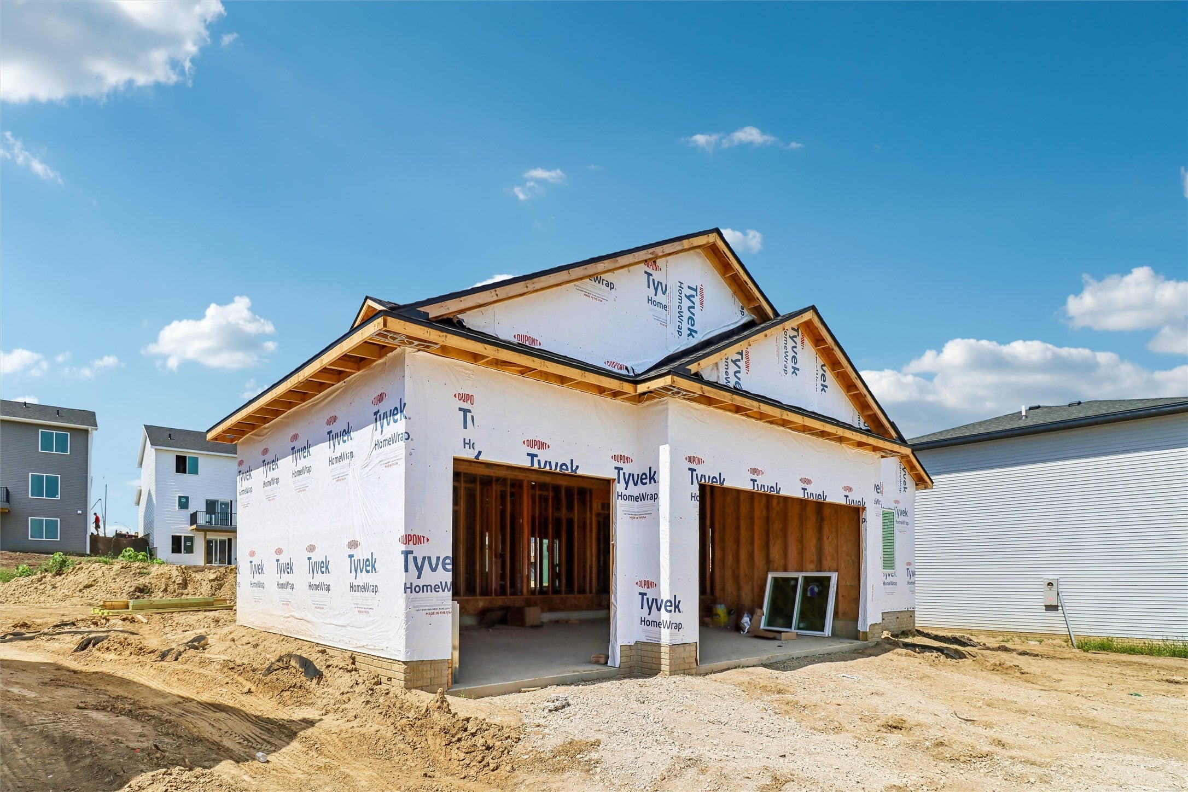
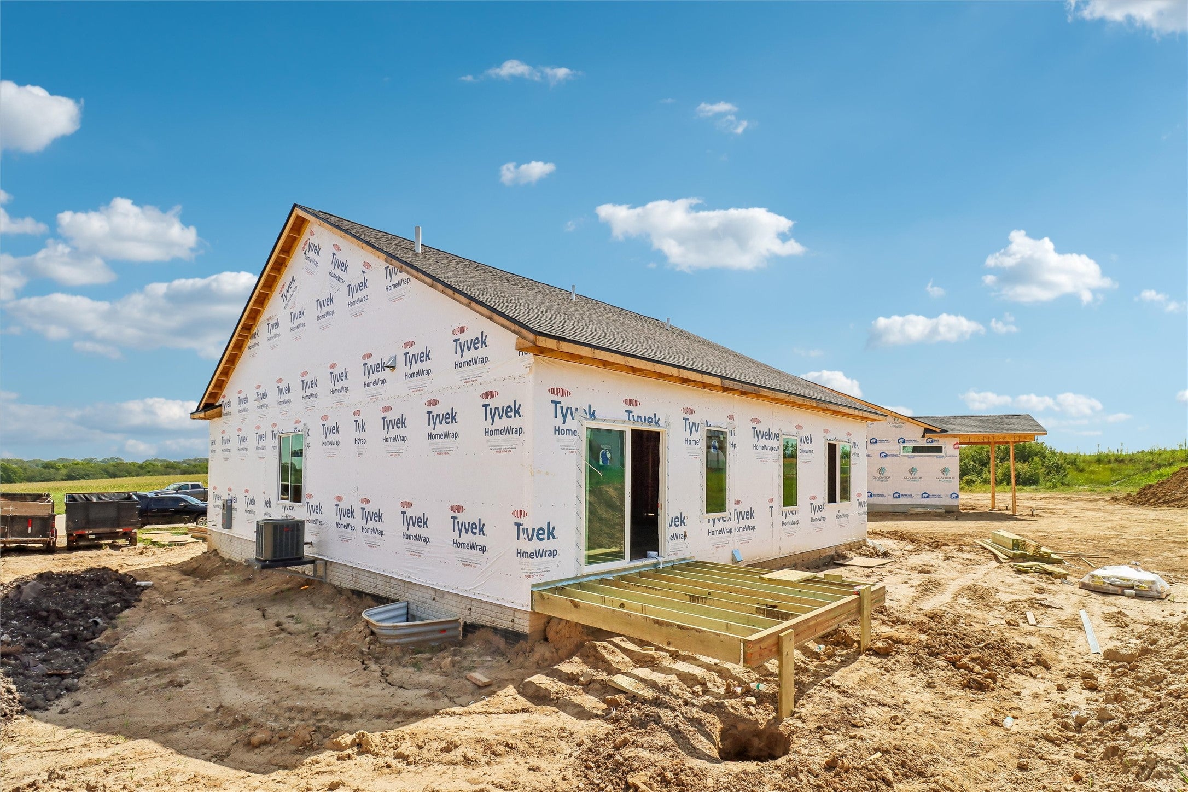
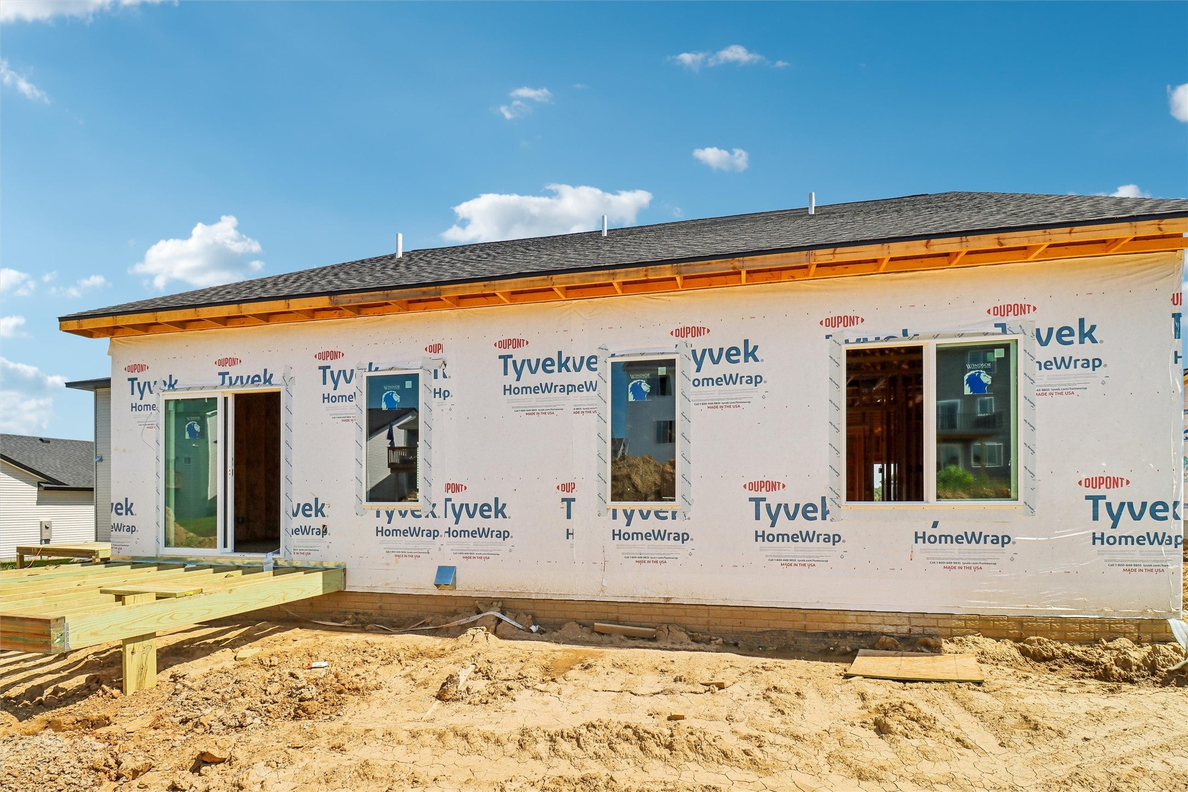
More space, more style, and more home for your money! Gorgeous new construction ranch in Tuscany Reserve with anticipated completion mid to late October. Home offers over 2,100 sq. ft. of living space with 4 bedrooms, 3 baths, and a fully finished lower level. Step inside to a bright, open floor plan designed for comfortable everyday living and easy entertaining. The stylish kitchen features quartz countertops, stainless steel appliances, subway tile backsplash, walk-in pantry, and a large island that opens to the dining area and great room with fireplace. The spacious primary suite offers a private bath with tile shower and large walk-in closet with built-in shelving. Two more bedrooms, full bath, laundry room and drop zone complete the main level. Downstairs, the finished lower level adds incredible versatility with a large family/rec room, fourth bedroom, full bath, and plenty of space for guests, movie nights, or game day gatherings. Outside, enjoy the rear deck, spacious backyard with irrigation and 3 car garage. If you've been looking for the ease of new construction without sacrificing finished living space, this house delivers! Great value in a great community. All information obtained from seller and public record.
| 3 days ago | Listing first seen on site | |
| 3 days ago | Listing updated with changes from the MLS® |

Listing information is provided by Participants of the Des Moines Area Association of Realtors. IDX information is provided exclusively for personal, non-commercial use, and may not be used for any purpose other than to identify prospective properties consumers may be interested in purchasing. Information is deemed reliable but not guaranteed. Copyright 2026, Des Moines Area Association of Realtors.
Last checked: 2026-09-07 06:19 AM UTC