
17815 Goodman DriveUrbandale, IA 50263
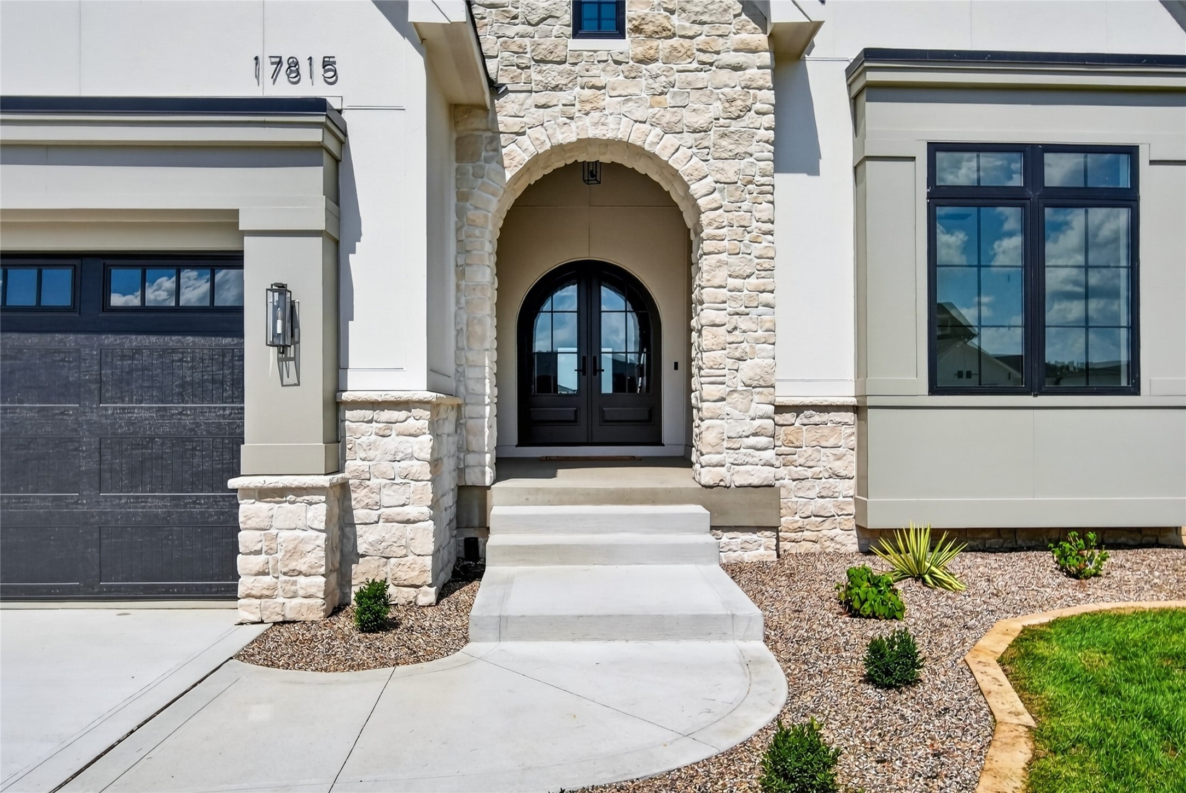
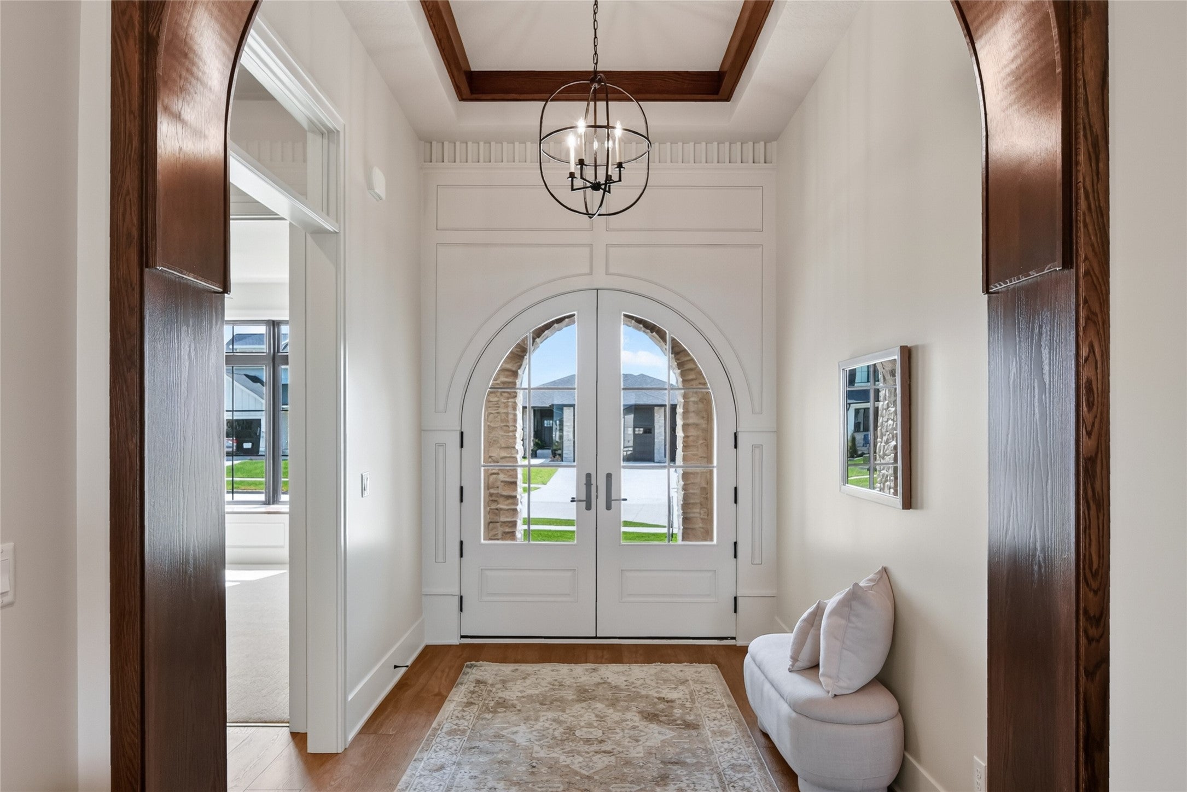
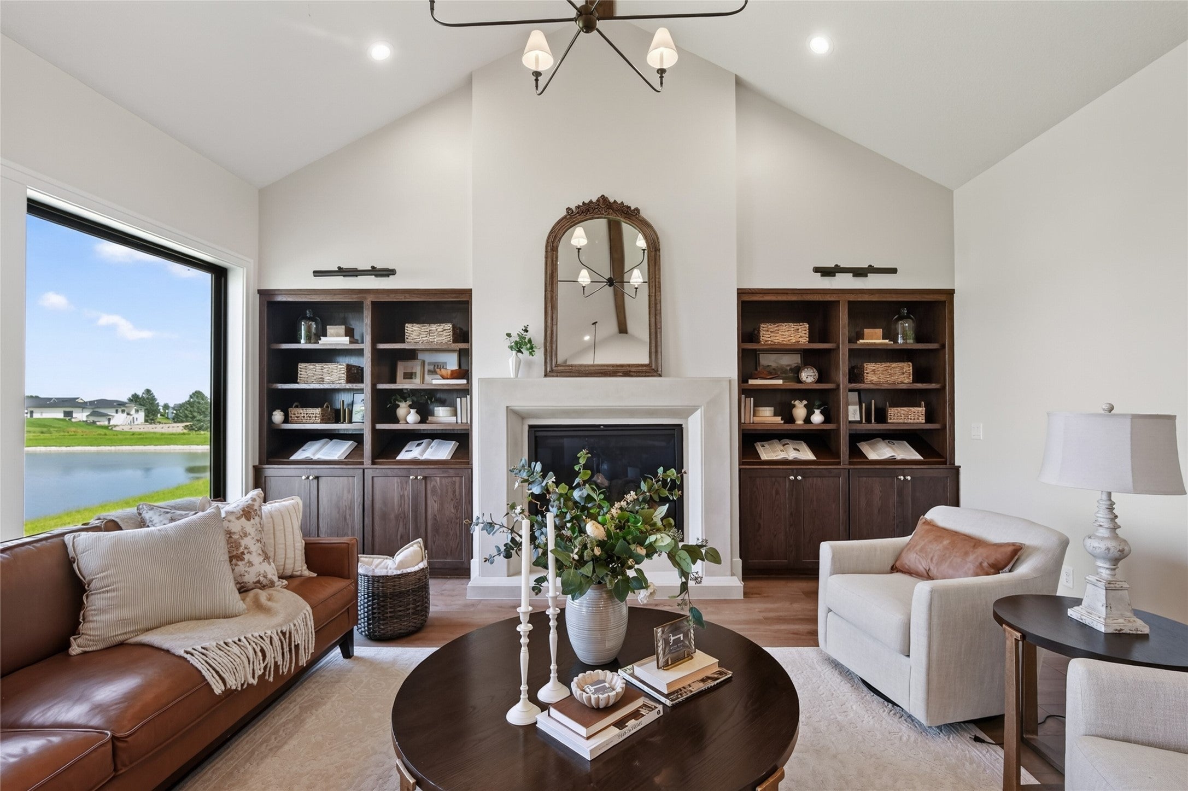
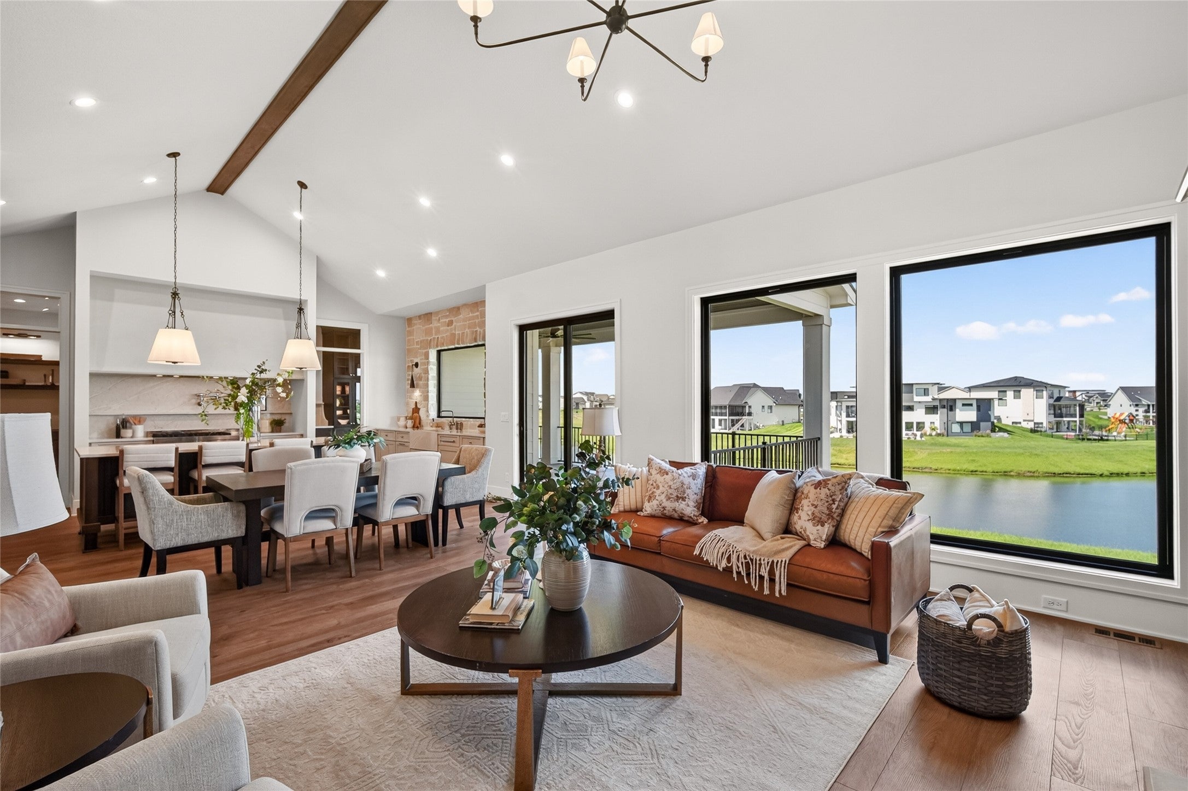
Introducing the stunning EVERLY ranch by Destination Homes - a brand-new, designer-crafted masterpiece perfectly positioned on a pond-backing lot in prestigious Biltmore West, one of Urbandale's most sought-after communities. Step inside and experience a home where luxury meets livability. The open, light-filled layout showcases gorgeous designer finishes, soaring windows with tranquil water views. The main level impresses with a chef-inspired kitchen with an oversized walk-in pantry and a spacious dining area perfect for hosting. Enjoy the elegance of a luxurious primary suite, plus two additional guest bedrooms, a convenient mudroom, and a large laundry room. The exceptional walkout lower level raises the bar for entertainment, featuring a cozy family room, and a sunken room that would be great for a future sunken golf simulator room, or home theatre area, or a playroom. Additionally, a wet bar, two more bedrooms, an exercise room, and two bathrooms complete the lower level. An oversized 3-car 970 sq ft garage provides all the space you need for vehicles and storage. Premium features throughout including a high-efficiency 2-zone 96% furnace with 2-stage variable-speed blower, humidifier, 15 SEER2 AC, and a programmable smart thermostat. More lots and floor plans are available. Connect today to explore the Destination Homes difference and discover your place in Biltmore West. (Listing price and amenities subject to change.)
| a month ago | Listing first seen on site | |
| a month ago | Listing updated with changes from the MLS® |

Listing information is provided by Participants of the Des Moines Area Association of Realtors. IDX information is provided exclusively for personal, non-commercial use, and may not be used for any purpose other than to identify prospective properties consumers may be interested in purchasing. Information is deemed reliable but not guaranteed. Copyright 2026, Des Moines Area Association of Realtors.
Last checked: 2026-10-18 06:54 AM UTC