
400 NW Gracewood DriveWaukee, IA 50263
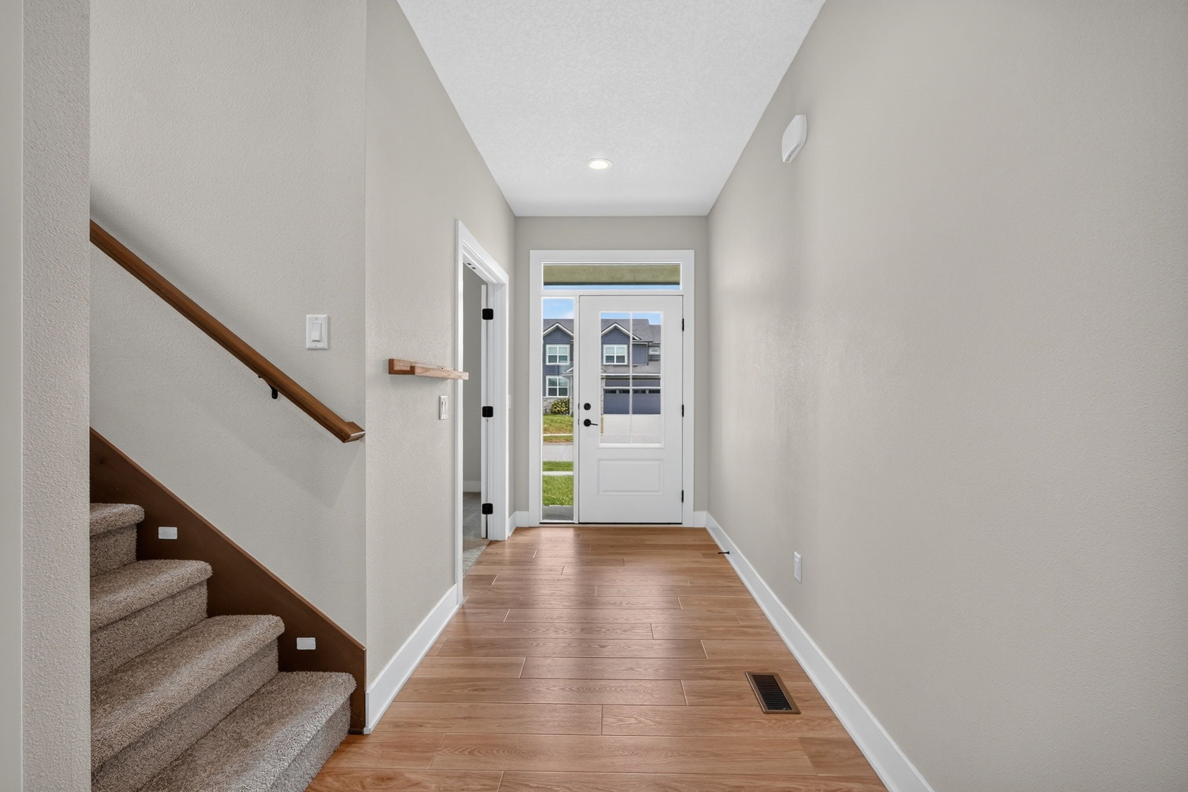
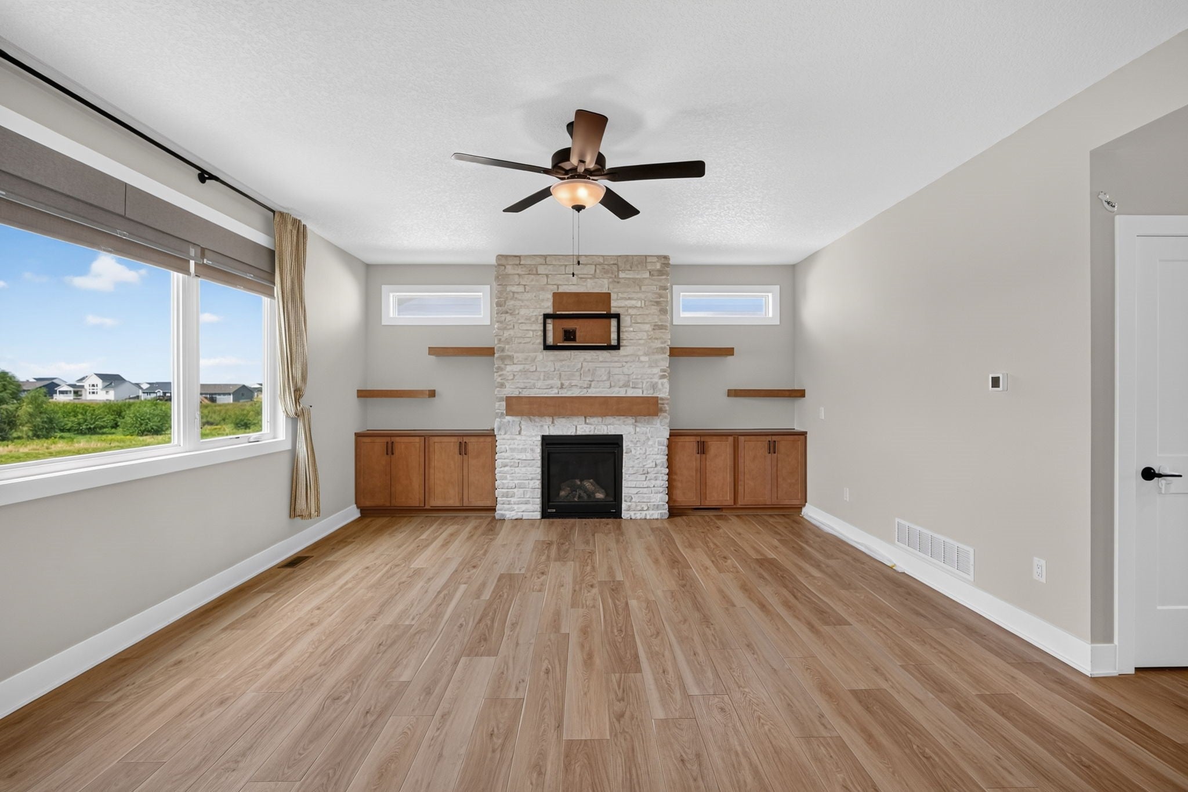
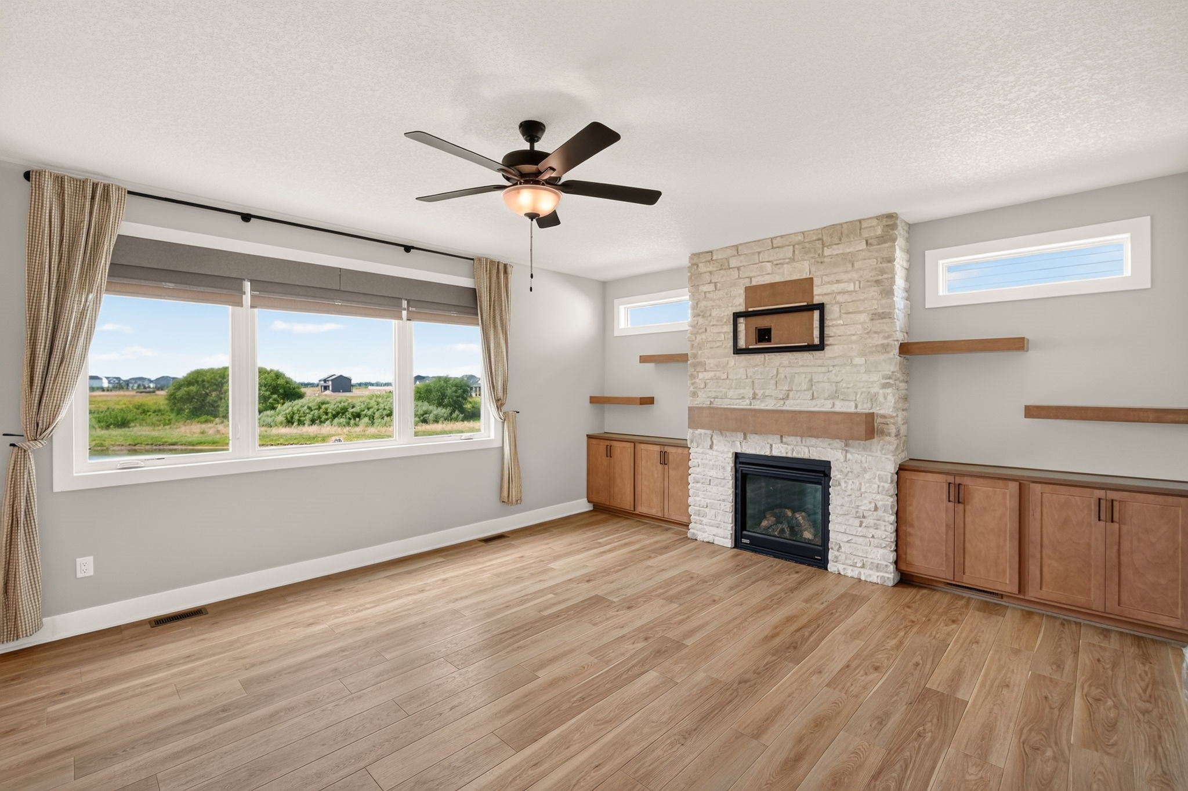
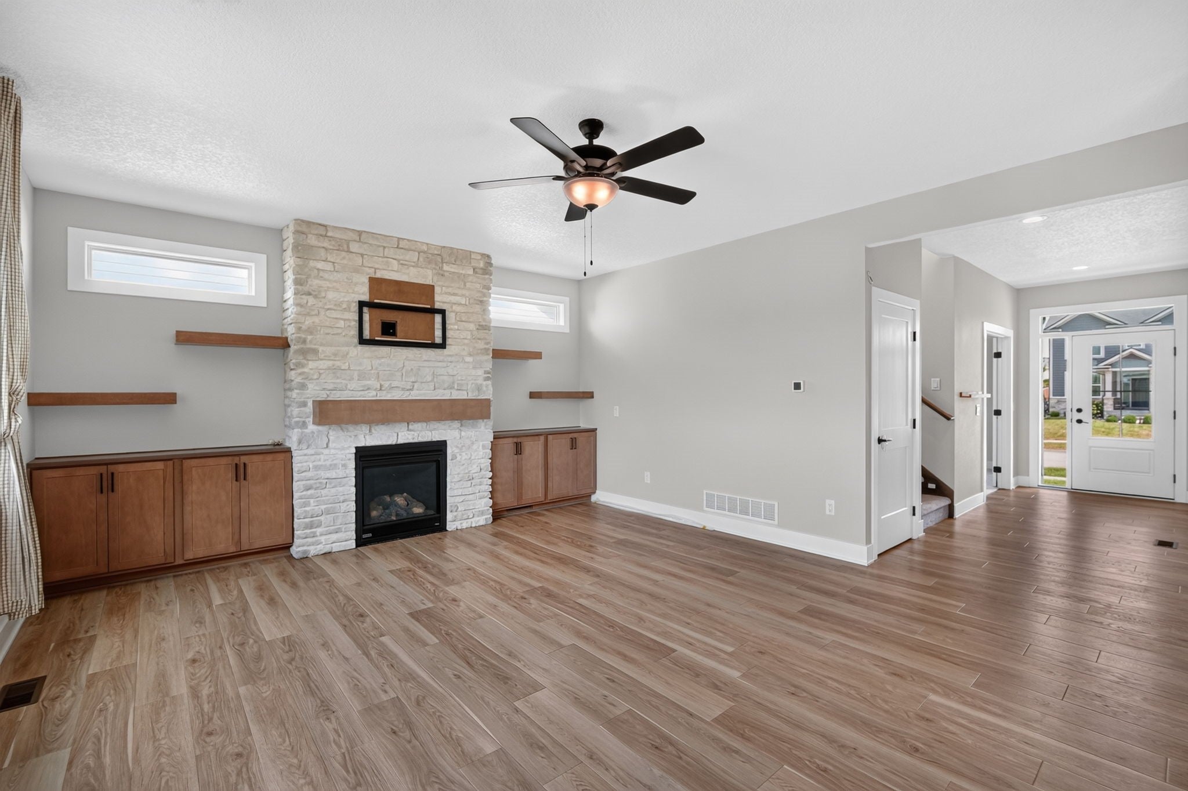
Welcome to this spacious 4-bedroom, 4-bath home offering 2,644 sq ft of finished living space in the Waukee School District. The main level features a dedicated office, half bath, and a well-appointed kitchen with quartz countertops, gas stove, wall oven, and a window above the sink offering beautiful natural light and views. All kitchen appliances, plus the washer and dryer, are included. Upstairs are all four bedrooms, three full baths, and new carpeting throughout. The layout includes two private suites. The spacious primary suite features a large walk-in closet and private bath with dual sinks, jetted tub, and separate tiled shower. A second bedroom offers an ensuite bath, while two additional bedrooms share a Jack-and-Jill bath. The unfinished walkout lower level offers excellent potential to customize and add future living space. Outside, enjoy a fully fenced backyard backing to a peaceful pond, an updated screened-in composite deck, and an extended patio with outdoor lighting. The home also features a spacious 3-car garage, adding even more functionality and convenience. All information obtained from sellers and public records.
| 2 weeks ago | Status changed to Pending | |
| 2 weeks ago | Listing updated with changes from the MLS® | |
| 3 weeks ago | Listing first seen on site |

Listing information is provided by Participants of the Des Moines Area Association of Realtors. IDX information is provided exclusively for personal, non-commercial use, and may not be used for any purpose other than to identify prospective properties consumers may be interested in purchasing. Information is deemed reliable but not guaranteed. Copyright 2026, Des Moines Area Association of Realtors.
Last checked: 2026-09-26 03:42 PM UTC