
14601 Sutton DriveUrbandale, IA 50323
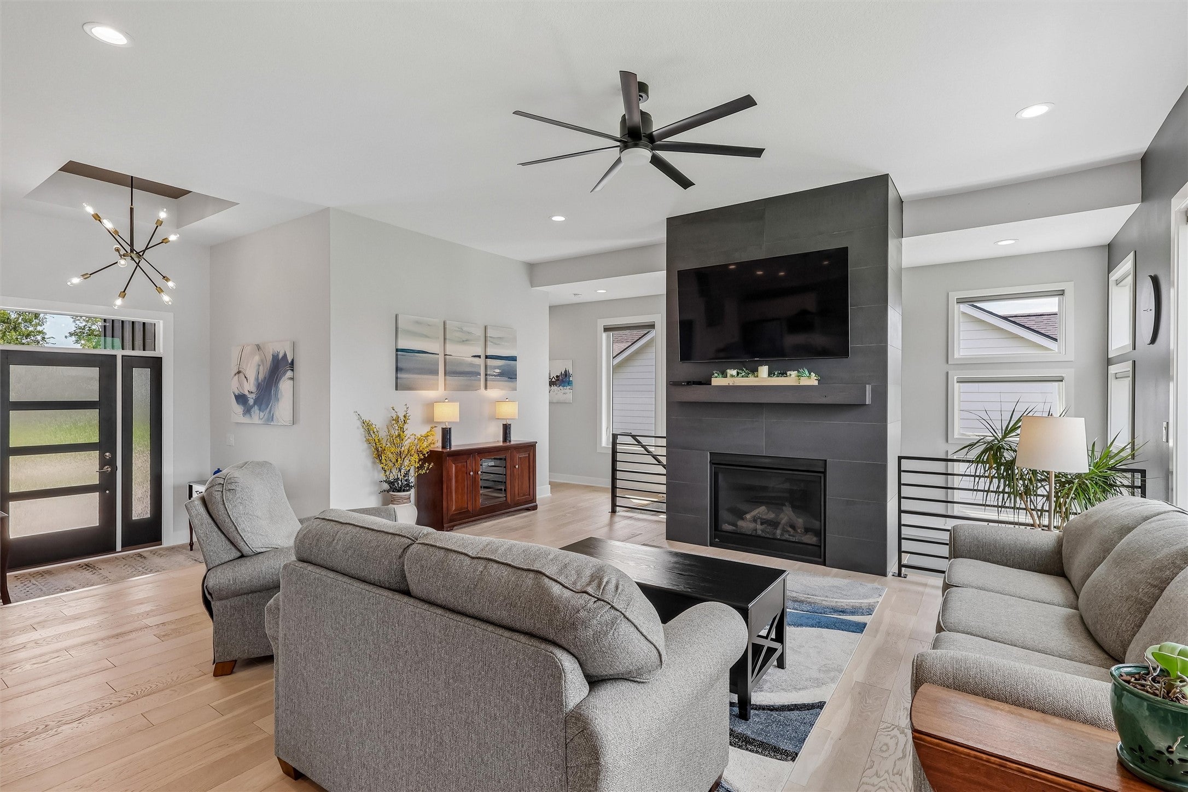
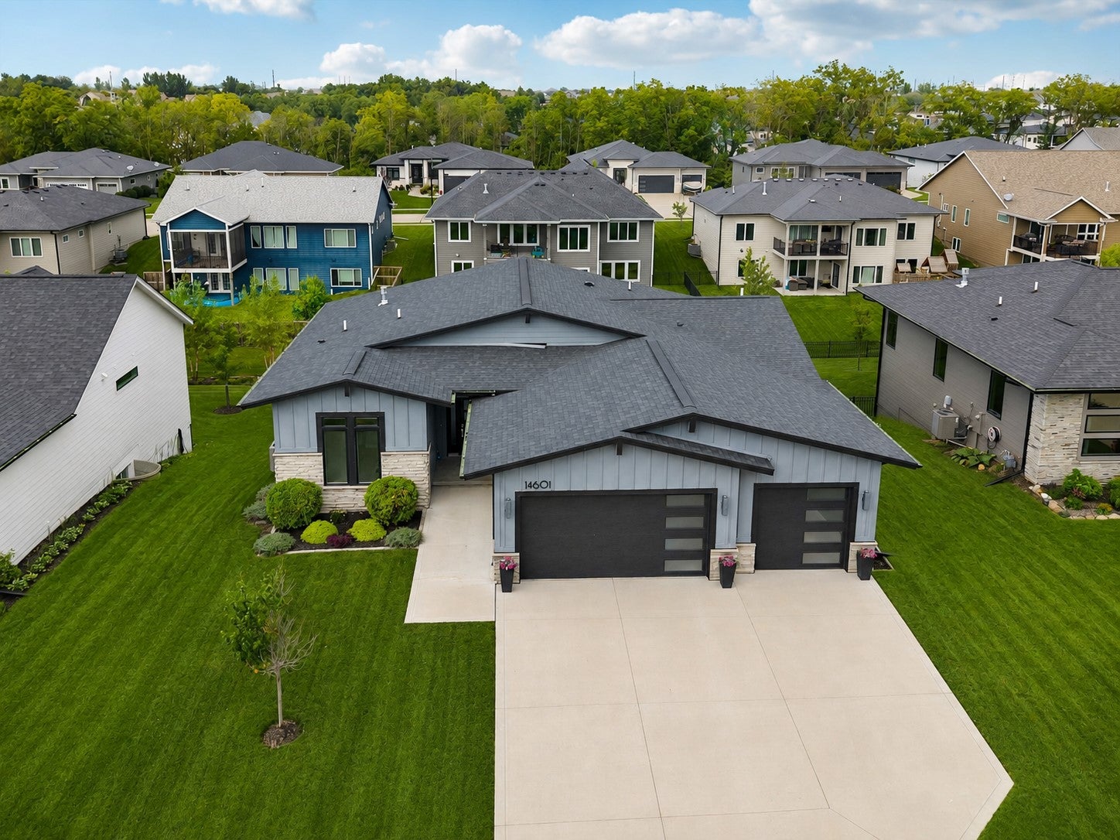
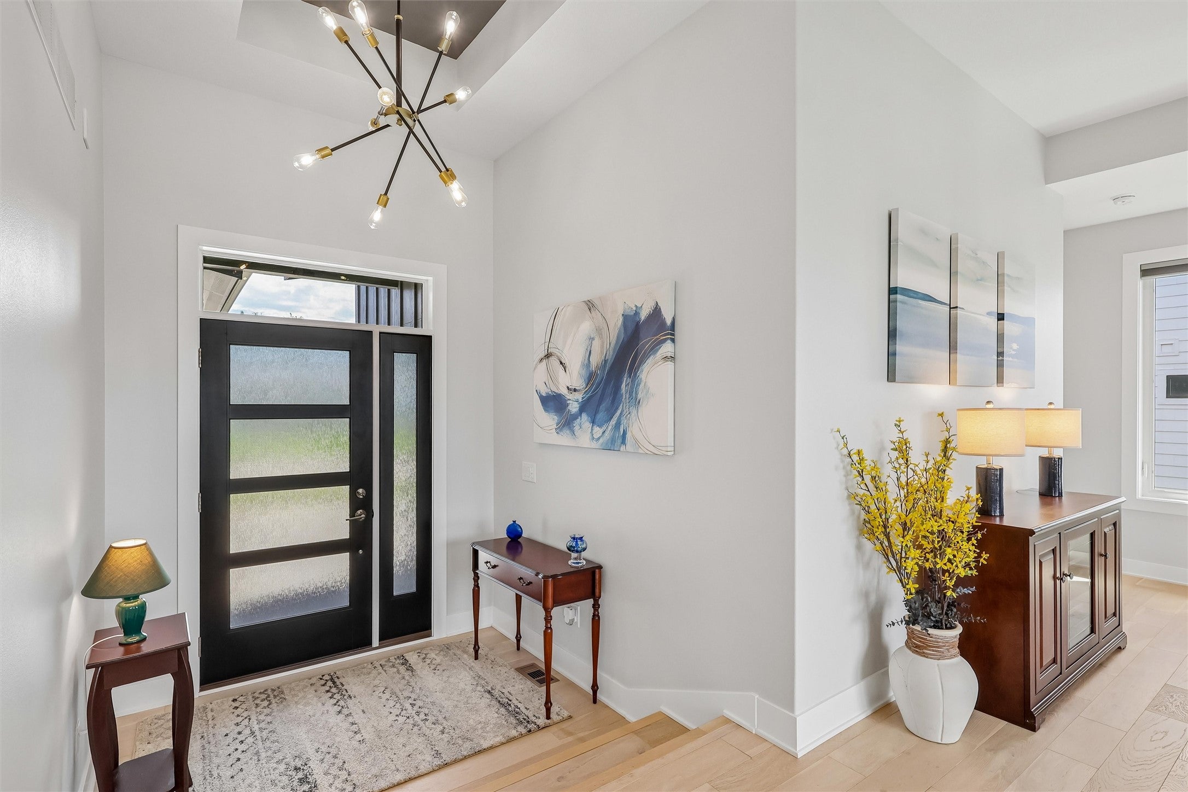
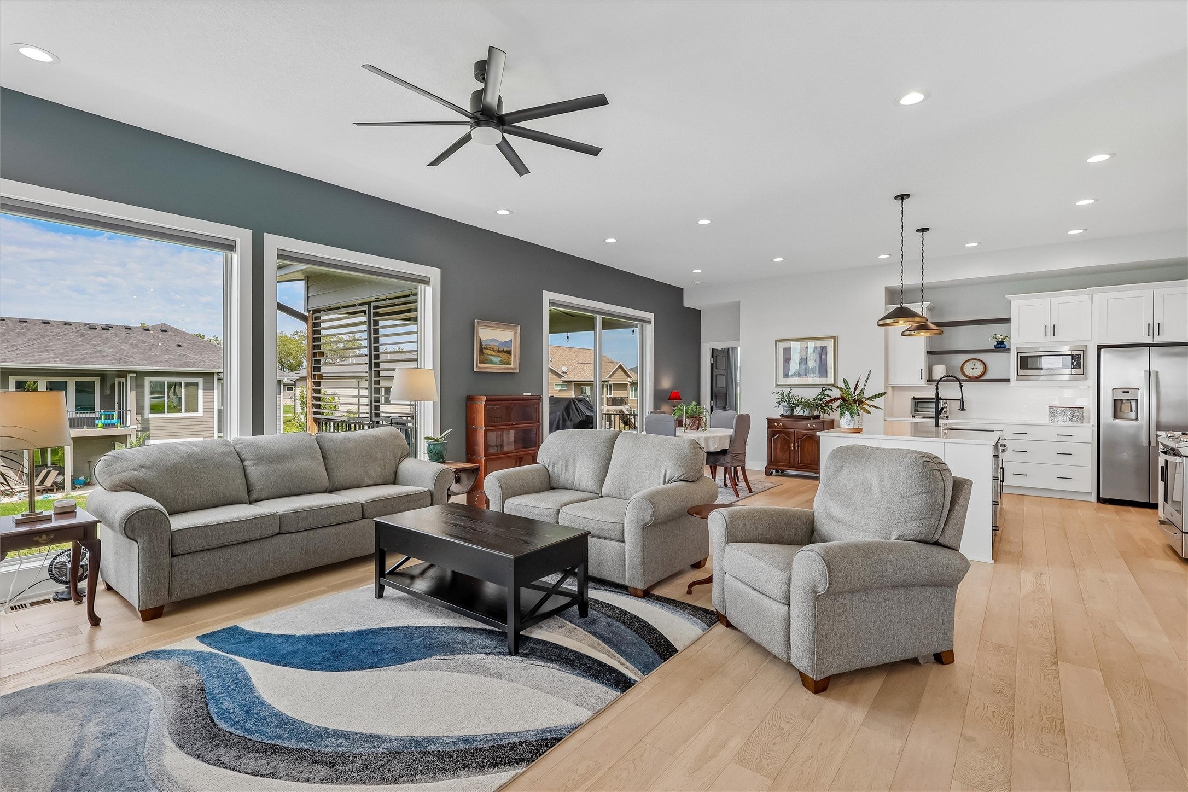
This impressive Drake Homes resale in Urbandale's Silkwood Crossing checks all the boxes with the space and style buyers want. The home offers 4 beds, 3 baths, nearly 2,900 finished sq. ft., on a fantastic walkout lot tucked inside this desirable development away from busy streets. Step inside and you'll immediately see what makes this home special soaring windows with quality blinds, beautiful wood floors, and an abundance of natural light create a bright, open feel and an undeniable WOW factor. The impressive great room is anchored by a large tiled gas fireplace, with a window-filled staircase tucked behind it adding a dramatic architectural touch. The super kitchen is made for gathering with a large island, quartz countertops, walk-in pantry with built-ins, high-quality cabinetry and open shelving accents. Step from the dining area onto the covered, maintenance-free deck with steps to your lower-level lawn. The spacious primary suite features large windows, tiled shower, private water closet, and generous walk-in closet. A second bedroom, full bath, drop zone, and separate laundry complete the main level. Downstairs, the bright walkout lower level has huge windows, patio access, a spacious family room with wet bar, two more bedrooms, full bath, and plenty of storage. The property has a 3-car garage and full irrigation. This lightly lived in home is truly better and more cost effective than new! All information obtained from seller and public record.
| 2 months ago | Listing first seen on site | |
| 2 months ago | Listing updated with changes from the MLS® |

Listing information is provided by Participants of the Des Moines Area Association of Realtors. IDX information is provided exclusively for personal, non-commercial use, and may not be used for any purpose other than to identify prospective properties consumers may be interested in purchasing. Information is deemed reliable but not guaranteed. Copyright 2026, Des Moines Area Association of Realtors.
Last checked: 2026-10-17 05:13 AM UTC