
5300 Harwood DriveDes Moines, IA 50312
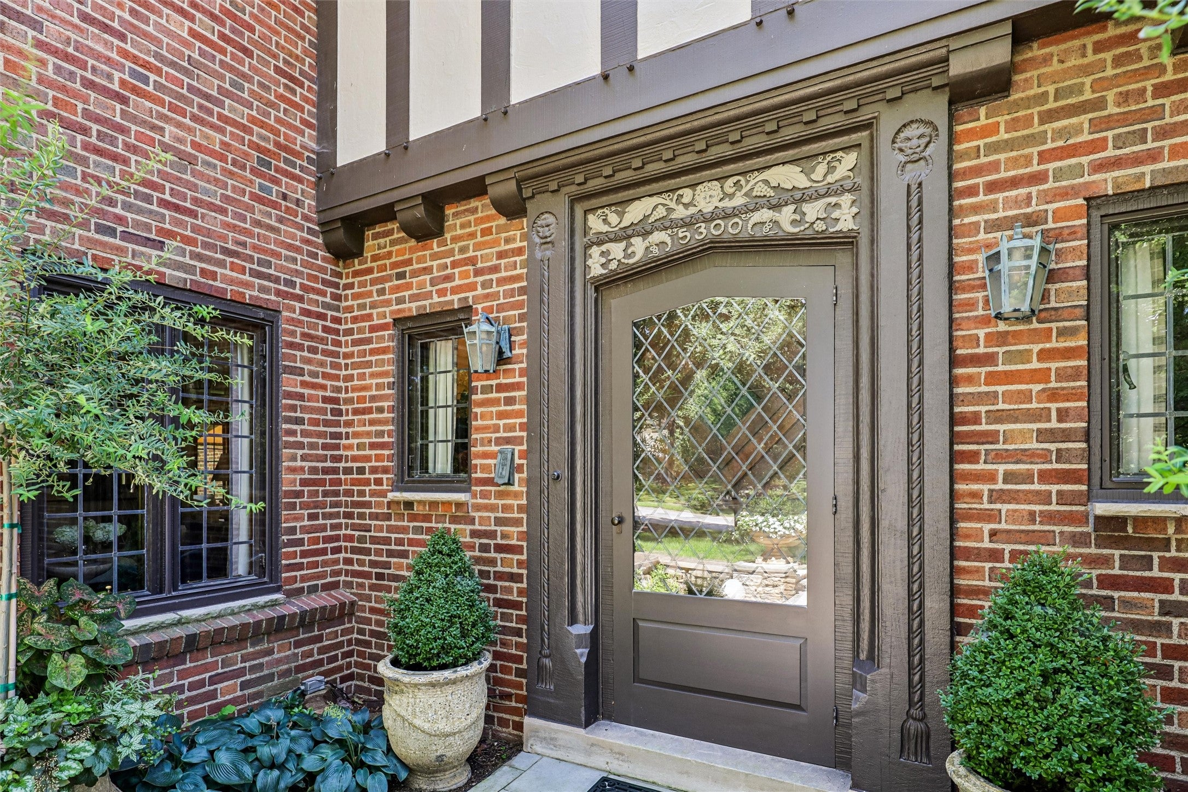
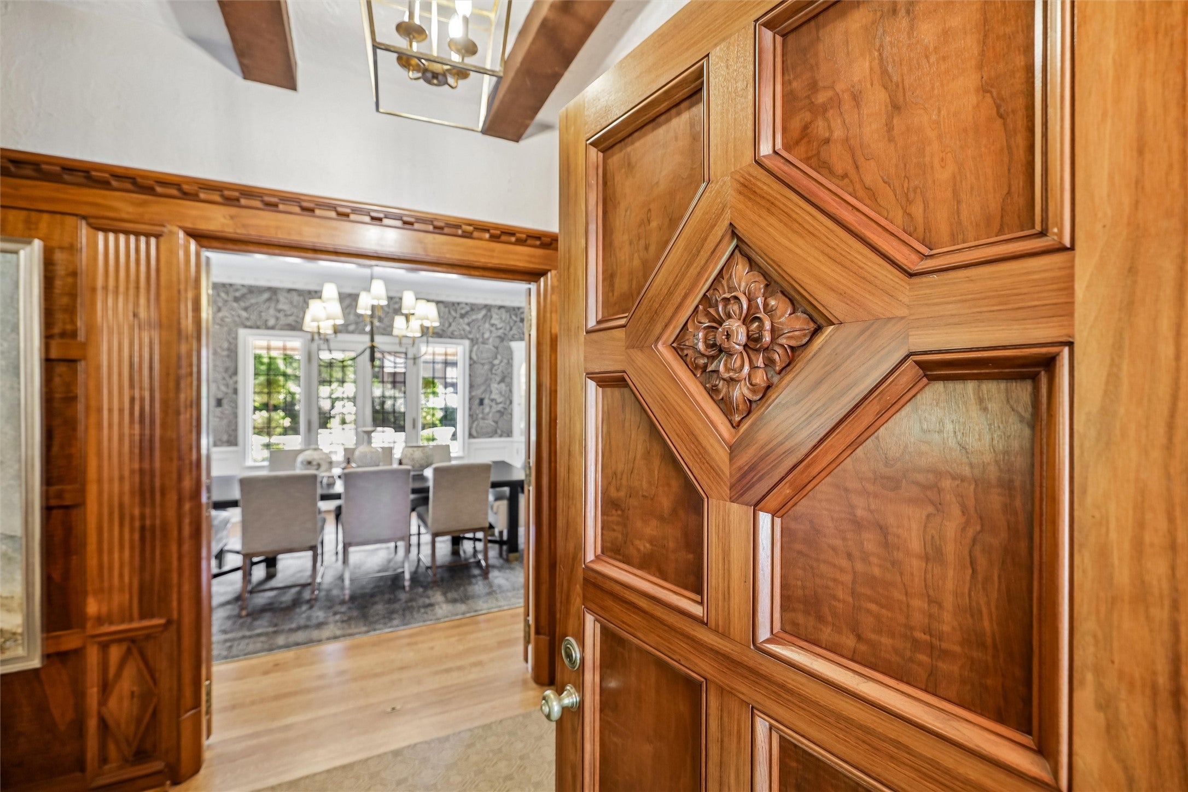
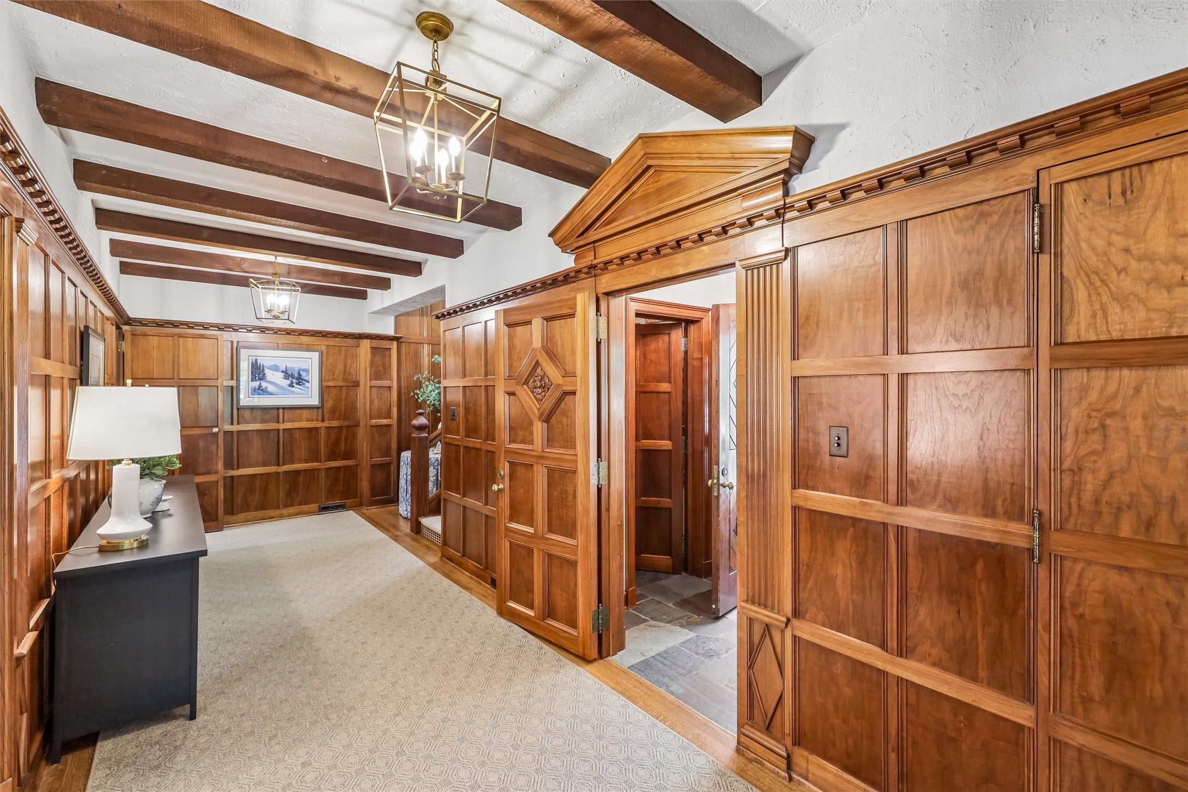
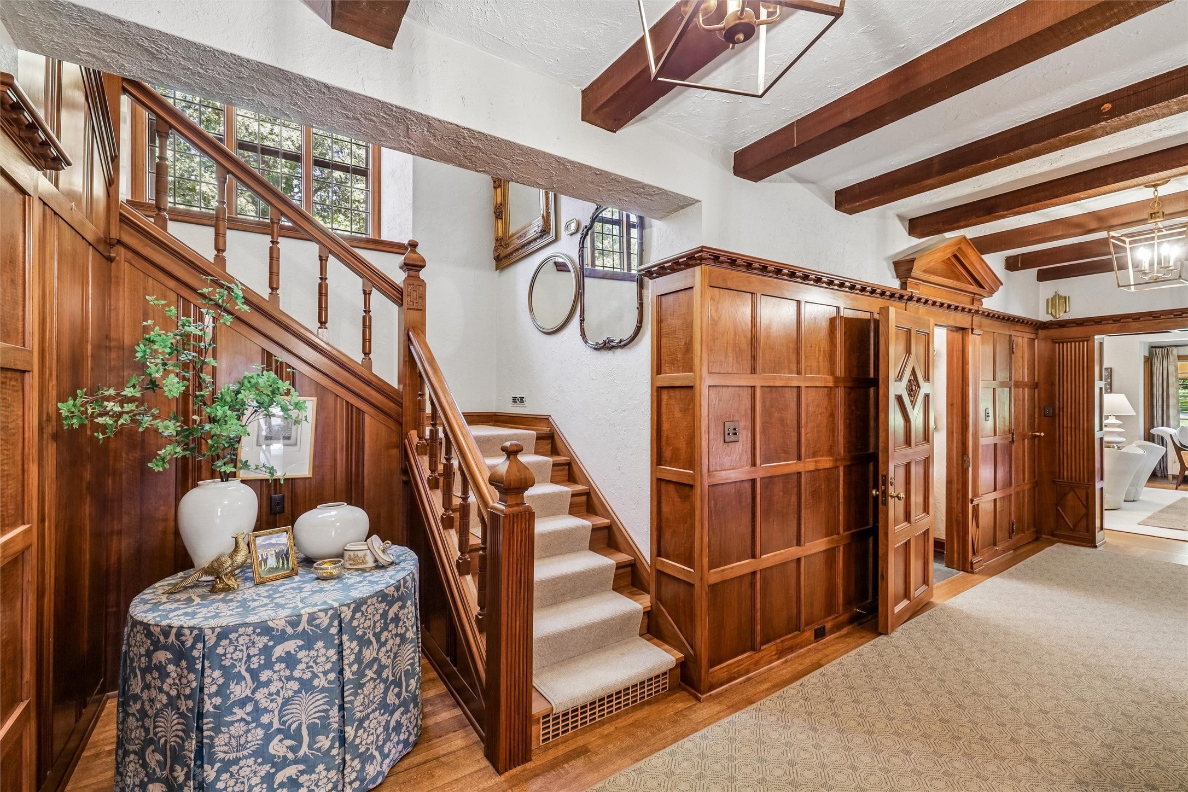
A rare blend of historic architecture, gracious family living & exceptional entertaining space, this nearly 5,000-square-foot Tudor is set in the heart of Des Moines, coveted Waterbury neighborhood. Rich in original detail yet thoughtfully updated for modern life, the home has a warmth & character that simply cannot be replicated. Enter through the hand-carved front door into a welcoming foyer showcasing original walnut millwork, wainscoting, & dentil molding. The formal dining room flows into an eat-in kitchen designed for serious cooking & gathering, featuring a 7-burner Lacanche Sully range from France, a custom copper hood, custom cabinetry, & three pantries. The living room is anchored by a wood-burning fireplace flanked by built-in bookcases and a charming windowed nook. Just beyond, a bonus room with original blue slate flooring offers a more casual space. A powder room and large walk-in coat closet complete the main level. Three separate sets of doors across the rear of the house create an effortless connection to the patio, completed in 2025. A striking staircase leads to the second floor with four spacious bedrooms and three full baths. Two bedrooms share a Jack-and-Jill bath, while the primary suite includes a walk-in dressing room and a private balcony overlooking the side yard. The finished third floor is ideal as a home office, teen retreat, or guest space. The attached 2-car garage has AC/heat, while the detached 2-car garage offers generous attic storage.
| a month ago | Listing first seen on site | |
| a month ago | Listing updated with changes from the MLS® |

Listing information is provided by Participants of the Des Moines Area Association of Realtors. IDX information is provided exclusively for personal, non-commercial use, and may not be used for any purpose other than to identify prospective properties consumers may be interested in purchasing. Information is deemed reliable but not guaranteed. Copyright 2026, Des Moines Area Association of Realtors.
Last checked: 2026-10-12 05:36 PM UTC