
916 35th Street SWAltoona, IA 50009
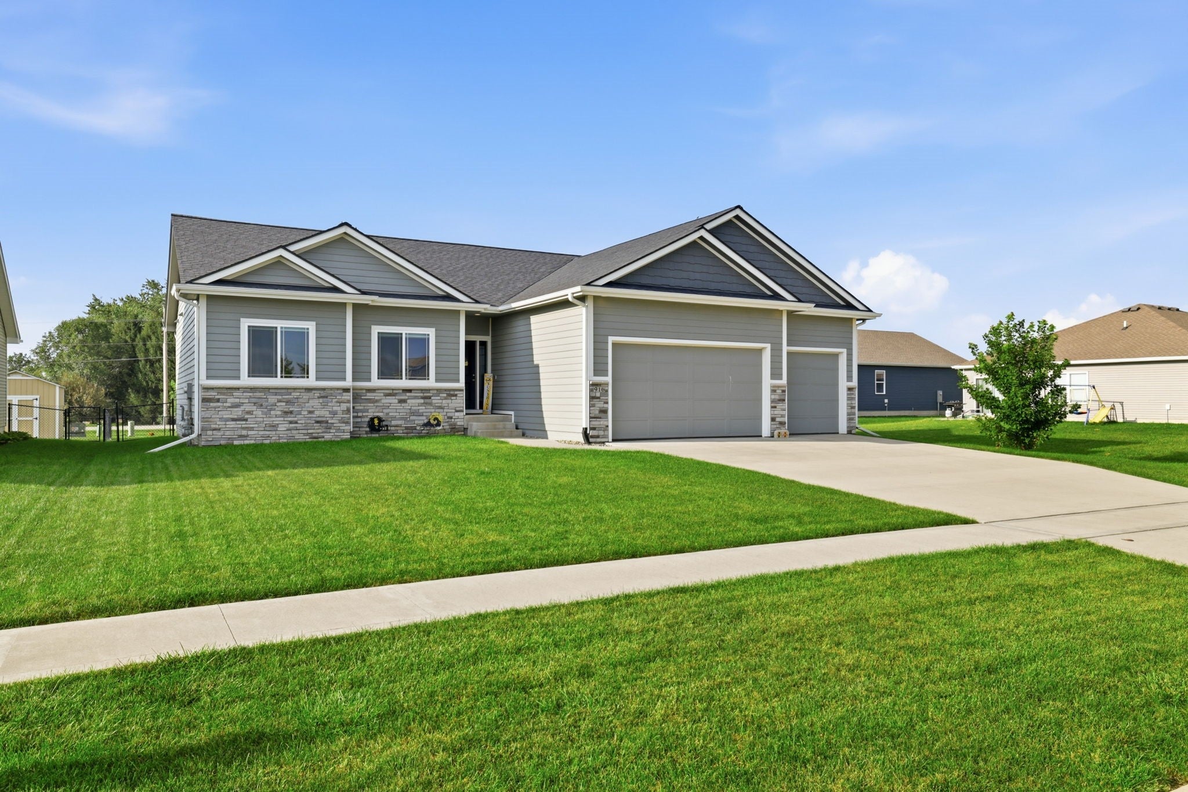
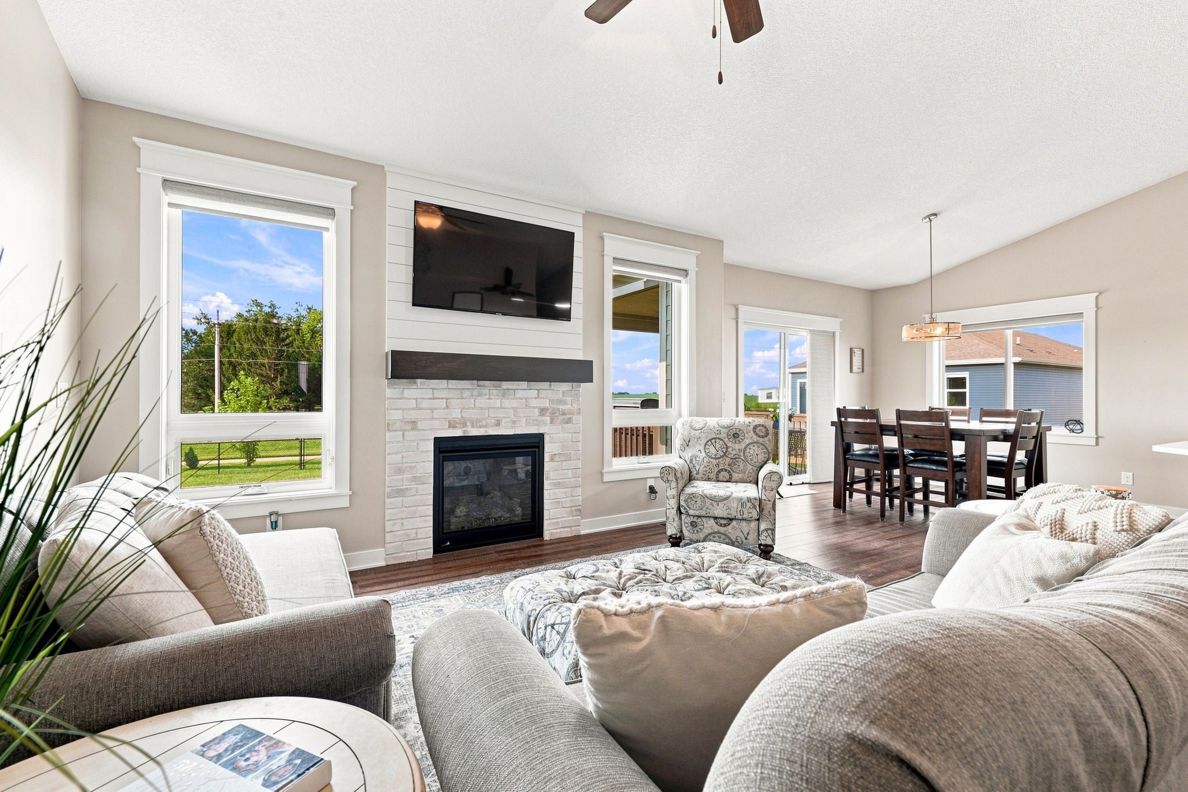
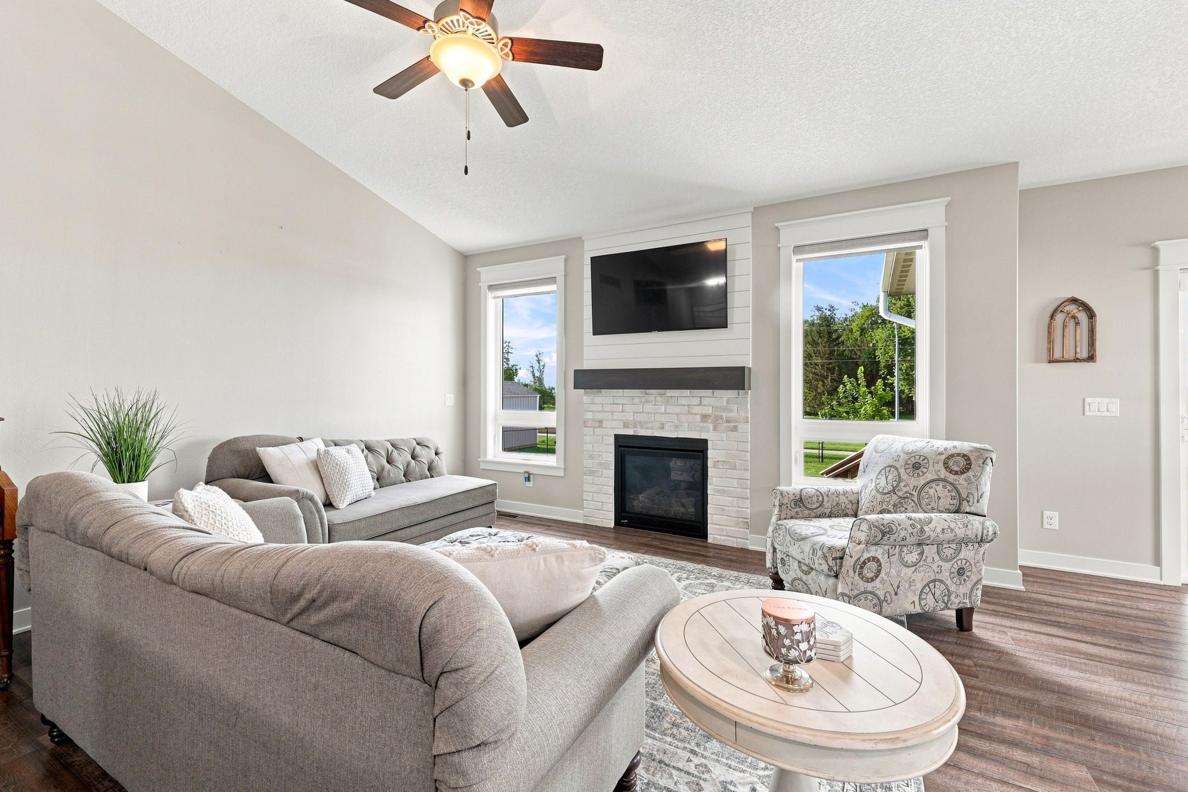
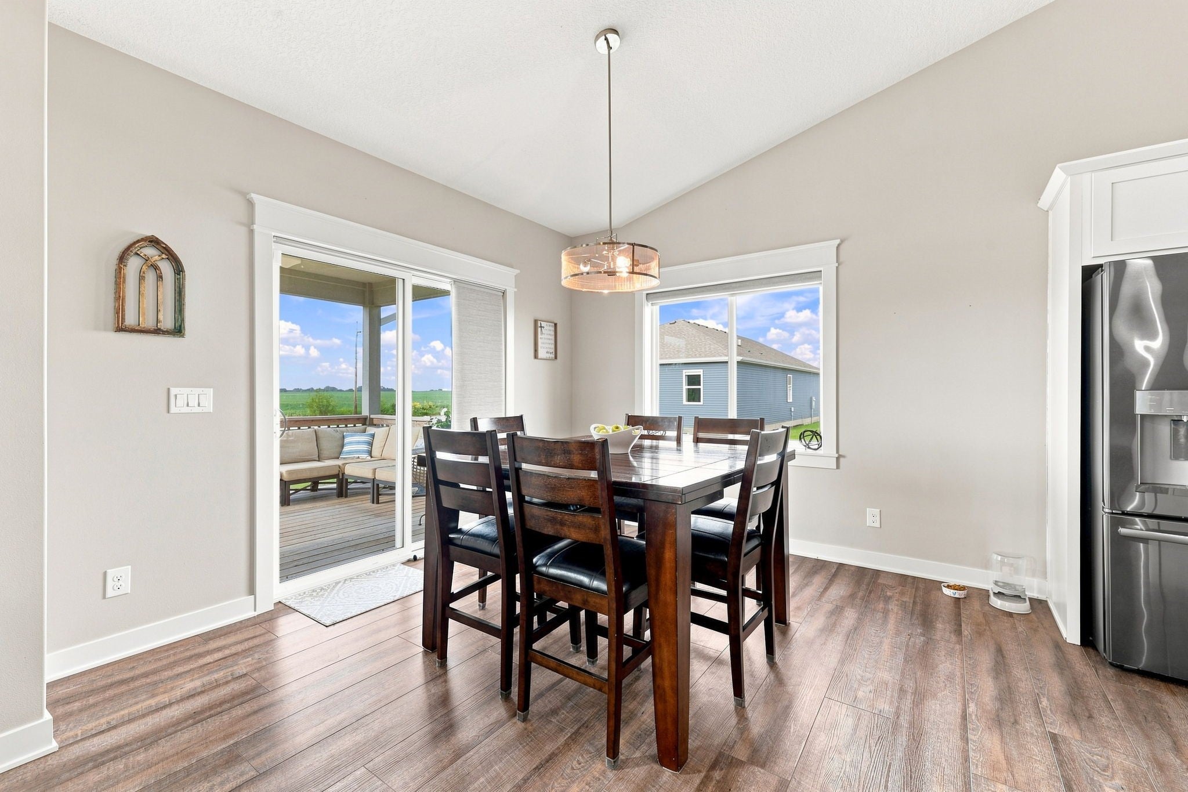
The space in this home may surprise you?in the best possible way. Vaulted ceilings, an open kitchen/living area, covered deck, fenced yard and an expansive finished lower level create room for everyday life, entertaining and everything in between. The kitchen features granite countertops, white cabinetry, stainless appliances, an oversized island and a walk-in pantry, while the adjoining dining and living areas keep the main level bright and connected. The living room is anchored by a fireplace, creating a comfortable gathering space. The primary suite is complete with double vanities, a walk-in closet and a full tile shower with rain head. Thoughtful details continue with custom blinds throughout, a built-in mudroom bench, main-floor laundry and generous storage. The lower level offers flexible space for a family room, game area, home office or workout zone. Built by Remington Homes, a builder known locally for solid construction and thoughtful details, the home includes 2x6 walls, 9' main-floor ceilings, blown-in fiberglass insulation and passive radon mitigation. Outside, enjoy the covered deck and fenced backyard with room to relax, play and entertain.
| 7 days ago | Listing first seen on site | |
| 7 days ago | Listing updated with changes from the MLS® |

Listing information is provided by Participants of the Des Moines Area Association of Realtors. IDX information is provided exclusively for personal, non-commercial use, and may not be used for any purpose other than to identify prospective properties consumers may be interested in purchasing. Information is deemed reliable but not guaranteed. Copyright 2026, Des Moines Area Association of Realtors.
Last checked: 2026-09-07 06:19 AM UTC