Save
Ask
Tour
Hide
Share
$614,900
46 Days On Site

2876 Druid Hill Drive
Des Moines, IA 50315

For Sale|Condominium|Active
3
Beds
3
Total Baths
2
Full Baths
1
Partial Bath
2,501
SqFt
$246
/SqFt
1999
Built
County:
Polk
Call Now: 515-446-7524
Is this the listing for you? We can help make it yours.
515-446-7524
2876 Druid Hill Drive2876 Druid Hill Drive2876 Druid Hill Drive2876 Druid Hill Drive
Save
Ask
Tour
Hide
Share

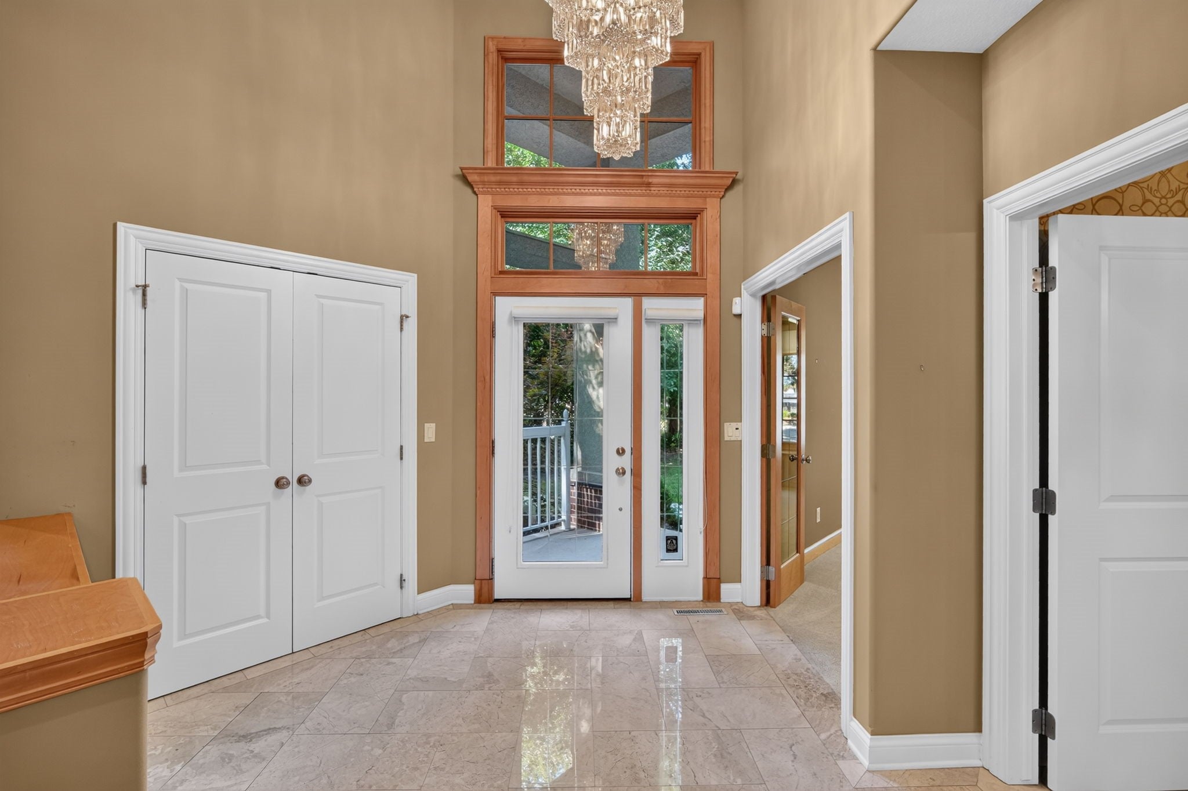
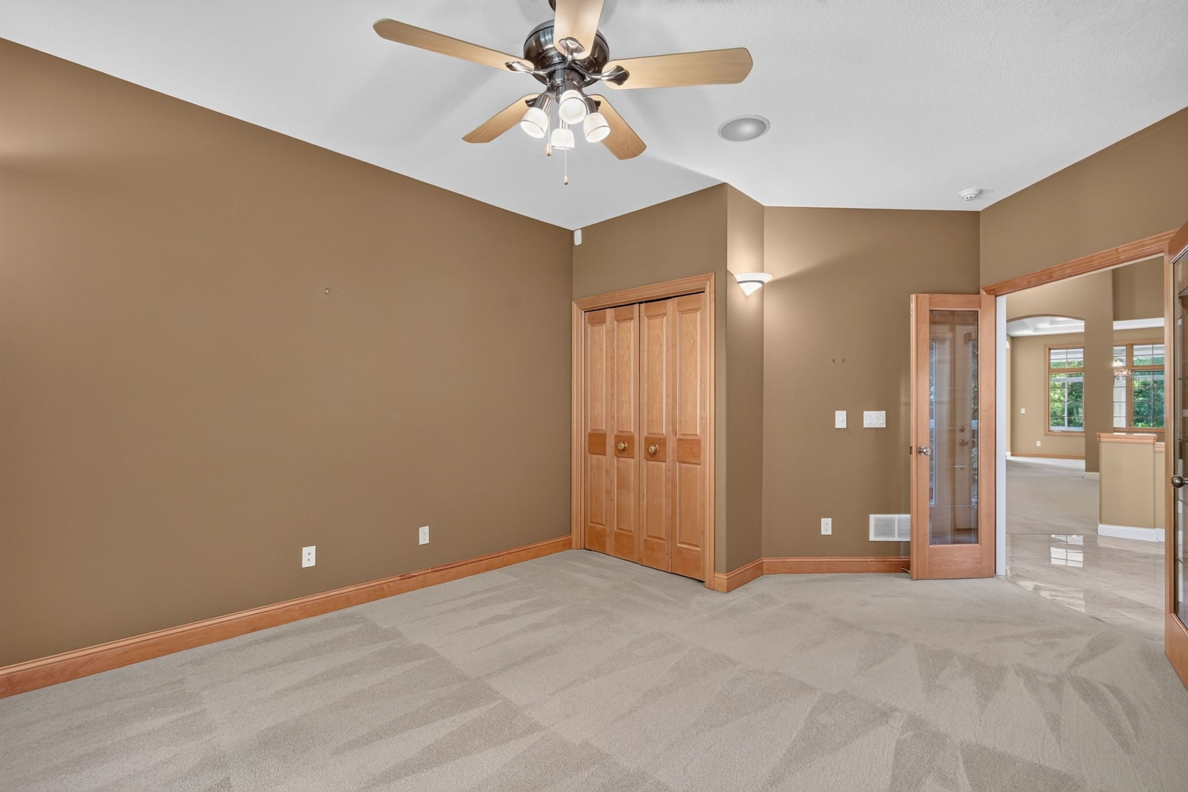
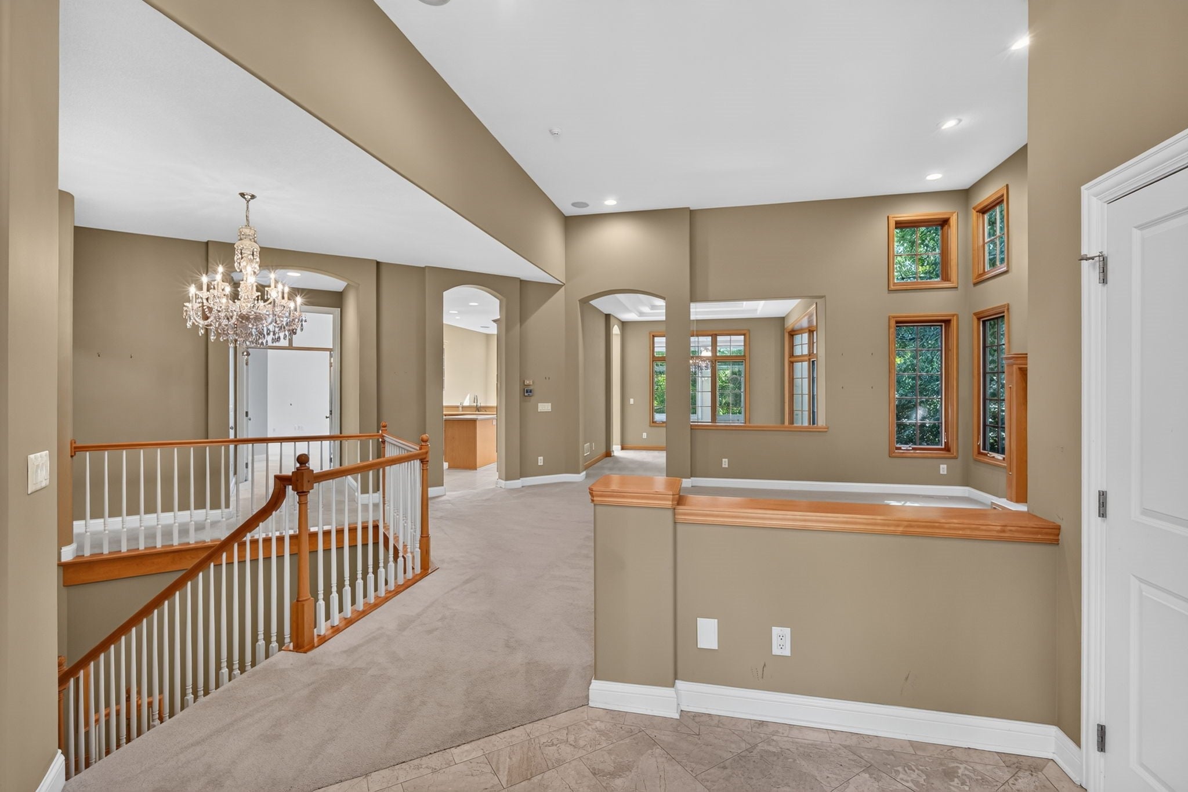
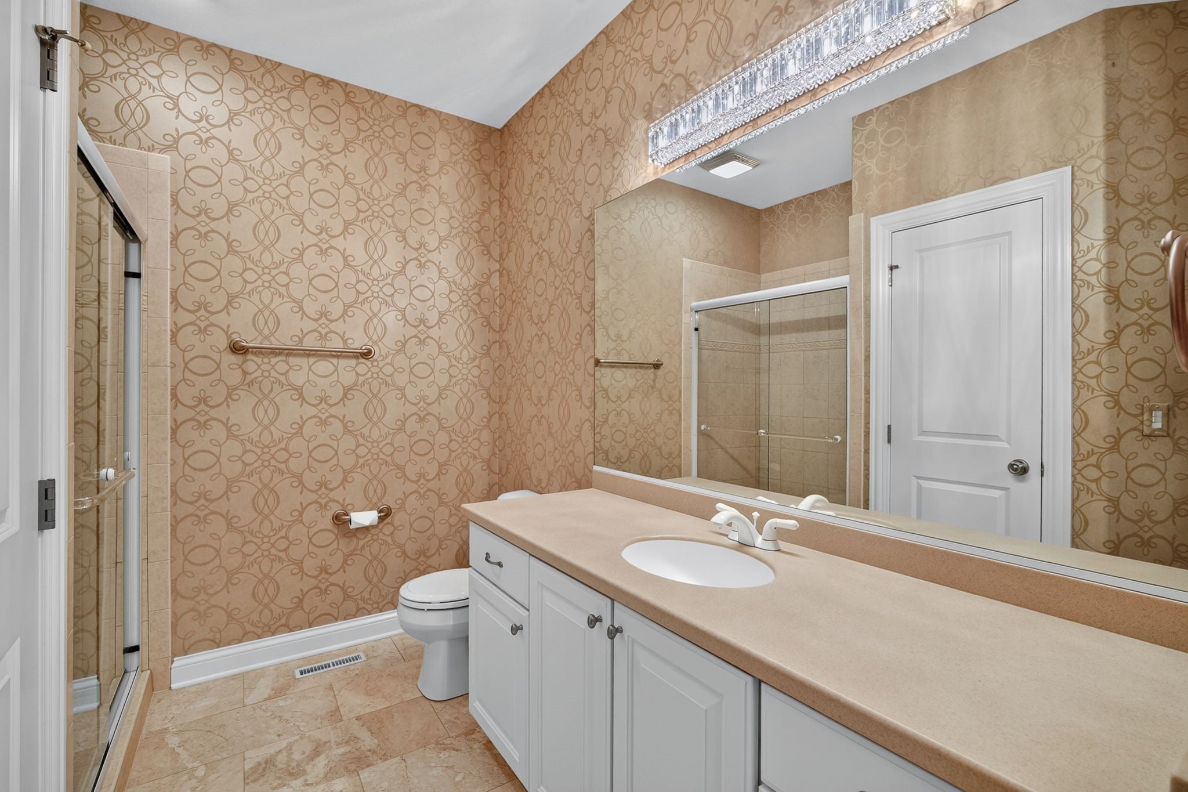
Located in the Druid Hill community adjacent to the historic Rollins Mansion, this executive ranch townhome offers a blend of luxury, privacy, and convenience. Situated as an end unit within a secure, multi-gated community, the property is beautifully framed by mature trees, perennials, and manicured landscaping. Inside, the home opens into a sun-filled, inviting floor plan with cathedral ceilings and upgrades throughout. With a total of 4,100 square feet of finished living space, the layout features 3 spacious bedrooms - including a private main-level primary suite - 3 upscale bathrooms, and main-floor laundry. The chef’s kitchen flows into the main living spaces and a serene sunroom. The walkout lower level is perfect for entertaining, complete with a wine cellar, a full wet bar, and vast storage capacity. Step outside to enjoy changing seasons from your choice of the elevated deck or the lower patio. With a strong HOA, this property ensures a low-maintenance, lock-and-leave lifestyle. Enjoy unmatched proximity to downtown Des Moines, the airport, and local parks or biking trails, all while tucked away in a secure, urban sanctuary.

Save
Ask
Tour
Hide
Share
Listing Snapshot
Price 
$614,900
Days On Site 
46 Days
Bedrooms 
3
Inside Area (SqFt) 
2,501 sqft
Total Baths 
3
Full Baths 
2
Partial Baths 
1
Lot Size 
N/A
Year Built 
1999
MLS® Number 
748165
Status 
Active
Property Tax 
$11,106
HOA/Condo/Coop Fees 
$600 monthly
Sq Ft Source 
N/A
Friends & Family
Recent Activity
5 days agoPrice changed to $614,900
5 days agoListing updated with changes from the MLS®
2 months agoListing first seen on site
General Features
Attached Garage 
Yes
Garage 
Yes
Garage Spaces 
2
Parking 
AttachedGarage
Pets 
Yes
Property Sub Type 
Condominium
Security 
Security SystemGated CommunitySmoke Detector(s)
SqFt Below 
1600
SqFt Total 
2501
Style 
Ranch, Traditional
Water Source 
Public
Zoning 
PUD
Interior Features
Appliances 
OvenCooktopDryerDishwasherMicrowaveRefrigeratorWasher
Basement 
FinishedWalk-Out Access
Cooling 
Central Air
Fireplace 
Yes
Fireplace Features 
Gas Log
Fireplaces 
1
Flooring 
CarpetTile
Heating 
Natural GasForced Air
Interior 
Wet BarEat-in Kitchen
Laundry Features 
Main Level
Main Level Bedrooms 
2
Save
Ask
Tour
Hide
Share
Exterior Features
Construction Details 
BrickFrame
Patio And Porch 
DeckPatioCovered
Roof 
AsphaltShingle
Community Features
Association Fee 
$600.0
Association Fee Frequency 
Monthly
Community Features 
Gated
MLS Area 
Des Moines S.West
School District 
Des Moines Independent
Financing Terms Available 
CashConventional
Roads 
Concrete
Schools
School District
Des Moines Independent
Elementary School
Unknown
Middle School
Unknown
High School
Unknown
Listing courtesy of RE/MAX Concepts


Listing information is provided by Participants of the Des Moines Area Association of Realtors. IDX information is provided exclusively for personal, non-commercial use, and may not be used for any purpose other than to identify prospective properties consumers may be interested in purchasing. Information is deemed reliable but not guaranteed. Copyright 2026, Des Moines Area Association of Realtors.
Last checked: 2026-10-13 07:31 PM UTC

Neighborhood & Commute
Source: Walkscore
Save
Ask
Tour
Hide
Share